Save
Ask
Tour
Hide
Share
$500,000
1 Day On Site

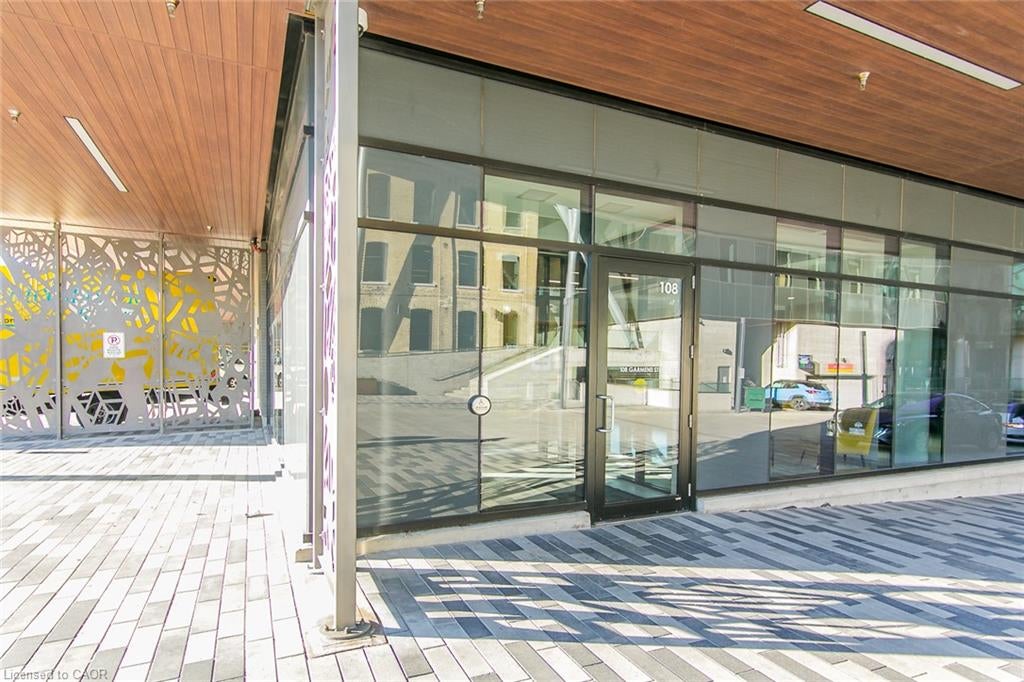
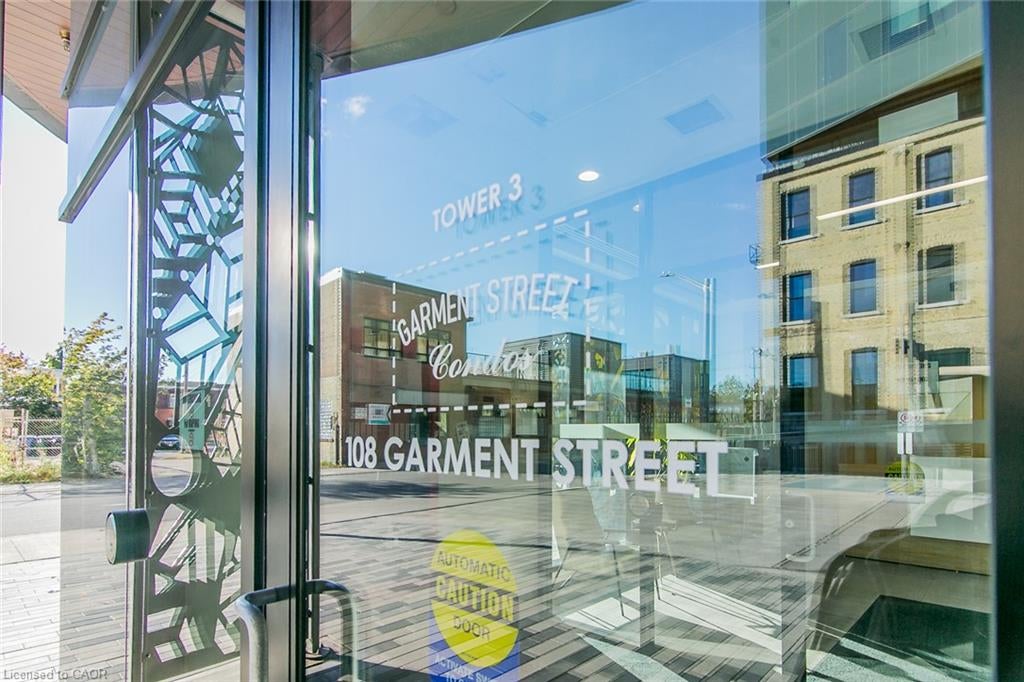
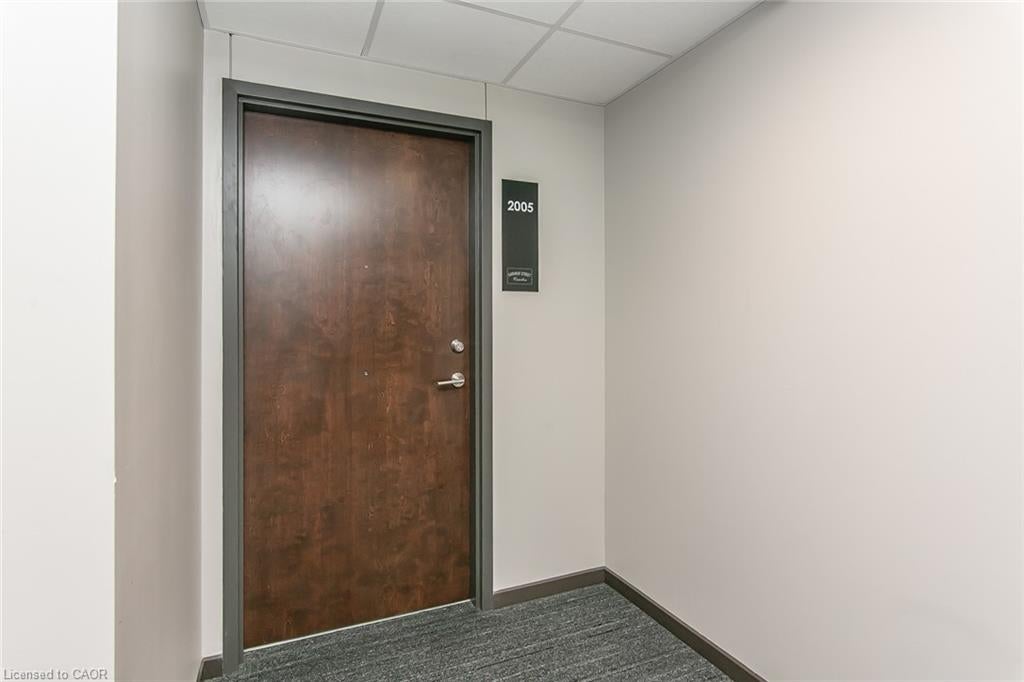
108 Garment Street 2005
Kitchener, ON N2G 0E2

For Sale|Residential|Active
2
Beds
2
Total Baths
2
Full Baths
809
SqFt
$618
/SqFt
2022
Built
County:
Waterloo
Call Now: 226-457-2545
Is this the listing for you? We can help make it yours.
226-457-2545
108 Garment Street 2005108 Garment Street 2005108 Garment Street 2005108 Garment Street 2005
Save
Ask
Tour
Hide
Share

Mortgage Calculator

Monthly Payment (Est.)

Enter an interest rate to see your estimated monthly payment.
Calculator powered by Showcase IDX, a Constellation1 Company. Copyright ©2026 Information is deemed reliable but not guaranteed.

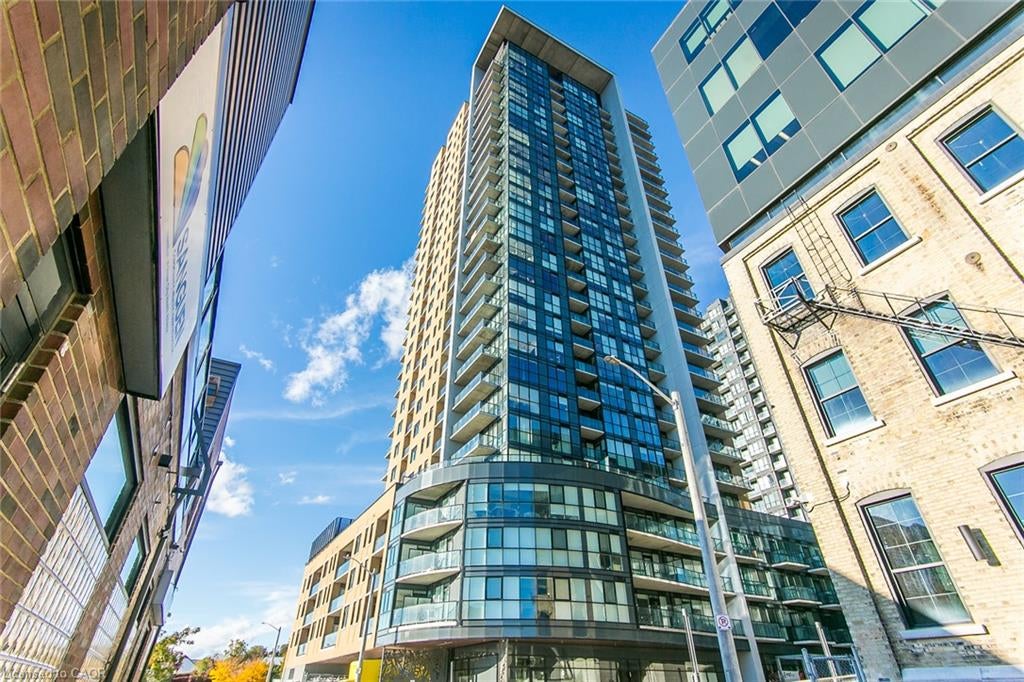
The View! Welcome to this bright, 20th floor corner unit at Tower 3, Garment Street Condos, in the heart of Kitchener’s Innovation District. This 2 bedroom, 2 bathroom unit offers 809 sq. ft. of open-concept living, with floor to ceiling windows showcasing stunning city views and filling the space with natural light. Enjoy breathtaking southern views of Victoria Park and spectacular sunsets from the 99 sq. ft. balcony. The modern kitchen features stainless steel appliances, upgraded countertops, and a stylish backsplash. The primary bedroom offers a walk in closet and private 3 piece ensuite bathroom. This unit Includes one parking space, a storage locker, and in suite laundry. Enjoy exceptional building amenities, including an outdoor pool, fitness centre, yoga studio, concierge, rooftop terrace with BBQs, and party room. Ideally located steps from the ION Light Rail, GO Station, Google offices, Victoria Park, cafés, restaurants, shops, and trails. Experience modern urban living in one of Kitchener’s most desirable condo buildings!

Save
Ask
Tour
Hide
Share
Listing Snapshot
Price 
$500,000
Days On Site 
1 Day
Bedrooms 
2
Inside Area (SqFt) 
809 sqft
Total Baths 
2
Full Baths 
2
Partial Baths 
N/A
Lot Size 
N/A
Year Built 
2022
MLS® Number 
40870460
Status 
Active
Property Tax 
$3,964
HOA/Condo/Coop Fees 
$805 monthly
Sq Ft Source 
Builder
Friends & Family
Recent Activity
yesterdayListing first seen on site
yesterdayListing updated with changes from the MLS®
General Features
Direction Faces 
South
Parking Spaces 
1
SqFt Above 
809
SqFt Total 
809
Style 
Apartment
Water Source 
Public
Zoning 
D6
Interior Features
Appliances 
CooktopDishwasherDryerRefrigeratorWasherMicrowave
Basement 
None
Heating 
Forced Air
Interior 
Elevator
Laundry Features 
In Unit
Main Level Bedrooms 
2
Save
Ask
Tour
Hide
Share
Exterior Features
Construction Details 
Brick VeneerCement SidingBlock
Exterior 
Balcony
Lot Features 
City Lot
Pool Features 
Outdoor Pool
Private Pool 
Yes
Roof 
Flat
View 
City
Waterview 
City
Community Features
Association Amenities 
BarbecueElevator(s)Fitness CenterParty RoomPoolRoof Deck
Association Fee 
$805.0
Association Fee Frequency 
Monthly
Additional Association Fee Frequency 
Monthly
MLS Area 
3 - Kitchener West

Neighborhood & Commute
Source: Walkscore
Disclosure: Community information and market data powered by Constellation Data Labs. Information is deemed reliable but not guaranteed.
Save
Ask
Tour
Hide
Share