Save
Ask
Tour
Hide
Share
$700,000
New Listing

143 Hillbrook Crescent
Kitchener, ON N2N 1J4

For Sale|Single Family Residence|Active
4
Beds
2
Total Baths
1
Full Bath
1
Partial Bath
1,601
SqFt
$437
/SqFt
1974
Built
County:
Waterloo
Call Now: 226-457-2545
Is this the listing for you? We can help make it yours.
226-457-2545
143 Hillbrook Crescent143 Hillbrook Crescent143 Hillbrook Crescent143 Hillbrook Crescent
Save
Ask
Tour
Hide
Share

Mortgage Calculator

Monthly Payment (Est.)

Enter an interest rate to see your estimated monthly payment.
Calculator powered by Showcase IDX, a Constellation1 Company. Copyright ©2026 Information is deemed reliable but not guaranteed.

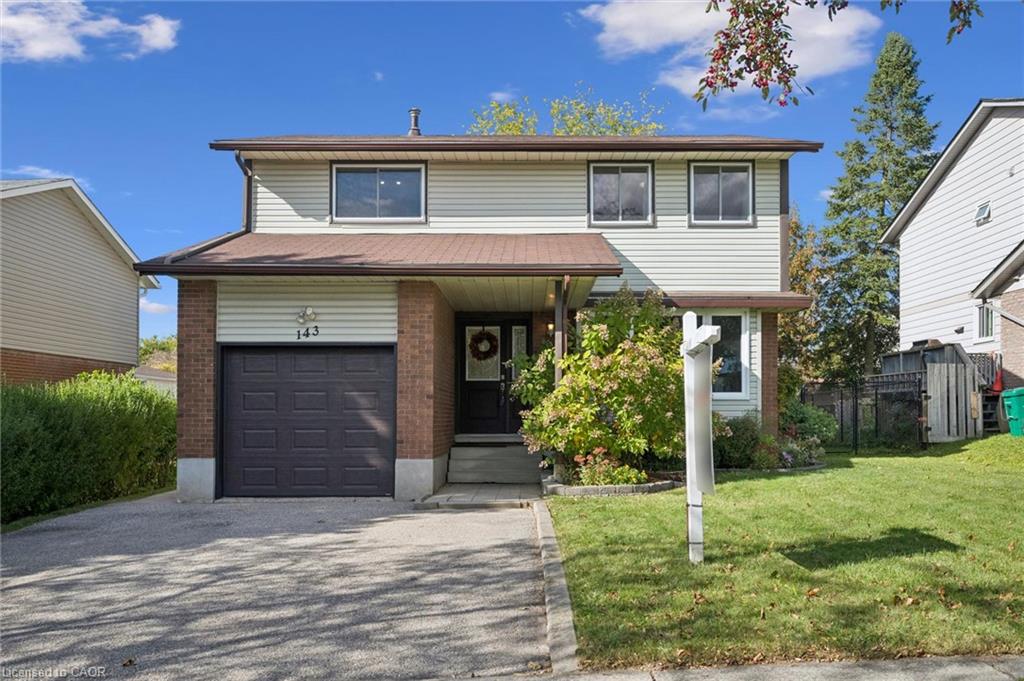
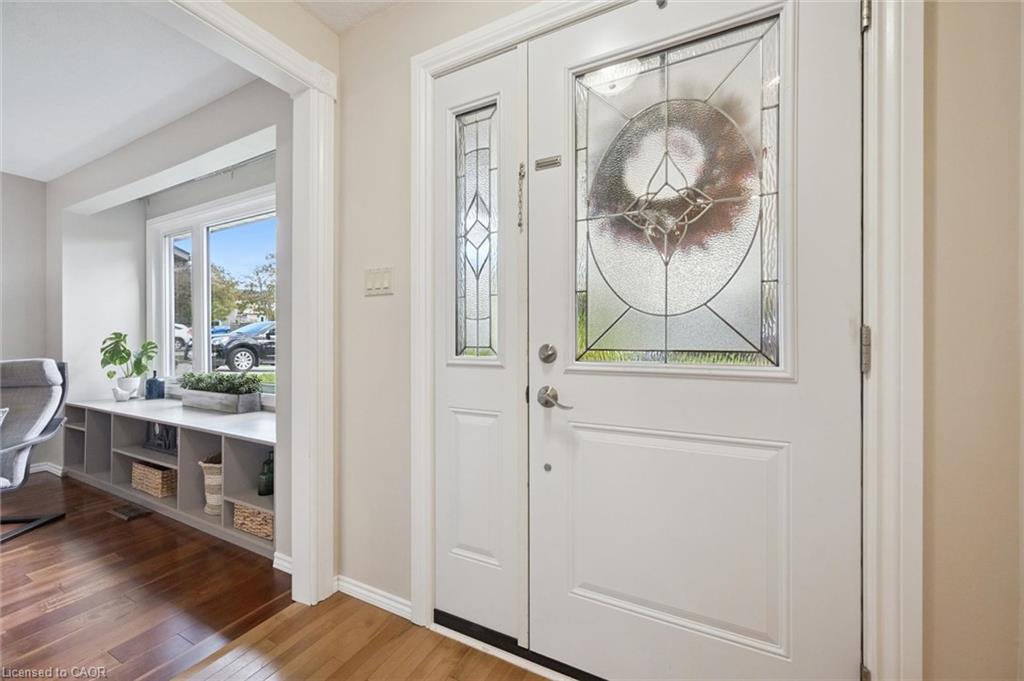
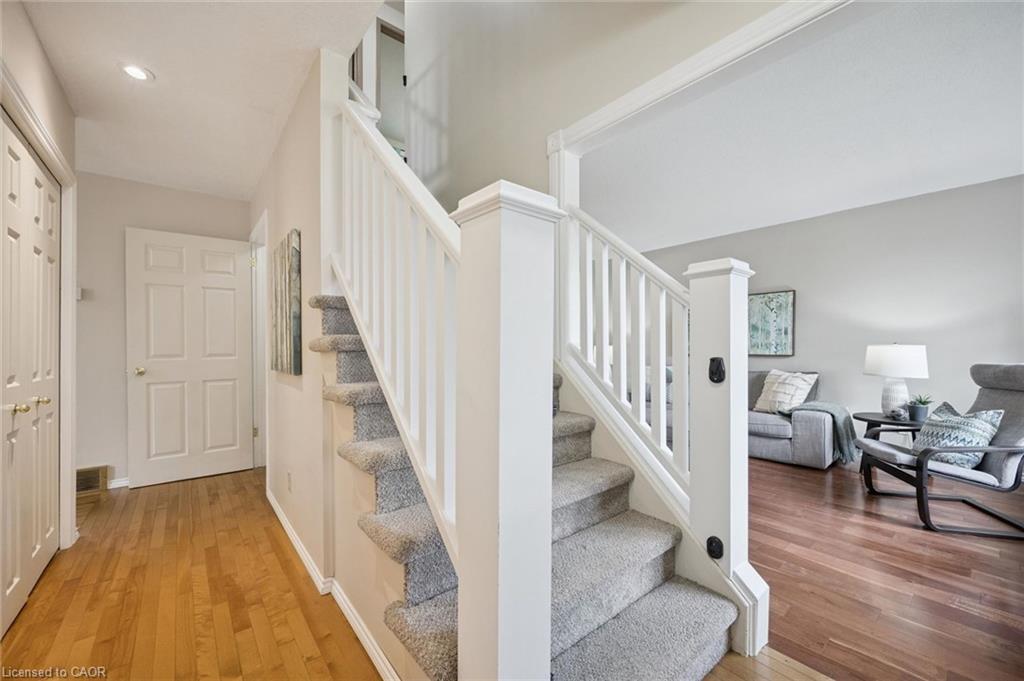
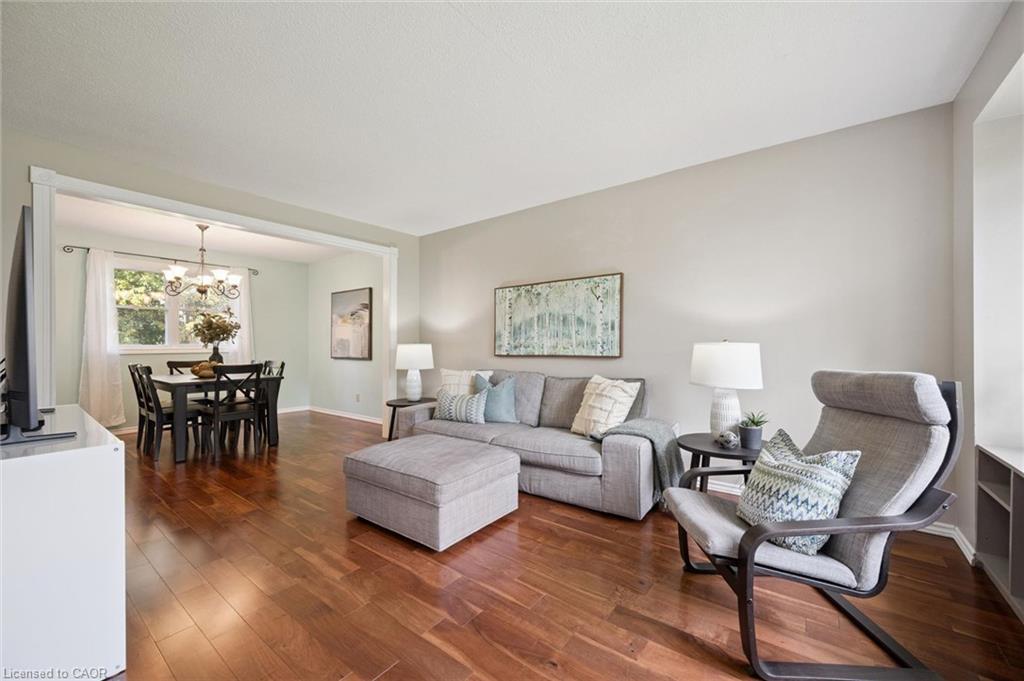
Beautiful 4 bedroom detached home with 2,167 square feet of total living space. The family room has hardwood flooring and a large window overlooking the front yard. The formal dining room leads into the spacious kitchen with attractive maple cabinets, new countertops (April 2026), ample cupboard space, hardwood floors and sliding doors leading to the back deck. Also found on the main floor is a 2 piece powder room and side exterior door. Upstairs, you will find a 4 piece main bathroom and 4 spacious bedrooms with laminate flooring. The book lover in your family will appreciate the built-in shelving in one of the bedrooms. The enormous master bedroom has 2 closets and 2 windows, providing this room with plenty of sunlight. Downstairs, is a finished basement with a large rec room that has a wood-burning fireplace and a built-in office or craft nook. Your children will love the backyard with the play structure! The yard is fenced on 2 sides and has a wall of trees along the back, creating privacy from your neighbours. The back deck is a perfect place to have a BBQ and sit back and watch your children play. This home is located in the Forest Heights neighbourhood, and has easy access to the Forest Heights Community Centre, Fischer Park, the trails at Sandrock Creek Greenway, Conestoga Parkway and HWY 401. This could be your family's next home, just in time for Christmas!

Save
Ask
Tour
Hide
Share
Listing Snapshot
Price 
$700,000
Days On Site 
0 Days
Bedrooms 
4
Inside Area (SqFt) 
1,601 sqft
Total Baths 
2
Full Baths 
1
Partial Baths 
1
Lot Size 
0.115 Acres
Year Built 
1974
MLS® Number 
40870354
Status 
Active
Property Tax 
$4,316.41
HOA/Condo/Coop Fees 
N/A
Sq Ft Source 
Plans
Friends & Family
Recent Activity
21 hours agoListing first seen on site
21 hours agoListing updated with changes from the MLS®
General Features
Acres 
0.115
Attached Garage 
Yes
Garage 
Yes
Garage Spaces 
1
Number Of Stories 
3
Parking 
Attached
Parking Spaces 
3
Property Sub Type 
Single Family Residence
SqFt Above 
1601
SqFt Below 
566
SqFt Total 
2167
Style 
Traditional
Water Source 
Public
Zoning 
R2B
Interior Features
Appliances 
CooktopWater SoftenerDishwasherDryerRefrigeratorWasher
Basement 
FullFinished
Fireplace 
Yes
Fireplace Features 
Wood Burning
Fireplaces 
1
Heating 
Forced AirNatural Gas
Window Features 
Window Coverings
Save
Ask
Tour
Hide
Share
Exterior Features
Construction Details 
Aluminum SidingBrick
Frontage 
50.00
Lot Features 
Rectangular Lot
Roof 
Asphalt
Windows/Doors 
Window Coverings
Community Features
Additional Association Fee Frequency 
Monthly
MLS Area 
3 - Kitchener West
Schools
School District
Unknown
Elementary School
Meadowlane Public School
Middle School
Unknown
High School
Forest Heights Collegiate Institute

Neighborhood & Commute
Source: Walkscore
Disclosure: Community information and market data powered by Constellation Data Labs. Information is deemed reliable but not guaranteed.
Save
Ask
Tour
Hide
Share