Save
Ask
Tour
Hide
Share
$840,000
1 Day On Site

276 Maurice Street
New Hamburg, ON N3A 2H8

For Sale|Single Family Residence|Active
4
Beds
3
Total Baths
2
Full Baths
1
Partial Bath
1,470
SqFt
$571
/SqFt
1976
Built
County:
Waterloo
Call Now: 226-457-2545
Is this the listing for you? We can help make it yours.
226-457-2545
276 Maurice Street276 Maurice Street276 Maurice Street276 Maurice Street
Save
Ask
Tour
Hide
Share

Mortgage Calculator

Monthly Payment (Est.)

Enter an interest rate to see your estimated monthly payment.
Calculator powered by Showcase IDX, a Constellation1 Company. Copyright ©2026 Information is deemed reliable but not guaranteed.

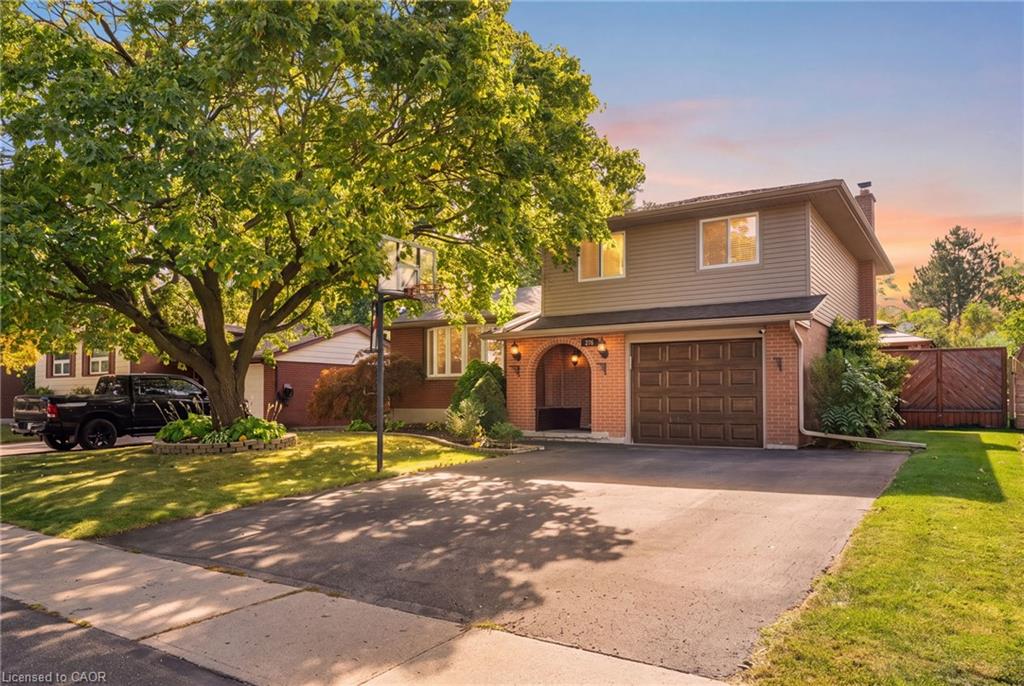
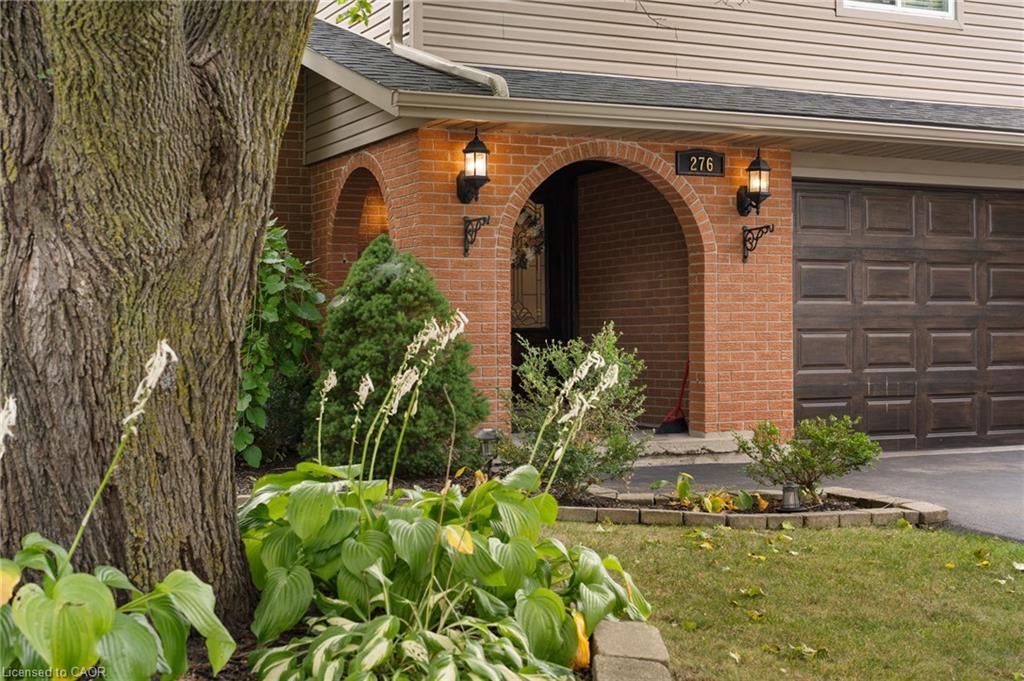
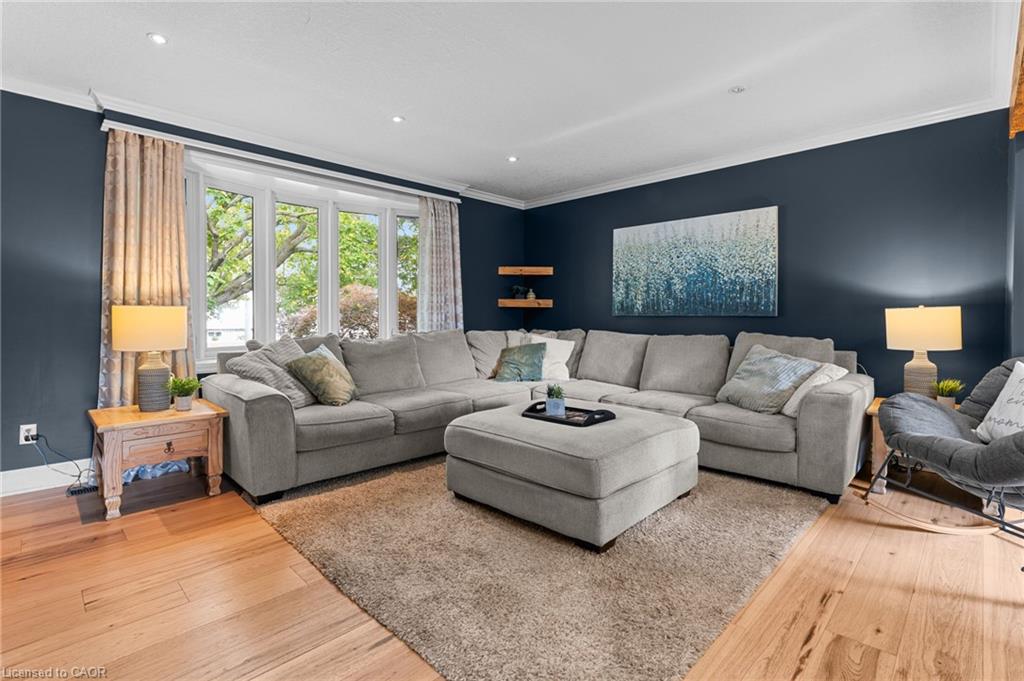
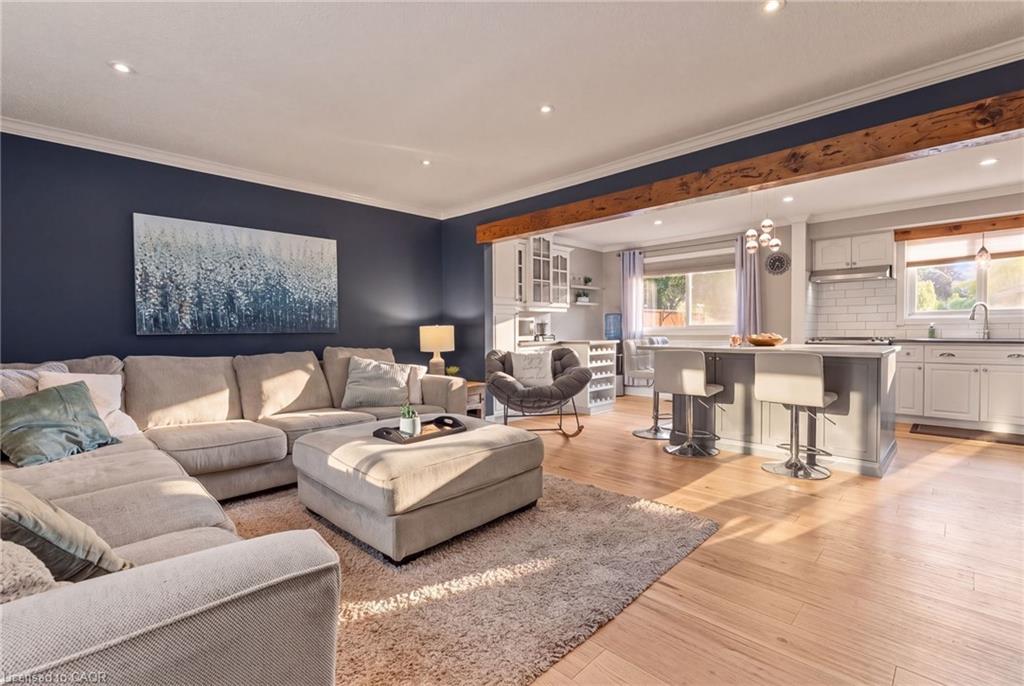
Step into your backyard vacation mode! Enjoy summer days by the pool, relax in the hot tub, gather around the fire pit, and enjoy coffee in the morning or entertaining under the massive custom built gazebo by the lighted pool. With a large concrete surround, grassy area and wide deck straight off the house, there's plenty of private outdoor space, making this a backyard that’s ready to be enjoyed through all seasons. Heading inside, this well-maintained home has so much to offer. The main living area has a bright, open feel, with the kitchen flowing naturally into the great room. Stainless steel appliances, stone countertops and a large island make the kitchen both functional and inviting, while hardwood floors and a fireplace add warmth to the living space. With four bedrooms and three bathrooms, there’s lots of room for a growing family, guests, or a home office. Add in an attached one-car garage and a great overall layout, and this is a home that offers a lot to enjoy both inside and out.

Save
Ask
Tour
Hide
Share
Listing Snapshot
Price 
$840,000
Days On Site 
1 Day
Bedrooms 
4
Inside Area (SqFt) 
1,470 sqft
Total Baths 
3
Full Baths 
2
Partial Baths 
1
Lot Size 
0.21 Acres
Year Built 
1976
MLS® Number 
40870320
Status 
Active
Property Tax 
$5,139
HOA/Condo/Coop Fees 
N/A
Sq Ft Source 
Other
Friends & Family
Recent Activity
yesterdayListing first seen on site
yesterdayListing updated with changes from the MLS®
General Features
Acres 
0.21
Attached Garage 
Yes
Cross Street 
Hamilton Rd/Marvin St
Garage 
Yes
Garage Spaces 
1
Parking 
Attached
Parking Spaces 
5
Property Sub Type 
Single Family Residence
SqFt Above 
1470
SqFt Total 
1470
Style 
Sidesplit
Water Source 
Public
Zoning 
Z2
Interior Features
Appliances 
CooktopWater HeaterWater SoftenerDishwasherDryerRefrigeratorWasher
Basement 
FullFinished
Fireplace 
Yes
Fireplace Features 
Family RoomWood Burning
Fireplaces 
1
Heating 
Forced AirNatural Gas
Laundry Features 
In BasementIn Bathroom
Spa 
Yes
Save
Ask
Tour
Hide
Share
Exterior Features
Construction Details 
BrickVinyl Siding
Fencing 
FencedFull
Frontage 
59.10
Lot Features 
Irregular Lot
Other Structures 
GazeboShed(s)
Patio And Porch 
Deck
Pool Features 
In Ground
Private Pool 
Yes
Roof 
Asphalt
Spa 
Yes
Spa Features 
Heated
Community Features
Additional Association Fee Frequency 
Monthly
MLS Area 
6 - Wilmot Township

Neighborhood & Commute
Source: Walkscore
Disclosure: Community information and market data powered by Constellation Data Labs. Information is deemed reliable but not guaranteed.
Save
Ask
Tour
Hide
Share