Save
Ask
Tour
Hide
Share
$499,900
1 Day On Site

16 Crystal Court
Cambridge, ON N1R 7T2

For Sale|Single Family Residence|Active
3
Beds
2
Total Baths
1
Full Bath
1
Partial Bath
990
SqFt
$505
/SqFt
County:
Waterloo
Call Now: 226-457-2545
Is this the listing for you? We can help make it yours.
226-457-2545
16 Crystal Court16 Crystal Court16 Crystal Court16 Crystal Court
Save
Ask
Tour
Hide
Share

Mortgage Calculator

Monthly Payment (Est.)

Enter an interest rate to see your estimated monthly payment.
Calculator powered by Showcase IDX, a Constellation1 Company. Copyright ©2026 Information is deemed reliable but not guaranteed.

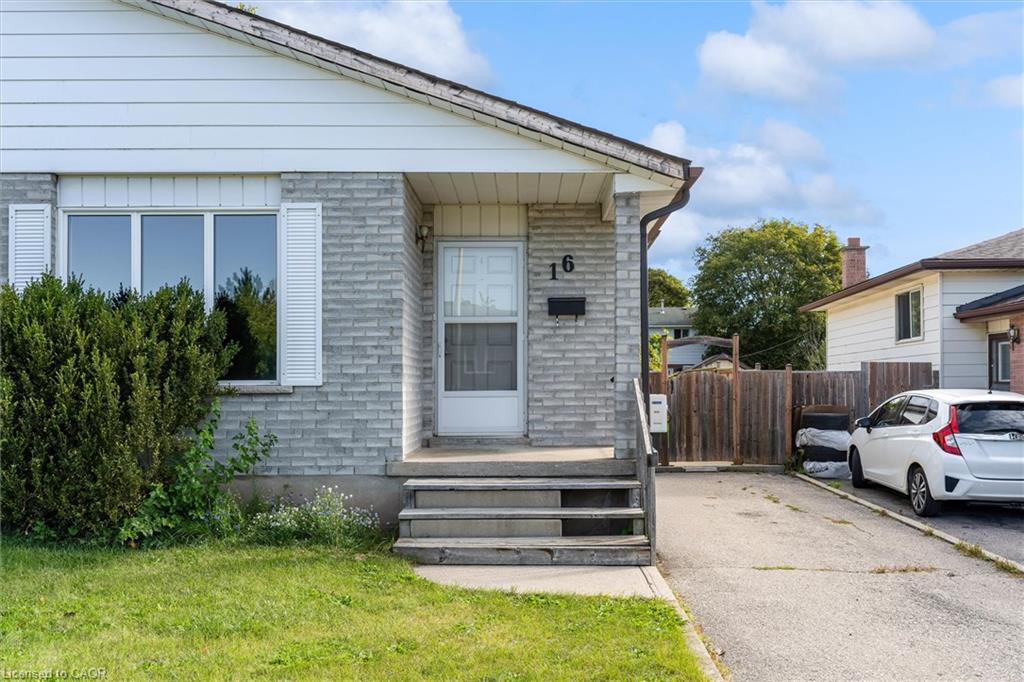
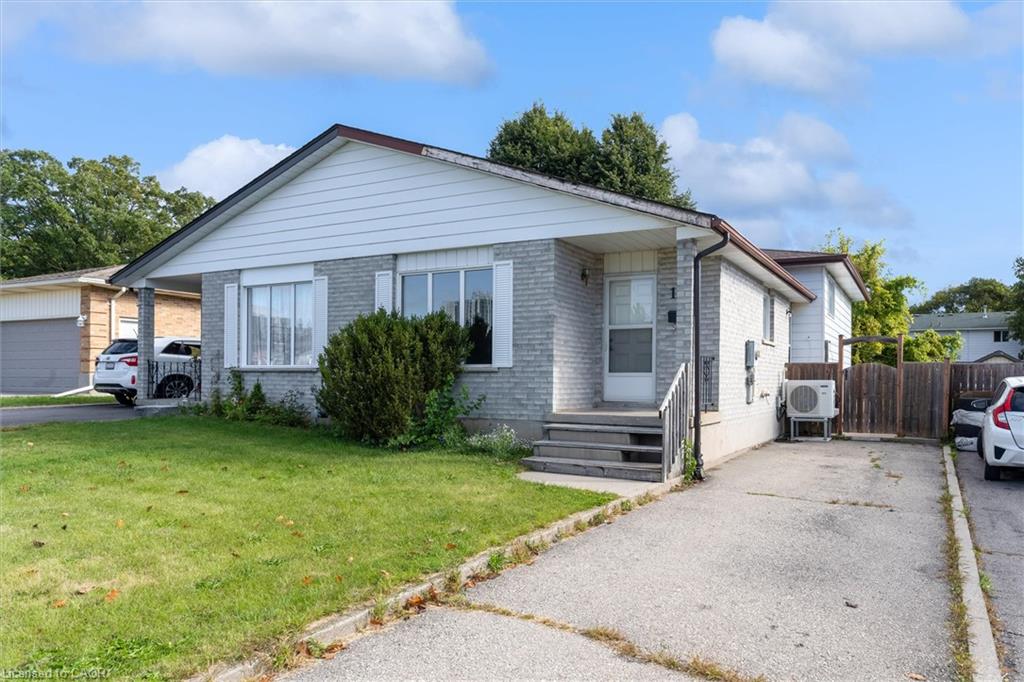
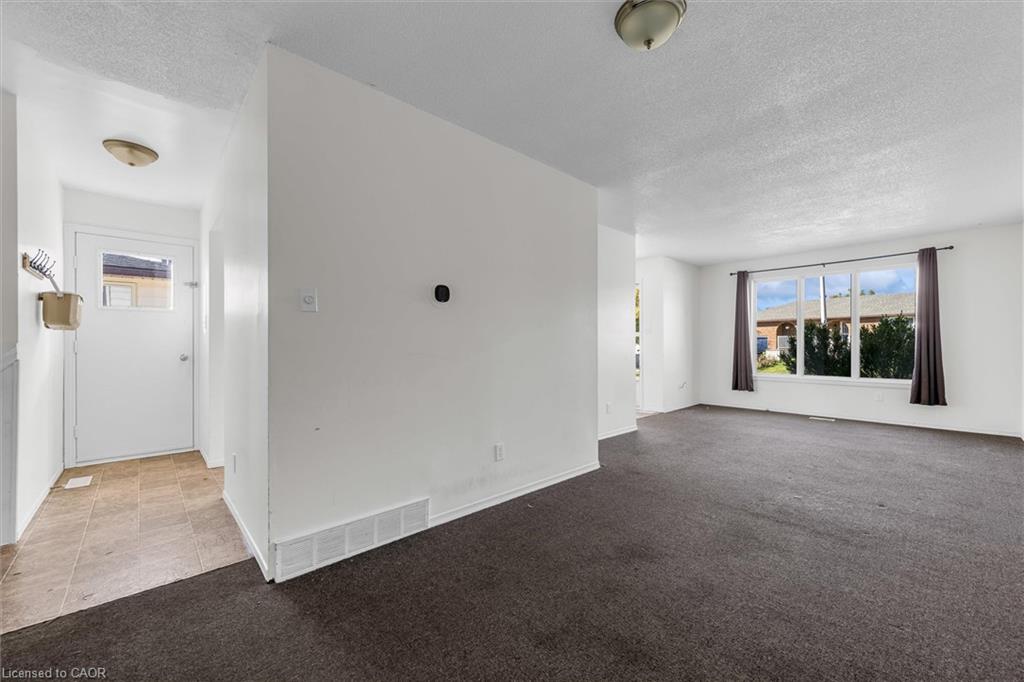
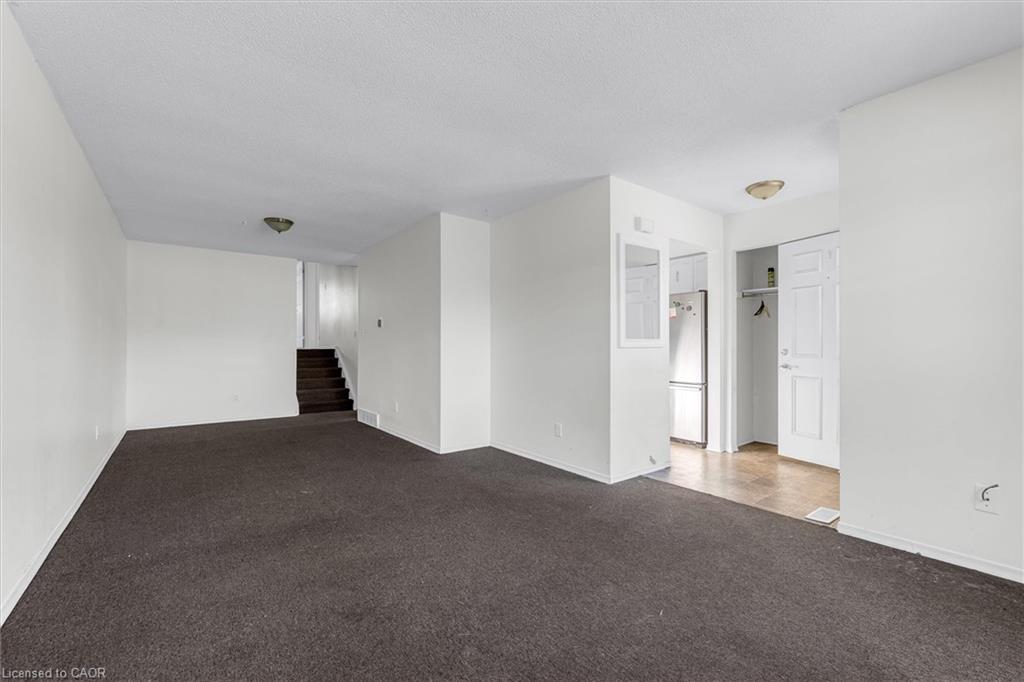
Looking for a Fixer-Upper with Room to Make It Your Own? How about a home that you can move into now, and add value by adding some updates over the coming years building your equity? 16 Crystal Court in Cambridge offers opportunity in a semi-detached four-level backsplit with three bedrooms, a four-piece main bathroom and an additional two-piece bathroom on the lower level. Whether you're an investor searching for your next project or a buyer ready to take on some updating over time and create a home that reflects your own style, this property offers the chance to bring your vision to life. Roll up your sleeves, explore the possibilities and discover the potential this property has to offer. The 4 level backsplit style will surprise you with how much square footage is actually there.

Save
Ask
Tour
Hide
Share
Listing Snapshot
Price 
$499,900
Days On Site 
1 Day
Bedrooms 
3
Inside Area (SqFt) 
990 sqft
Total Baths 
2
Full Baths 
1
Partial Baths 
1
Lot Size 
N/A
Year Built 
N/A
MLS® Number 
40870296
Status 
Active
Property Tax 
$3,886
HOA/Condo/Coop Fees 
N/A
Sq Ft Source 
Plans
Friends & Family
Recent Activity
yesterdayListing first seen on site
yesterdayListing updated with changes from the MLS®
General Features
Parking 
AsphaltCircular Driveway
Parking Spaces 
2
Property Sub Type 
Single Family Residence
SqFt Above 
990
SqFt Below 
752
SqFt Total 
1742
Style 
Backsplit
Water Source 
Public
Zoning 
RS1
Interior Features
Appliances 
CooktopWater HeaterDishwasherDryerRefrigeratorWasher
Basement 
FullPartially Finished
Heating 
Forced AirNatural Gas
Save
Ask
Tour
Hide
Share
Exterior Features
Construction Details 
Brick VeneerVinyl Siding
Frontage 
30.00
Roof 
Asphalt
Community Features
Additional Association Fee Frequency 
Monthly
MLS Area 
13 - Galt North

Neighborhood & Commute
Source: Walkscore
Disclosure: Community information and market data powered by Constellation Data Labs. Information is deemed reliable but not guaranteed.
Save
Ask
Tour
Hide
Share