


112 Honey StreetCambridge, ON N1T 0C6
Mortgage Calculator
Monthly Payment (Est.)
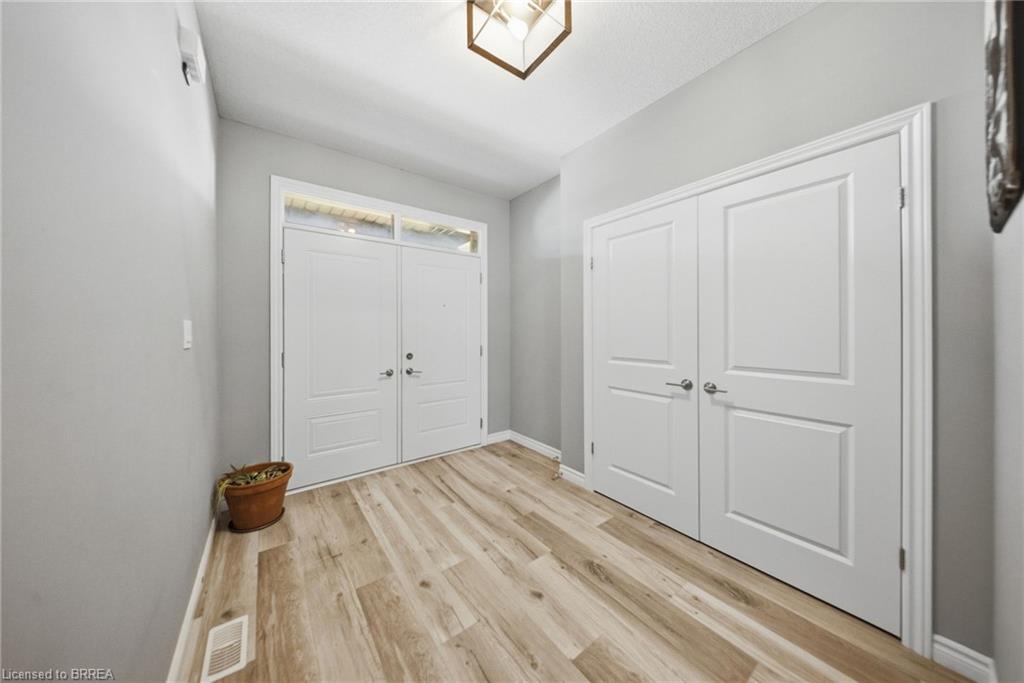
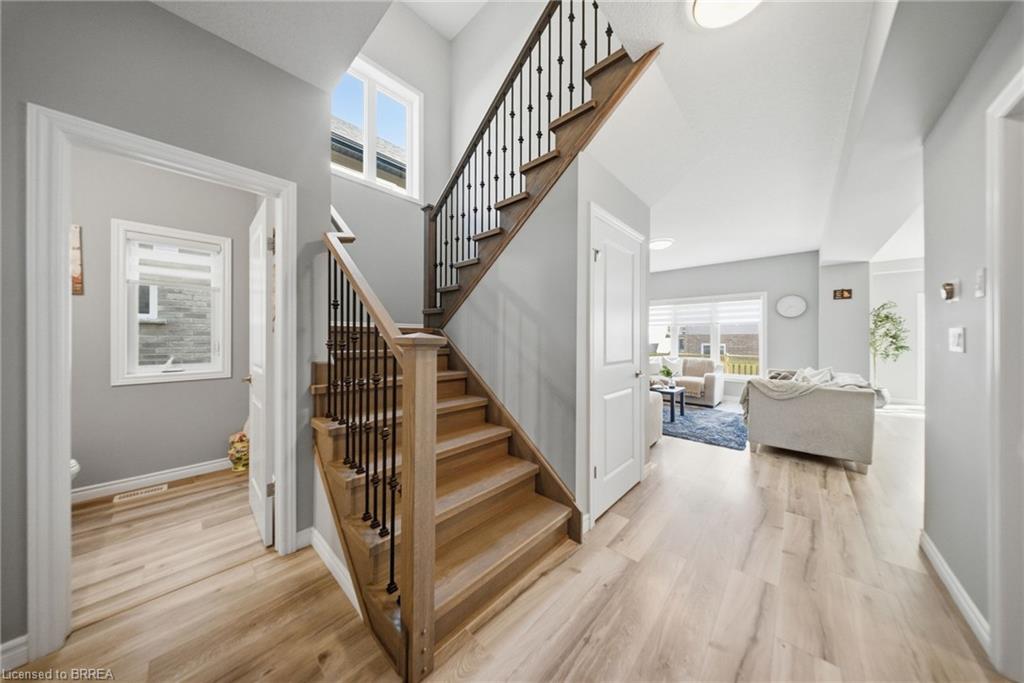
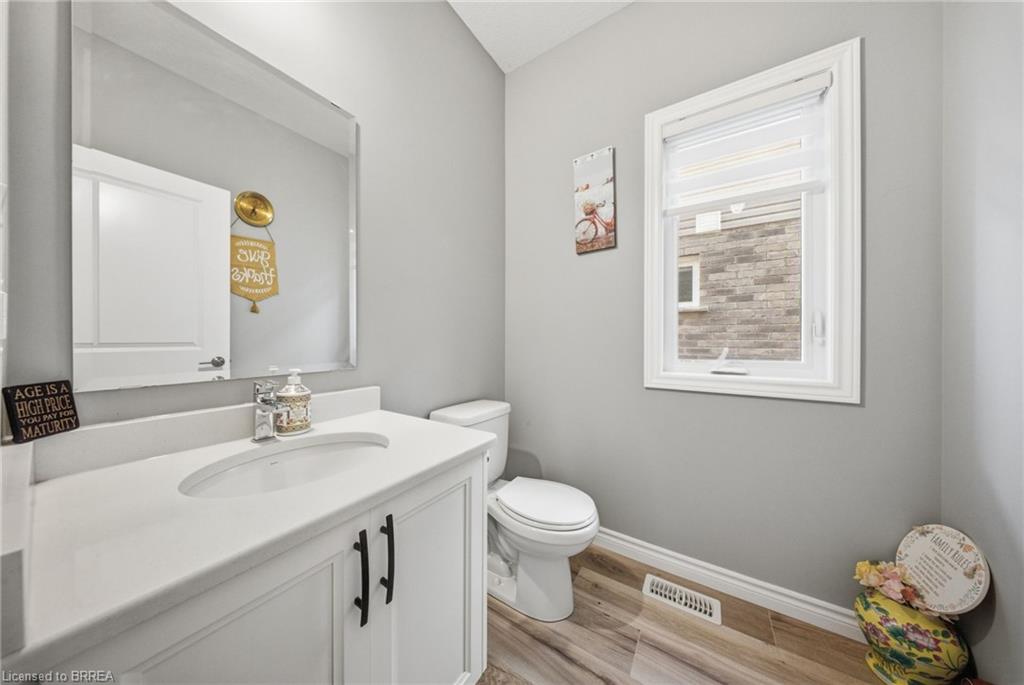
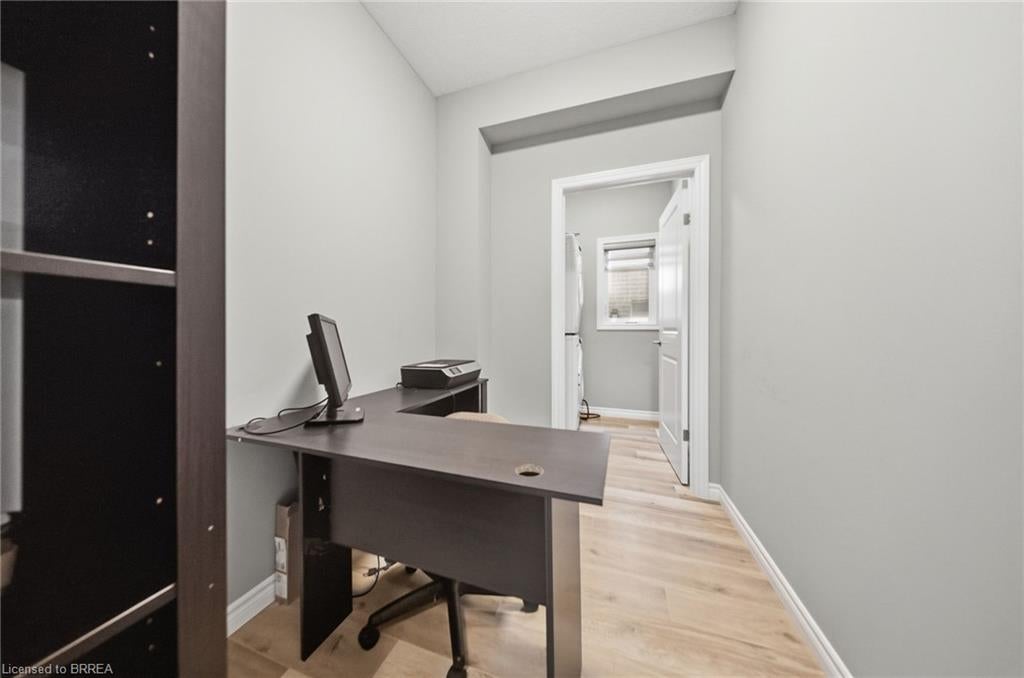
Enter an interest rate to see your estimated monthly payment.Four spacious bedrooms, each with direct bathroom access, set the tone for this thoughtfully designed 2,410 sq. ft. detached home in Cambridge's Moffat Creek community. With 9-foot ceilings on both levels, an open-concept layout, and modern finishes throughout, 112 Honey Street delivers the space and comfort you've been searching for. The main floor features a bright, inviting great room that flows effortlessly into the dining area and contemporary kitchen, complete with quartz countertops, an extended breakfast bar, and a convenient corner pantry. A dedicated computer nook, main-floor laundry, and powder room add everyday convenience. Upstairs, the primary suite offers 2 generous walk-in closets and a five-piece ensuite with double sinks, a relaxing soaker tub, and a glass-enclosed shower. A second bedroom enjoys its own four-piece bathroom, while bedrooms three and four share a Jack-and-Jill bathroom. An additional upper-level flex space provides room for a home office or quiet retreat. Downstairs, the unfinished basement offers increased ceiling height, additional large windows fill the basement with natural light, and a separate entrance, creating flexibility for future plans. Complete with a double-car garage, double driveway, and backyard, this home combines modern style with exceptional functionality. Experience the thoughtful design of 112 Honey Street. Book your private showing today!
| 3 days ago | Listing first seen on site | |
| 3 days ago | Listing updated with changes from the MLS® |
Did you know? You can invite friends and family to your search. They can join your search, rate and discuss listings with you.