


Save
Ask
Tour
Hide
$599,786
2 Days On Site
135 Hardcastle Drive 85Cambridge, ON N1S 0B6
For Sale|Townhouse|Active
3
Beds
3
Total Baths
2
Full Baths
1
Partial Bath
1,508
SqFt
$398
/SqFt
2019
Built
County:
Waterloo
Call Now: 226-457-2545
Is this the listing for you? We can help make it yours.
226-457-2545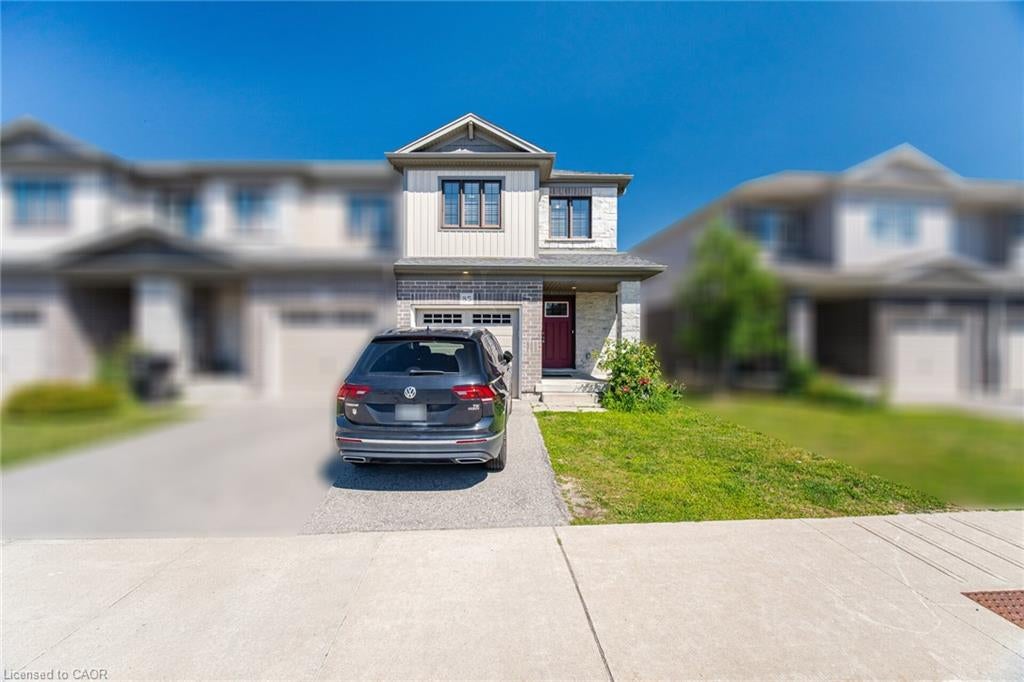
Save
Ask
Tour
Hide
Mortgage Calculator
Monthly Payment (Est.)
Enter an interest rate to see your estimated monthly payment.Calculator powered by Showcase IDX, a Constellation1 Company. Copyright ©2026 Information is deemed reliable but not guaranteed.
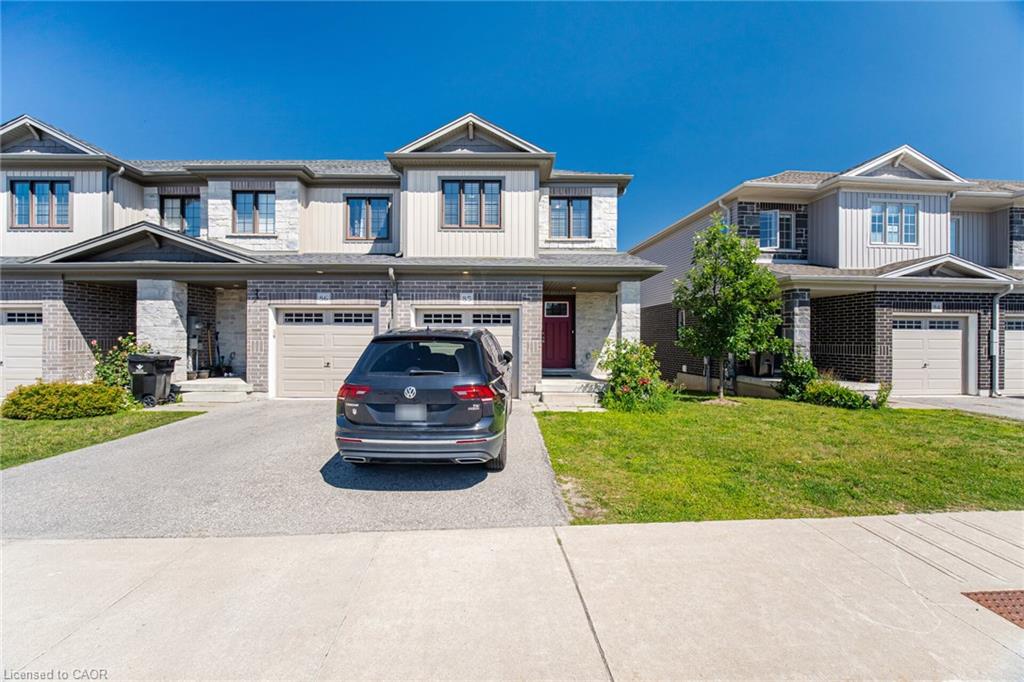
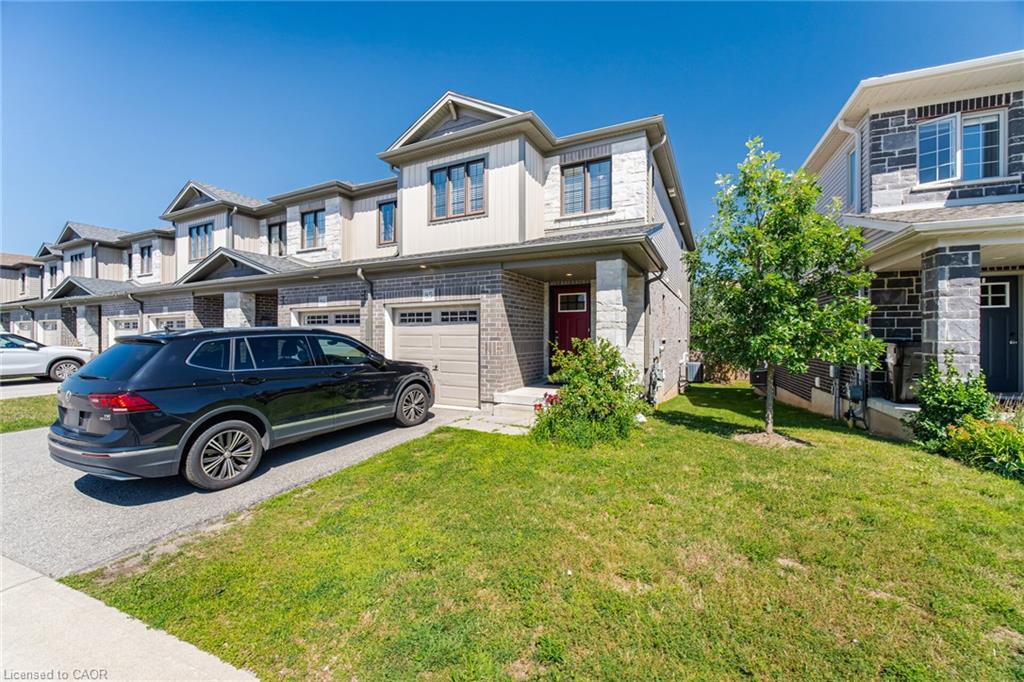
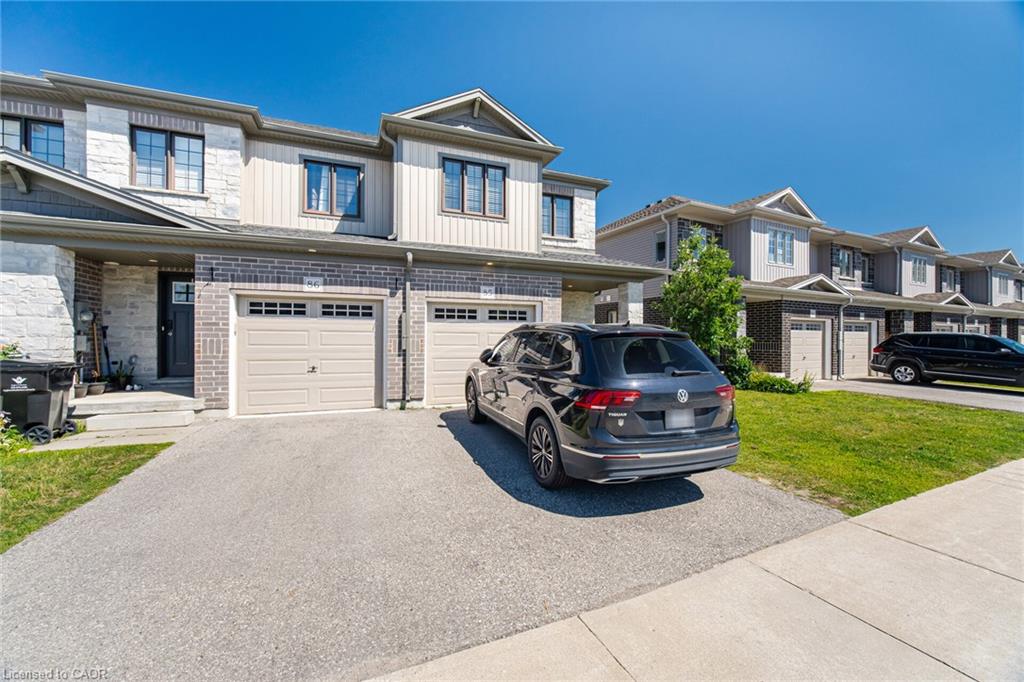
Rare opportunity in a prime Cambridge location! Unit 85 at 135 Hardcastle Drive is an end-unit townhome offering nearly 1,500 sq. ft. of move-in-ready space. The bright, open-concept main floor features upgraded lighting, pot lights, and a functional kitchen with granite counters and an extended breakfast bar. Walk out to a builder-finished two-storey deck, perfect for relaxing or entertaining. Upstairs boasts a primary suite with a walk-in closet and ensuite, plus two additional bedrooms, a full bath, and convenient second-floor laundry. The unfinished look-out basement includes a 3-piece rough-in, ready for your future rec room or home gym. Located minutes from Hwy 401, schools, parks, and shopping.
Save
Ask
Tour
Hide
Listing Snapshot
Price
$599,786
Days On Site
2 Days
Bedrooms
3
Inside Area (SqFt)
1,508 sqft
Total Baths
3
Full Baths
2
Partial Baths
1
Lot Size
N/A
Year Built
2019
MLS® Number
40870118
Status
Active
Property Tax
$4,577.01
HOA/Condo/Coop Fees
$163.85 monthly
Sq Ft Source
Other
Friends & Family
Recent Activity
| 3 days ago | Listing first seen on site | |
| 3 days ago | Listing updated with changes from the MLS® |
General Features
Attached Garage
Yes
Cross Street
Kent St / Hardcastle Dr
Foundation
Concrete Perimeter
Garage
Yes
Garage Spaces
1
Parking
Attached
Parking Spaces
2
Pets
Yes
Property Sub Type
Townhouse
SqFt Above
1508
SqFt Total
1508
Style
Townhouse
Water Source
Public
Zoning
R5
Interior Features
Appliances
CooktopWater SoftenerDishwasherDryerMicrowaveRefrigeratorWasher
Basement
FullUnfinishedSump Pump
Fireplace
Yes
Fireplaces
1
Heating
Forced AirNatural Gas
Laundry Features
Upper Level
Window Features
Window Coverings
Save
Ask
Tour
Hide
Exterior Features
Construction Details
BrickStone
Frontage
26.60
Roof
Shingle
Windows/Doors
Window Coverings
Community Features
Association Amenities
Parking
Association Fee Frequency
Monthly
Additional Association Fee
$163.85
Additional Association Fee Frequency
Monthly
MLS Area
11 - Galt West
Schools
School District
Unknown
Elementary School
St.Augustine Catholic Elementary School
Middle School
Unknown
High School
Monsignor Doyle Catholic S.S
Neighborhood & Commute
Source: Walkscore
Disclosure: Community information and market data powered by Constellation Data Labs. Information is deemed reliable but not guaranteed.
Save
Ask
Tour
Hide
Did you know? You can invite friends and family to your search. They can join your search, rate and discuss listings with you.