Save
Ask
Tour
Hide
Share
$779,000
2 Days On Site

143 Elgin Crescent
Waterloo, ON N2J 2S5

For Sale|Single Family Residence|Active
5
Beds
2
Total Baths
2
Full Baths
943
SqFt
$826
/SqFt
County:
Waterloo
Call Now: 226-457-2545
Is this the listing for you? We can help make it yours.
226-457-2545
143 Elgin Crescent143 Elgin Crescent143 Elgin Crescent143 Elgin Crescent
Save
Ask
Tour
Hide
Share

Mortgage Calculator

Monthly Payment (Est.)

Enter an interest rate to see your estimated monthly payment.
Calculator powered by Showcase IDX, a Constellation1 Company. Copyright ©2026 Information is deemed reliable but not guaranteed.

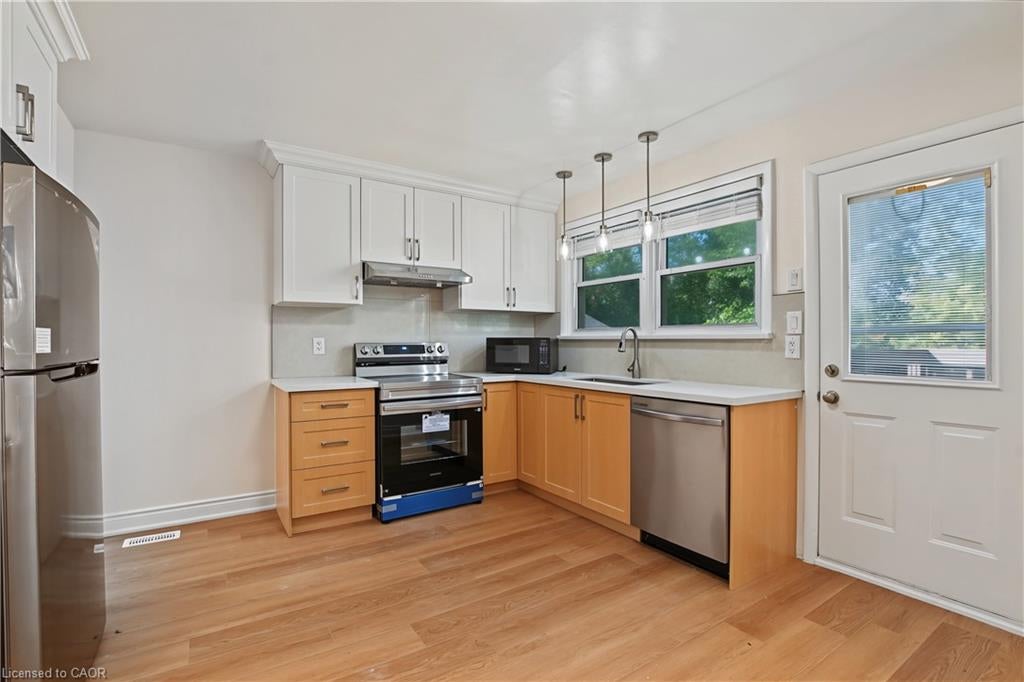
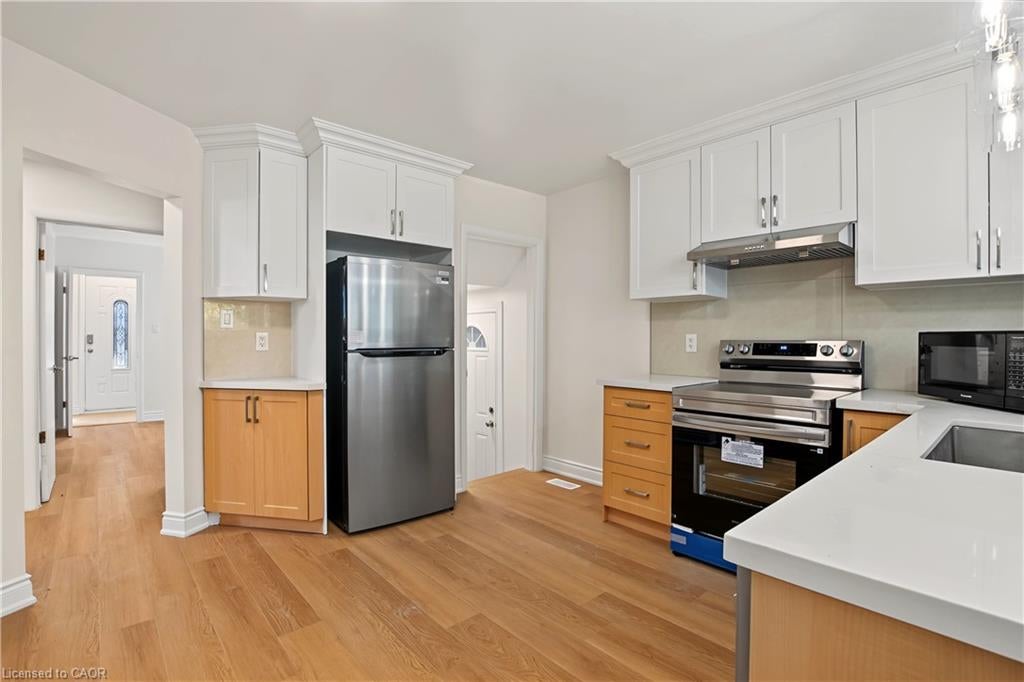
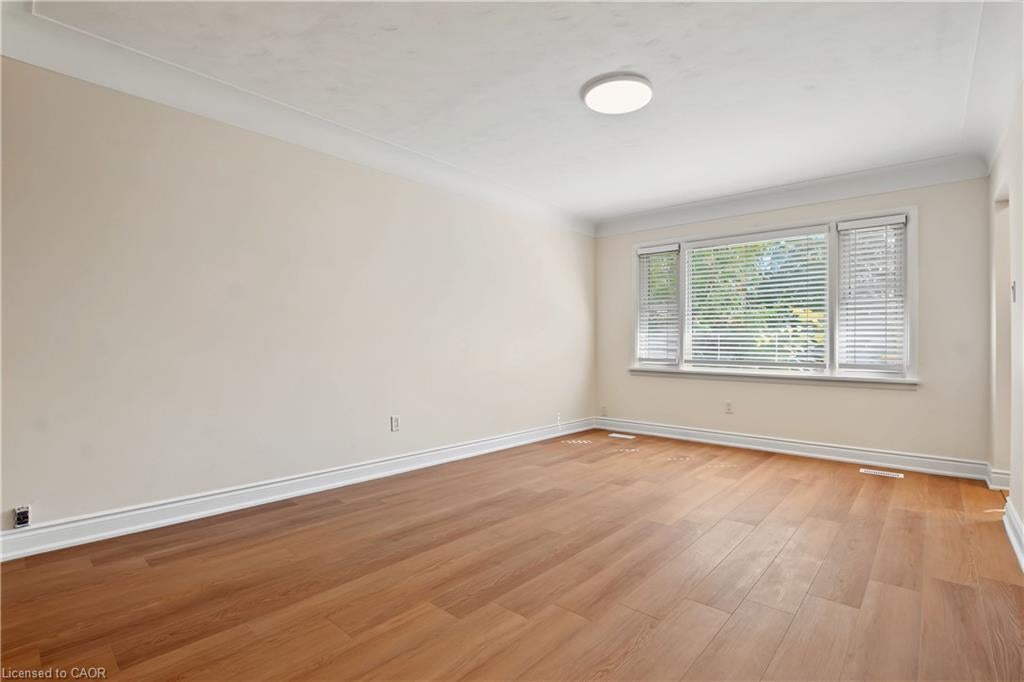
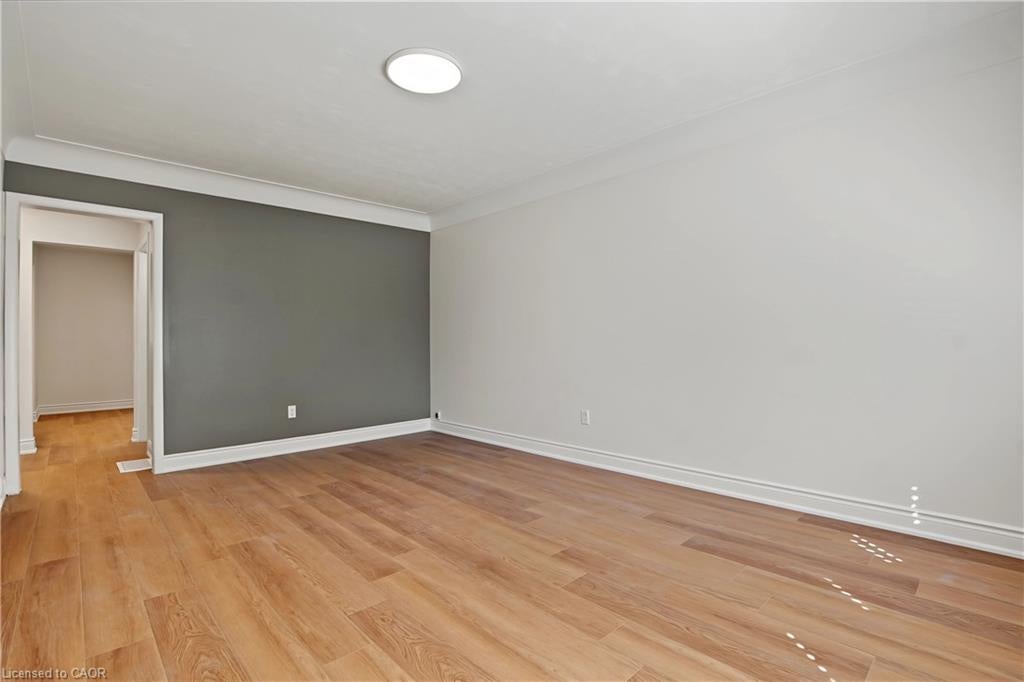
Welcome to 143 Elgin Crescent, a fully renovated 5-bedroom, 2-bath home on a quiet crescent just minutes' walk to the university and everything Uptown Waterloo has to offer. Every inch has been redone: fresh paint throughout, new flooring, a brand-new kitchen with all-new appliances, and 2 completely new bathrooms with new fixtures. No one has lived here since the renovation, so you'll be the very first to enjoy it. The pictures show it all. The layout is exceptional, with five spacious bedrooms and two full baths that make it easy for everyone to have their own space. Tucked away on a peaceful crescent, it feels like a private retreat while keeping campus, shops, restaurants and transit close at hand. If you're buying for a son or daughter heading to school and want an unbeatable location with nothing to do but move in, this is the one.

Save
Ask
Tour
Hide
Share
Listing Snapshot
Price 
$779,000
Days On Site 
2 Days
Bedrooms 
5
Inside Area (SqFt) 
943 sqft
Total Baths 
2
Full Baths 
2
Partial Baths 
N/A
Lot Size 
N/A
Year Built 
N/A
MLS® Number 
40870040
Status 
Active
Property Tax 
$4,672
HOA/Condo/Coop Fees 
N/A
Sq Ft Source 
Other
Friends & Family
Recent Activity
3 days agoListing first seen on site
3 days agoListing updated with changes from the MLS®
General Features
Attached Garage 
Yes
Garage 
Yes
Garage Spaces 
1
Number Of Stories 
3
Parking 
Attached
Parking Spaces 
3
Property Sub Type 
Single Family Residence
Security 
Smoke Detector(s)
SqFt Above 
943
SqFt Total 
943
Style 
Traditional
Water Source 
Public
Zoning 
R1
Interior Features
Basement 
FullFinished
Heating 
Forced AirNatural Gas
Laundry Features 
Common Area
Main Level Bedrooms 
1
Save
Ask
Tour
Hide
Share
Exterior Features
Construction Details 
Aluminum SidingBrick
Frontage 
49.00
Roof 
Asphalt
Community Features
Additional Association Fee Frequency 
Monthly
MLS Area 
1 - Waterloo East

Neighborhood & Commute
Source: Walkscore
Disclosure: Community information and market data powered by Constellation Data Labs. Information is deemed reliable but not guaranteed.
Save
Ask
Tour
Hide
Share