Save
Ask
Tour
Hide
Share
$569,000
New Listing

11 Crestwood Avenue
Kitchener, ON N2H 4K6

For Sale|Single Family Residence|Active
3
Beds
1
Total Bath
1
Full Bath
1,061
SqFt
$536
/SqFt
1952
Built
County:
Waterloo
Call Now: 226-457-2545
Is this the listing for you? We can help make it yours.
226-457-2545
11 Crestwood Avenue11 Crestwood Avenue11 Crestwood Avenue11 Crestwood Avenue
Save
Ask
Tour
Hide
Share

Mortgage Calculator

Monthly Payment (Est.)

Enter an interest rate to see your estimated monthly payment.
Calculator powered by Showcase IDX, a Constellation1 Company. Copyright ©2026 Information is deemed reliable but not guaranteed.

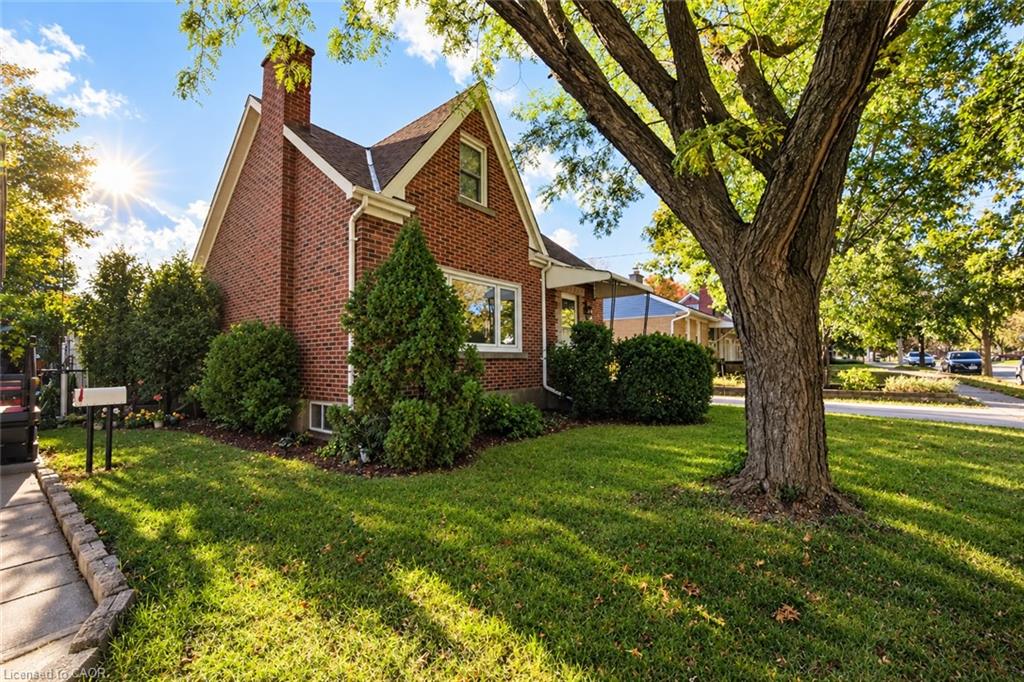
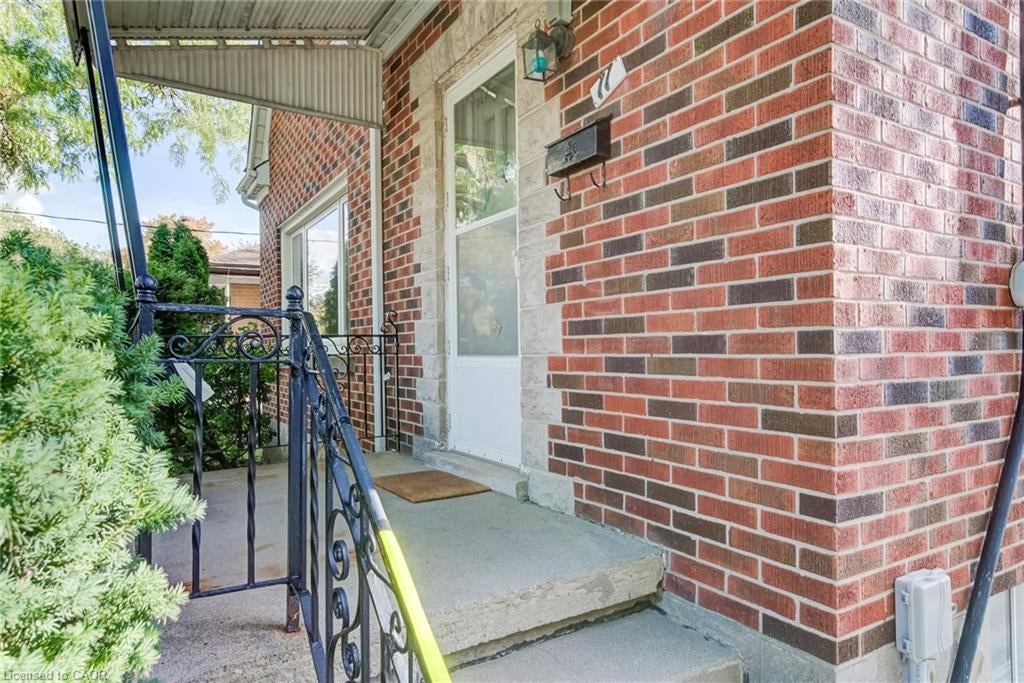
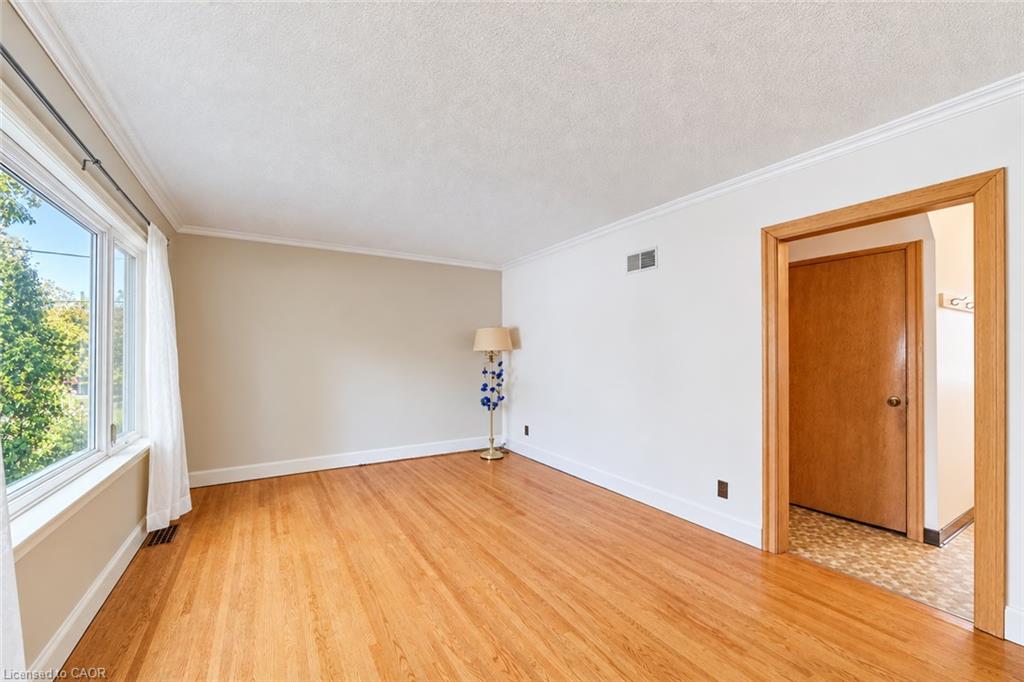
Charming 1 1/2 story home in excellent location, walking distance to Breithaupt Park. A great home for first time buyers or investors looking to get into the market. This home has been lovingly maintained with original hardwood floors and many original features. Lots of room to improve with minor updating and decorating, but ready to move in as is before Christmas. Two bedrooms upstairs with a third on the main floor or use as home office, a large bright living room and generous eat in kitchen. There is a finished rec room in the basement with tongue and groove paneling giving the room a cottage feel. An oversized garage and large separate shed are great places for storage or for a hobbyist. A lovely very private yard and also a concrete driveway with parking for 3-4 cars. Great property in a great location priced to sell.

Save
Ask
Tour
Hide
Share
Listing Snapshot
Price 
$569,000
Days On Site 
0 Days
Bedrooms 
3
Inside Area (SqFt) 
1,061 sqft
Total Baths 
1
Full Baths 
1
Partial Baths 
N/A
Lot Size 
N/A
Year Built 
1952
MLS® Number 
40869977
Status 
Active
Property Tax 
$3,838.38
HOA/Condo/Coop Fees 
N/A
Sq Ft Source 
Plans
Friends & Family
Recent Activity
12 hours agoListing first seen on site
12 hours agoListing updated with changes from the MLS®
General Features
Cross Street 
GUELPH/MARGARET
Foundation 
Concrete Perimeter
Garage Spaces 
1
Parking 
ConcreteOther
Parking Spaces 
4
Property Sub Type 
Single Family Residence
SqFt Above 
1061
SqFt Below 
398
SqFt Total 
1459
Style 
Bungalow
Utilities 
Cable AvailableCable Connected
Water Source 
Public
Zoning 
R2A
Interior Features
Appliances 
CooktopDryerRefrigeratorWasher
Basement 
FullPartially Finished
Heating 
Forced AirNatural Gas
Interior 
Central Vacuum
Laundry Features 
Electric Dryer HookupGas Dryer Hookup
Main Level Bedrooms 
1
Save
Ask
Tour
Hide
Share
Exterior Features
Construction Details 
Brick
Frontage 
50.00
Other Structures 
Shed(s)Storage
Roof 
Asphalt
Community Features
Additional Association Fee Frequency 
Monthly
MLS Area 
1 - Waterloo East

Neighborhood & Commute
Source: Walkscore
Disclosure: Community information and market data powered by Constellation Data Labs. Information is deemed reliable but not guaranteed.
Save
Ask
Tour
Hide
Share