


84 Westmeadow Drive 1Kitchener, ON N2N 3P1
Mortgage Calculator
Monthly Payment (Est.)
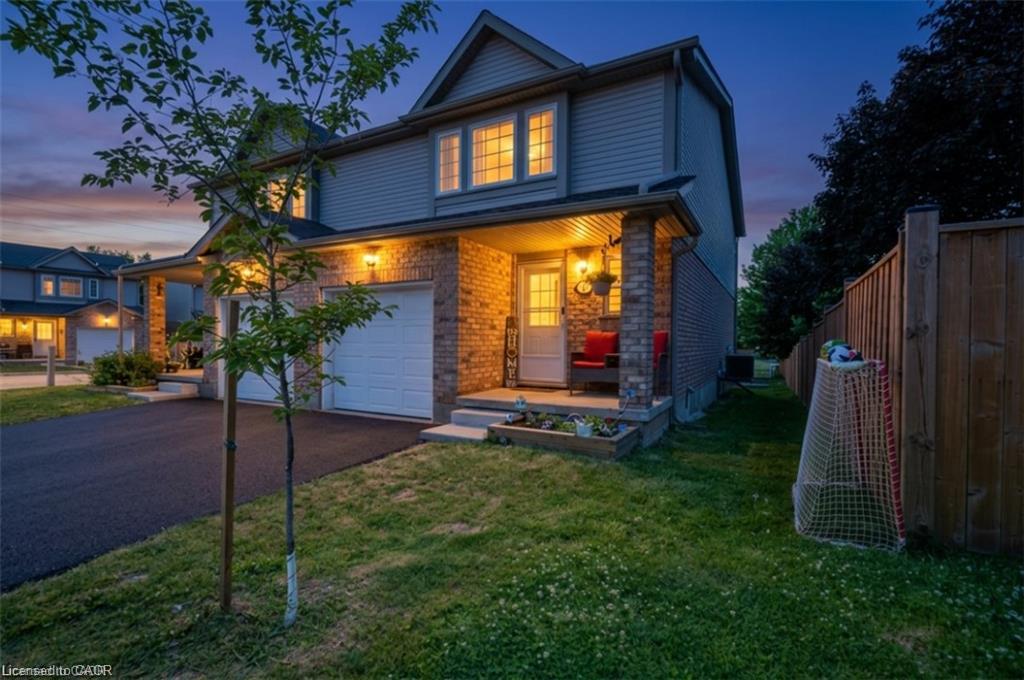
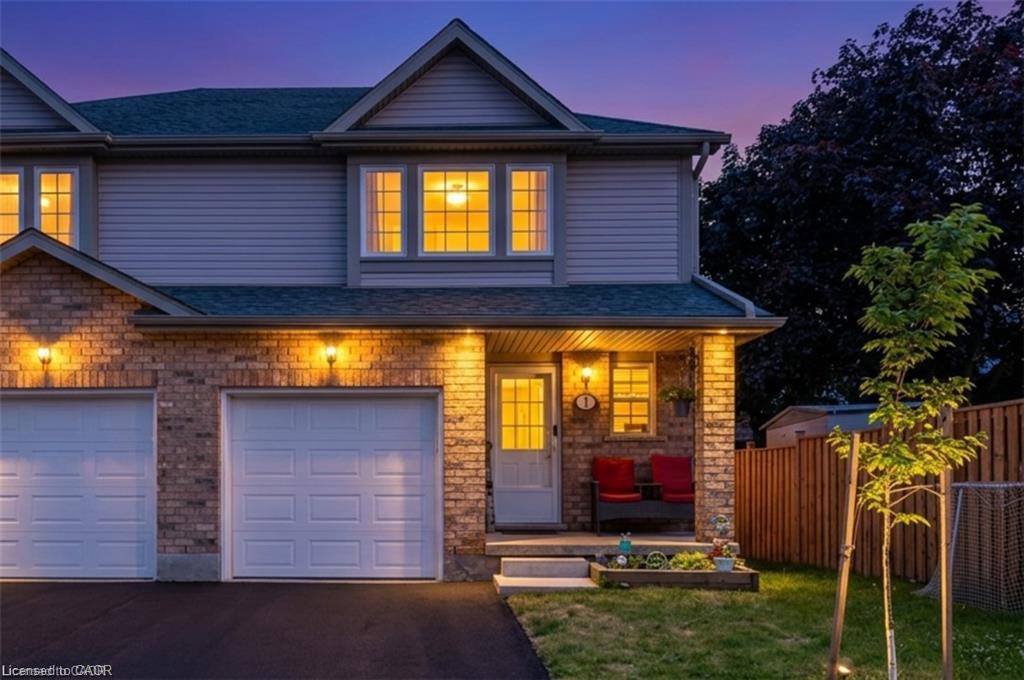
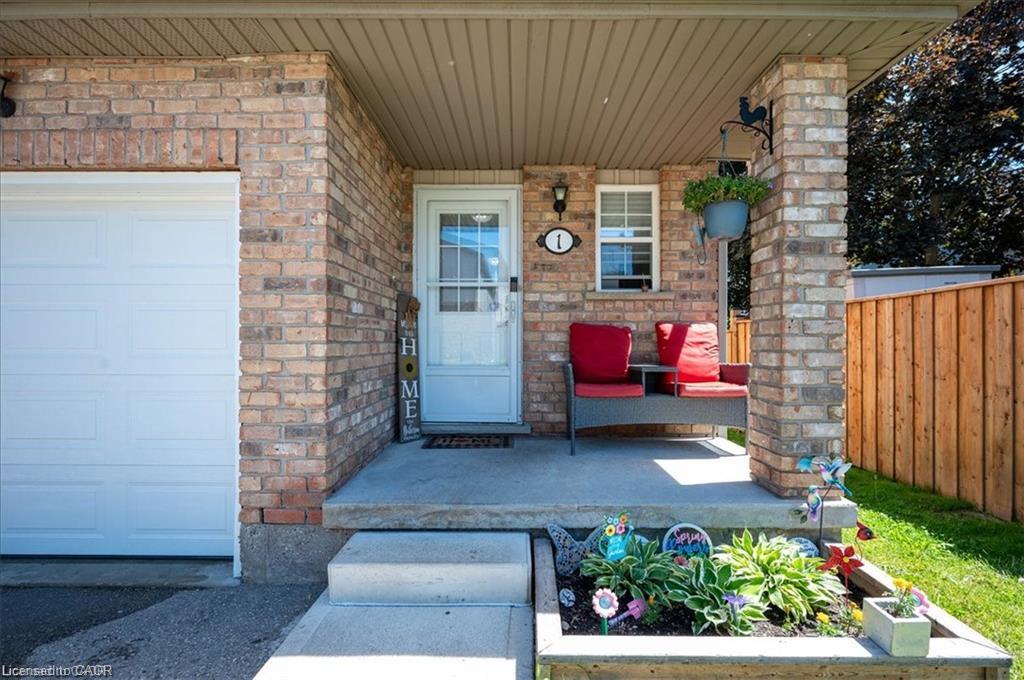
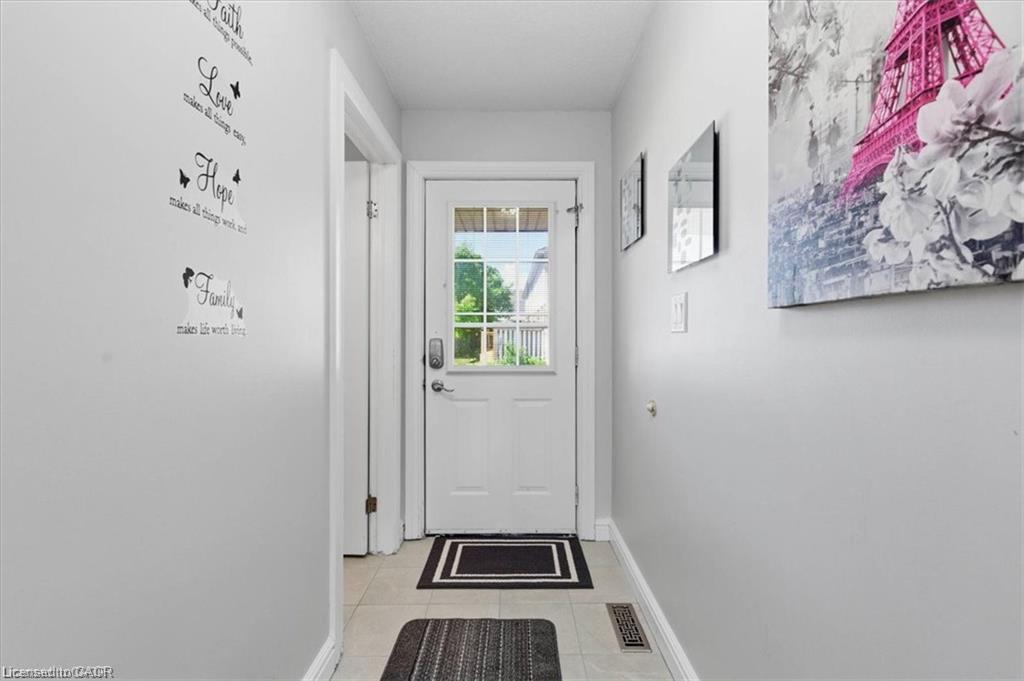
Enter an interest rate to see your estimated monthly payment.This is the home & location you have been waiting for! close to local shopping, public transit, Schools, places of worship, scenic walking trails, and quick highway access, this beautifully updated family home offers the perfect balance of comfort, style, and convenience. Step inside through the welcoming foyer, complete with a convenient 2-piece powder room. The bright, updated kitchen features modern countertops, a stylish backsplash, a functional island, newer appliances, and updated light fixtures (2021). The kitchen flows seamlessly into the dining and spacious living areas, where sliding glass doors lead to your private deck—ideal for enjoying morning coffee or outdoor summer barbecues. Retreat upstairs to the spacious primary bedroom, featuring a private 4-piece ensuite bathroom and a walk-in closet. Two additional generously sized bedrooms and a second full 4-piece bathroom offer plenty of space for a growing family, guests, or a dedicated home office. The fully renovated basement (2025) extends your living space even further with stylish new carpeting, a large recreation room currently configured as a bedroom, a beautifully finished 3-piece bathroom, a completed laundry area, and a functional utility room.Additional updates include new carpeting on the upper-level stairs (2025), a new water heater, and a new water softener. This home has been extensively updated over the years, including pot lights, kitchen renovations, appliances, light fixtures, and high-efficiency toilets in 2021. In 2022, the windows and garage door were replaced through the condo corporation. Additional updates in 2024 include new flooring in the bathrooms, kitchen, and hallway. Complete with a one-car garage and located in a convenient, family-friendly neighbourhood.
| 3 days ago | Listing first seen on site | |
| 3 days ago | Listing updated with changes from the MLS® |
Did you know? You can invite friends and family to your search. They can join your search, rate and discuss listings with you.