


Save
Ask
Tour
Hide
$679,999
2 Days On Site
8 Bonnylyn DriveKitchener, ON N2M 1S6
For Sale|Single Family Residence|Active
4
Beds
1
Total Bath
1
Full Bath
1,300
SqFt
$523
/SqFt
1988
Built
County:
Waterloo
Call Now: 226-457-2545
Is this the listing for you? We can help make it yours.
226-457-2545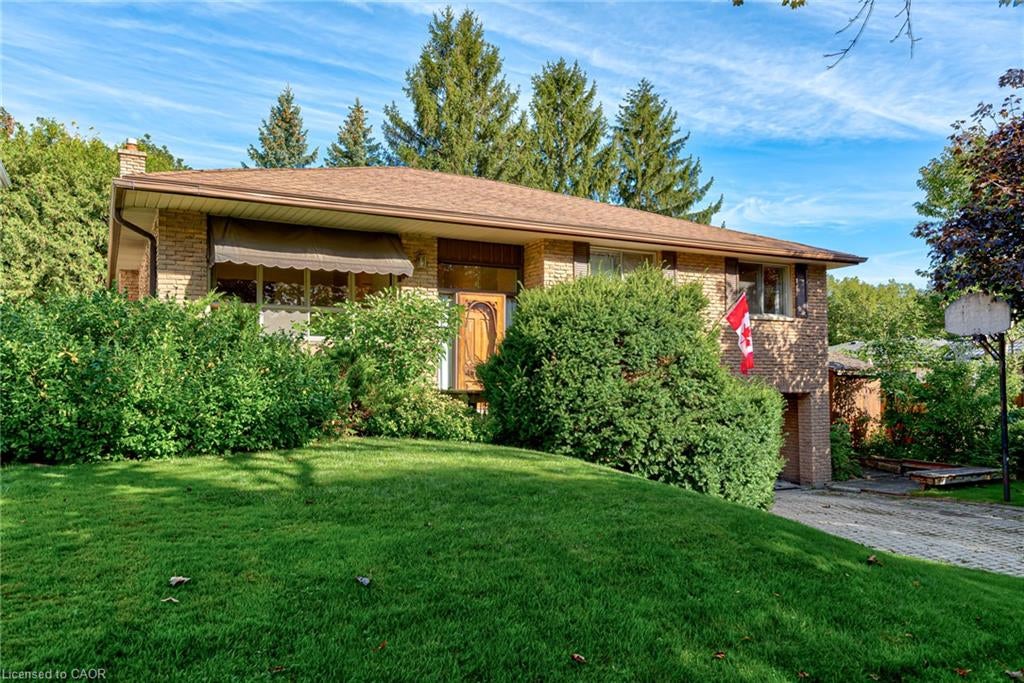
Save
Ask
Tour
Hide
Mortgage Calculator
Monthly Payment (Est.)
Enter an interest rate to see your estimated monthly payment.Calculator powered by Showcase IDX, a Constellation1 Company. Copyright ©2026 Information is deemed reliable but not guaranteed.
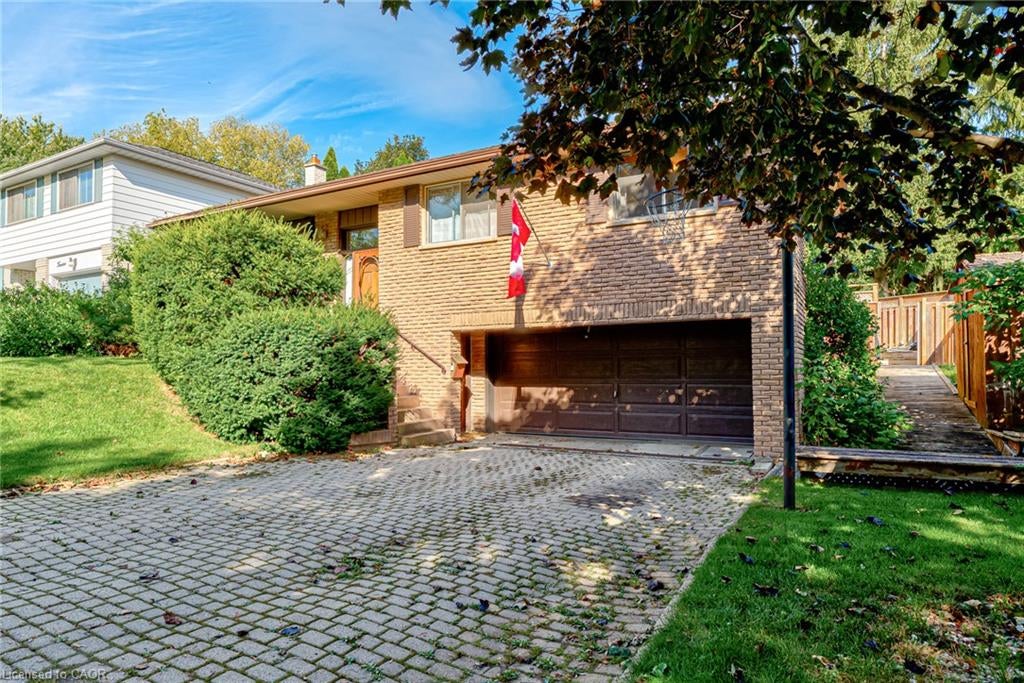
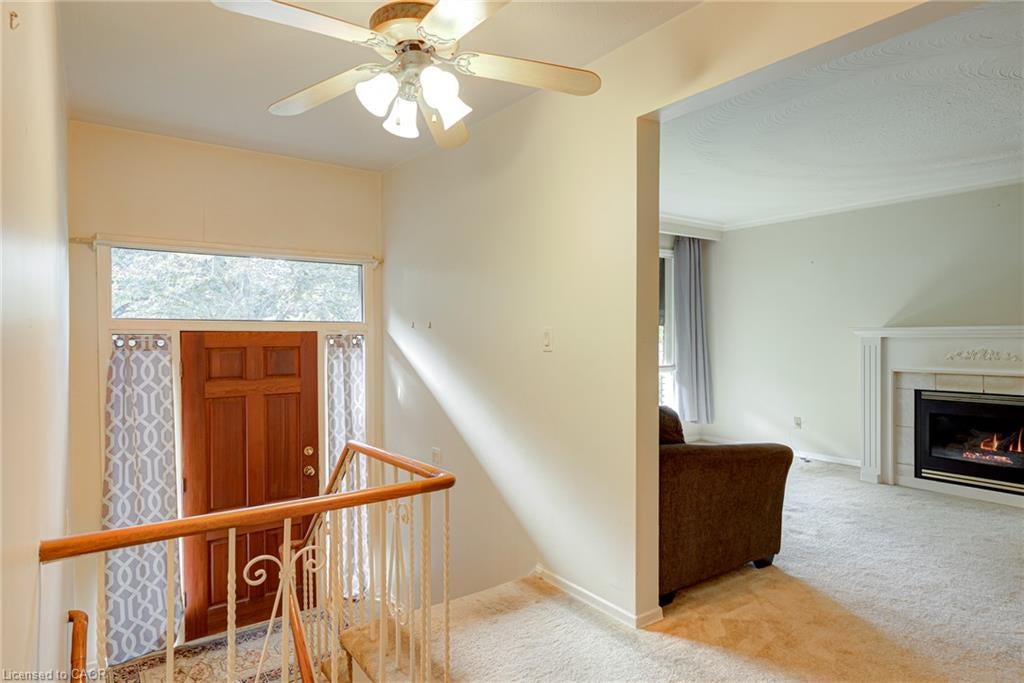
Bring your vision and discover the possibilities! Located in a great neighbourhood, this raised bungalow offers an exciting opportunity for buyers ready to take on a substantial renovation and create a home that reflects their own style and needs. The multi-level layout offers potential for an in-law suite or rental space, subject to applicable approvals and renovation requirements. Whether you’re looking to accommodate extended family, explore future rental income or transform the property into your own family home, there’s plenty to imagine here.
Save
Ask
Tour
Hide
Listing Snapshot
Price
$679,999
Days On Site
2 Days
Bedrooms
4
Inside Area (SqFt)
1,300 sqft
Total Baths
1
Full Baths
1
Partial Baths
N/A
Lot Size
N/A
Year Built
1988
MLS® Number
40869778
Status
Active
Property Tax
$4,948.68
HOA/Condo/Coop Fees
N/A
Sq Ft Source
Other
Friends & Family
Recent Activity
| 3 days ago | Listing first seen on site | |
| 3 days ago | Listing updated with changes from the MLS® |
General Features
Attached Garage
Yes
Cross Street
Kelly Drive
Garage
Yes
Garage Spaces
2
Parking
Attached
Parking Spaces
6
Property Sub Type
Single Family Residence
Security
Smoke Detector(s)
SqFt Above
1300
SqFt Total
1300
Style
Bungalow Raised
Water Source
Public
Zoning
R2A
Interior Features
Appliances
CooktopWater HeaterWater SoftenerRange HoodRefrigerator
Basement
FullFinishedSump Pump
Heating
Natural Gas
Main Level Bedrooms
3
Save
Ask
Tour
Hide
Exterior Features
Construction Details
Brick
Frontage
49.61
Roof
Asphalt
Community Features
Additional Association Fee Frequency
Monthly
MLS Area
3 - Kitchener West
Schools
School District
Unknown
Elementary School
Southridge Public School
Middle School
Unknown
High School
Forest Heights Collegiate
Neighborhood & Commute
Source: Walkscore
Disclosure: Community information and market data powered by Constellation Data Labs. Information is deemed reliable but not guaranteed.
Save
Ask
Tour
Hide
Did you know? You can invite friends and family to your search. They can join your search, rate and discuss listings with you.