


Save
Ask
Tour
Hide
$499,900
3 Days On Site
71 Garth Massey Drive 77Cambridge, ON N1T 2G8
For Sale|Townhouse|Active
2
Beds
2
Total Baths
1
Full Bath
1
Partial Bath
1,250
SqFt
$400
/SqFt
2007
Built
County:
Waterloo
Call Now: 226-457-2545
Is this the listing for you? We can help make it yours.
226-457-2545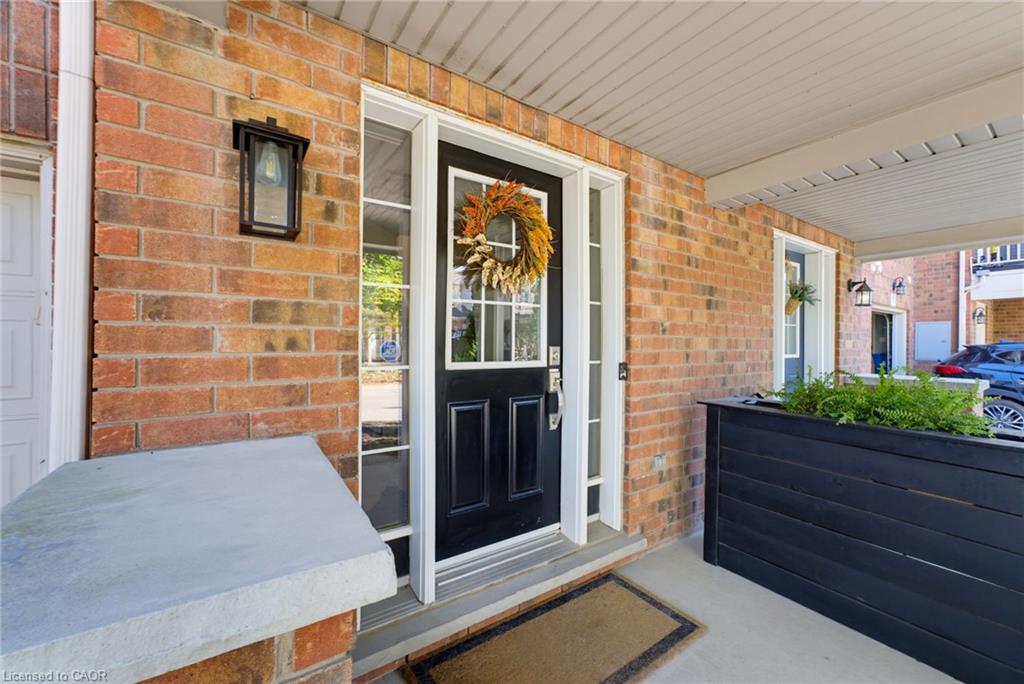
Save
Ask
Tour
Hide
Mortgage Calculator
Monthly Payment (Est.)
Enter an interest rate to see your estimated monthly payment.Calculator powered by Showcase IDX, a Constellation1 Company. Copyright ©2026 Information is deemed reliable but not guaranteed.
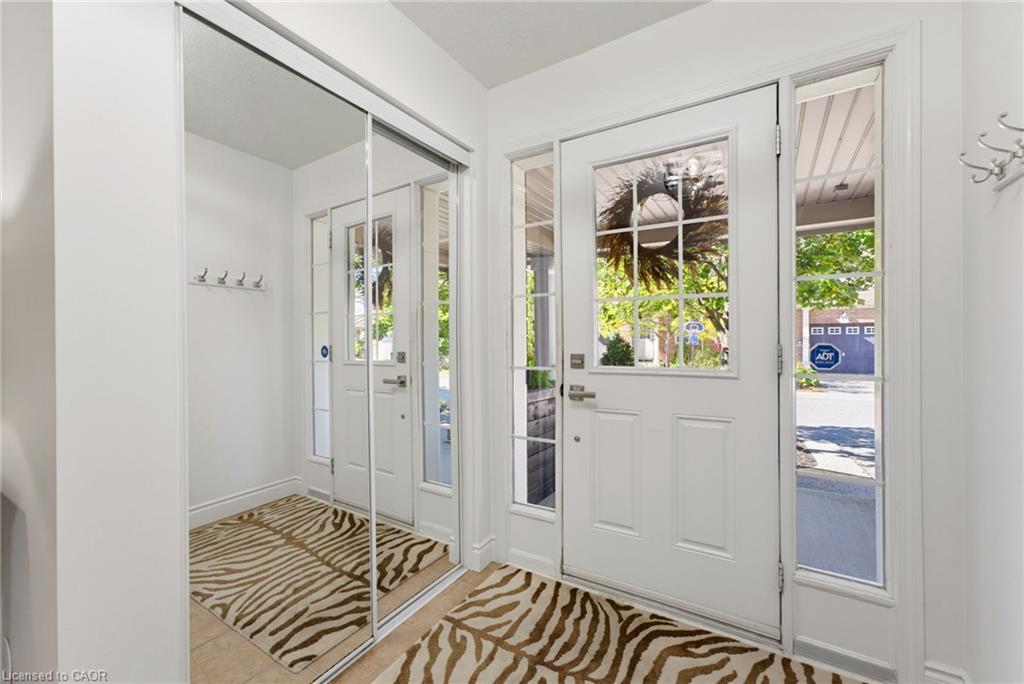
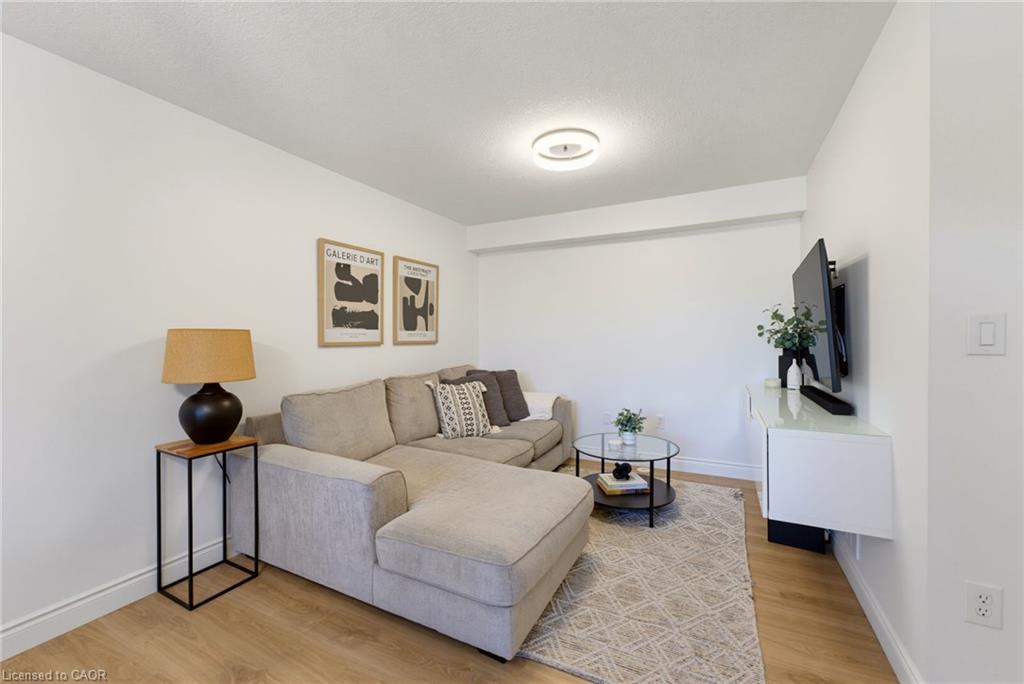
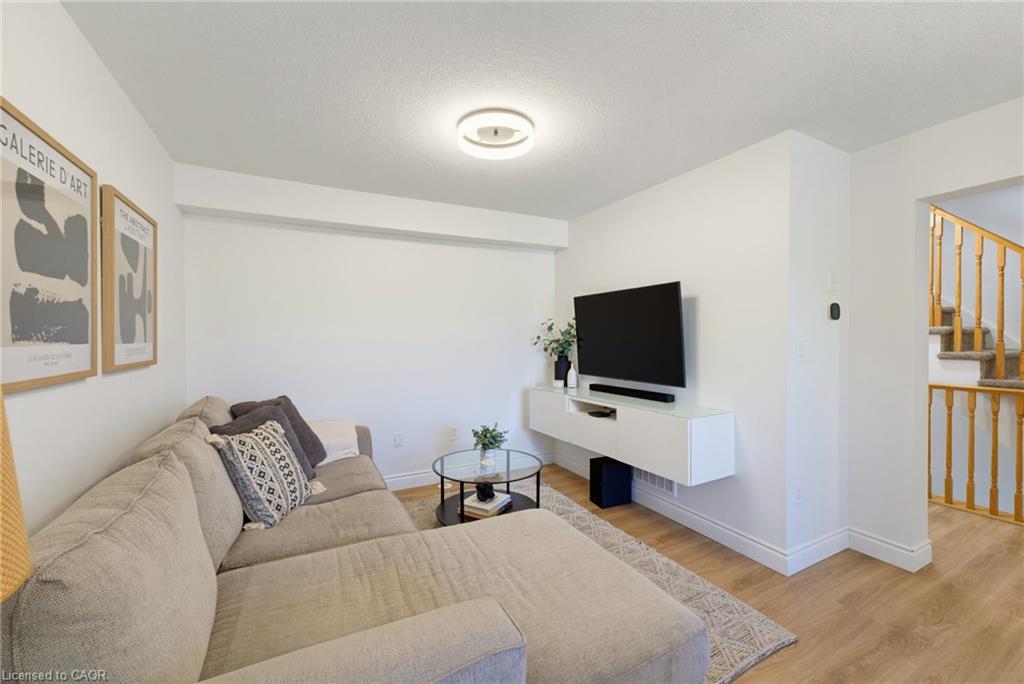
Beautifully renovated 2-bedroom, 1.5-bath stacked townhome offering stylish, low-maintenance living in a convenient Cambridge location. Enjoy a fresh, updated interior featuring a new kitchen, flooring, trim and paint, plus a refinished balcony for relaxing outdoors. Two parking spaces, including one in the garage and one outside, add everyday convenience, while low monthly maintenance fees help keep ownership affordable. Ideally located close to shopping, restaurants and everyday amenities, with quick access to Highway 401 for commuters. A fantastic opportunity for first-time buyers, downsizers or anyone looking for a move-in-ready home!
Save
Ask
Tour
Hide
Listing Snapshot
Price
$499,900
Days On Site
3 Days
Bedrooms
2
Inside Area (SqFt)
1,250 sqft
Total Baths
2
Full Baths
1
Partial Baths
1
Lot Size
N/A
Year Built
2007
MLS® Number
40869683
Status
Active
Property Tax
$3,584
HOA/Condo/Coop Fees
$153 monthly
Sq Ft Source
Other
Friends & Family
Recent Activity
| 4 days ago | Listing first seen on site | |
| 4 days ago | Listing updated with changes from the MLS® |
General Features
Attached Garage
Yes
Cross Street
Baintree Way
Garage
Yes
Garage Spaces
1
Parking
Garage Door OpenerAttached
Parking Spaces
2
Pets
Yes
Property Sub Type
Townhouse
SqFt Above
1250
SqFt Total
1250
Style
Stacked Townhouse
Utilities
Cable AvailableNatural Gas AvailableCable ConnectedElectricity ConnectedNatural Gas ConnectedPhone Connected
Water Source
Public
Zoning
RM3
Interior Features
Appliances
CooktopDishwasherDryerRefrigeratorWasher
Basement
FullFinished
Heating
Forced AirNatural Gas
Interior
High Speed Internet
Save
Ask
Tour
Hide
Exterior Features
Construction Details
Aluminum SidingBrick
Exterior
Lighting
Frontage
21.00
Lot Features
On Golf CourseLevelNear Golf CourseGreenbeltRectangular Lot
Patio And Porch
Terrace
Roof
Asphalt
Community Features
Association Fee
$153.0
Association Fee Frequency
Monthly
Additional Association Fee Frequency
Monthly
MLS Area
13 - Galt North
Neighborhood & Commute
Source: Walkscore
Disclosure: Community information and market data powered by Constellation Data Labs. Information is deemed reliable but not guaranteed.
Save
Ask
Tour
Hide
Did you know? You can invite friends and family to your search. They can join your search, rate and discuss listings with you.