


2 Pine Warbler Street Lot 0036Kitchener, ON N2P 0J1
Mortgage Calculator
Monthly Payment (Est.)
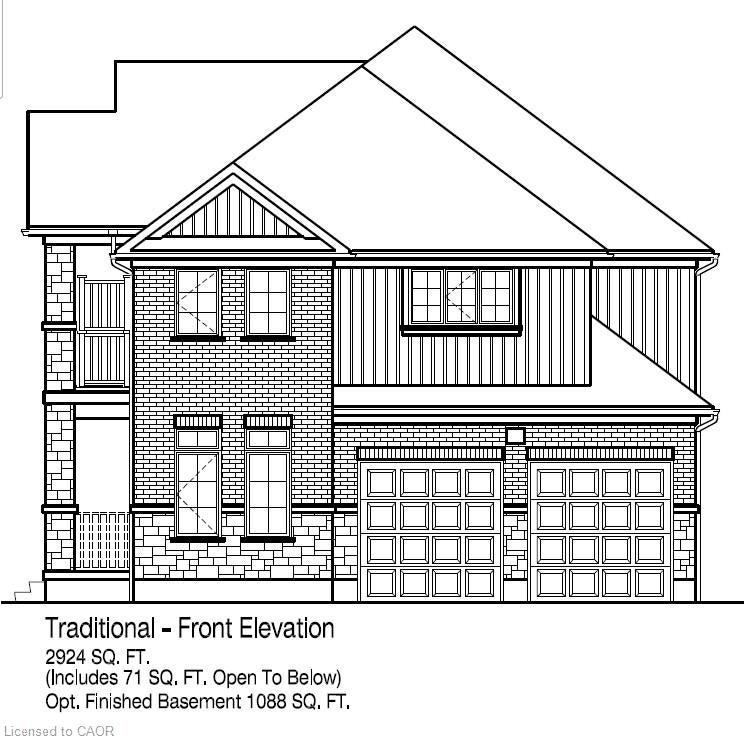
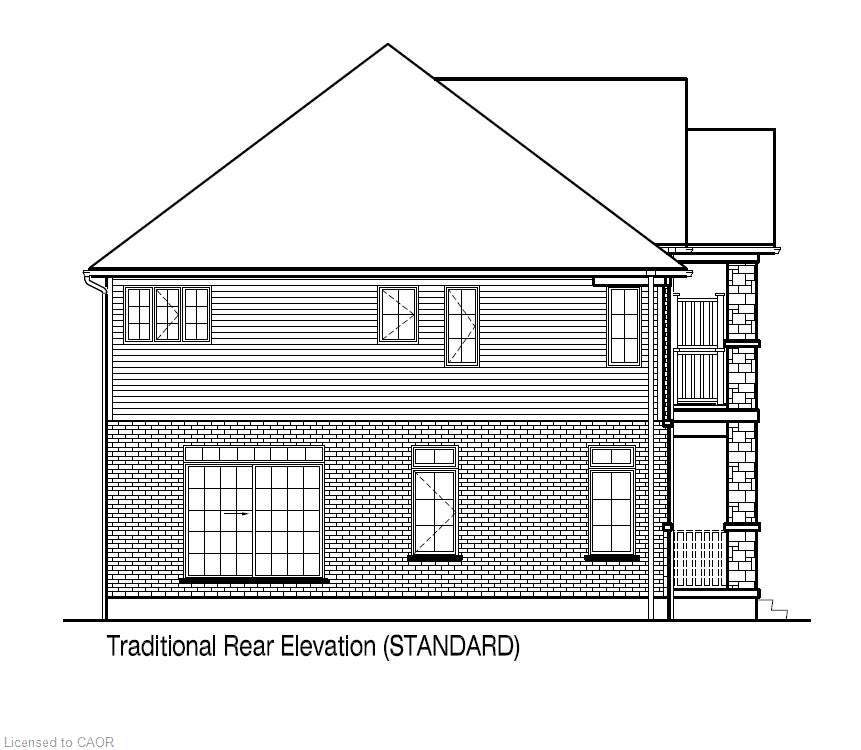
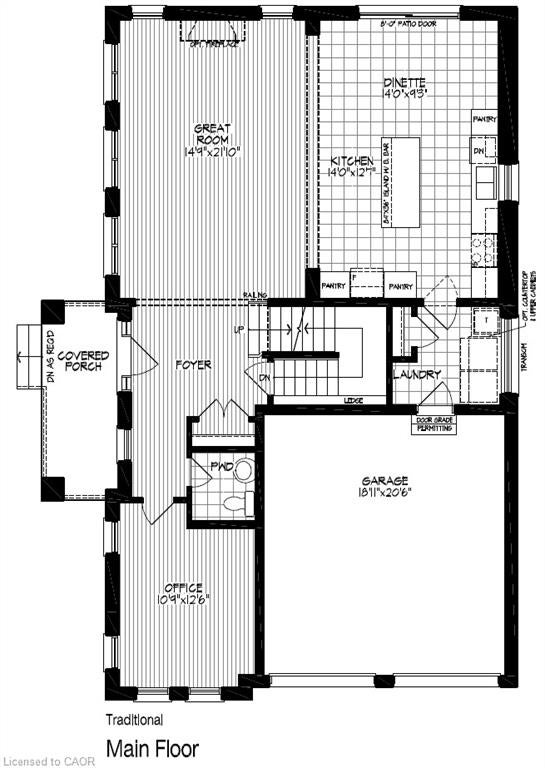
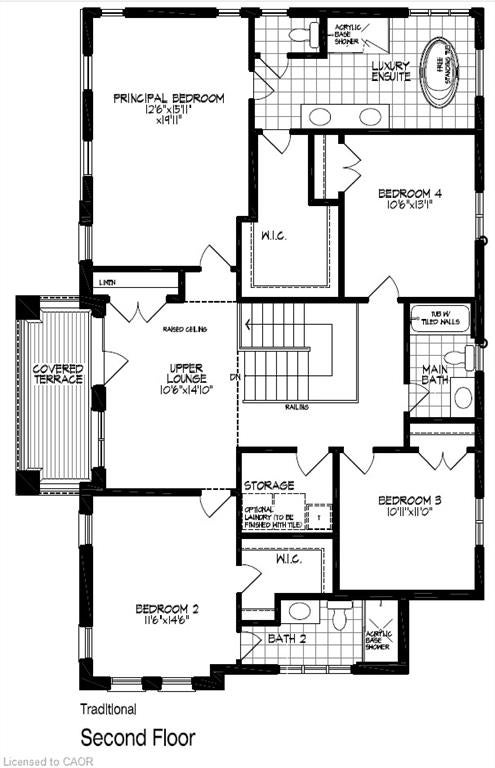
Enter an interest rate to see your estimated monthly payment.Welcome to the Owen T ! Located in the Doon South community minutes from HWY 401. Designed with both everyday living and entertaining in mind, this impressive 4-bedroom home delivers space, style and exceptional functionality across two thoughtfully planned levels. A welcoming foyer opens to a dedicated main-floor office, while the expansive great room flows seamlessly into the kitchen and dining area, creating a bright, open-concept heart of the home. The kitchen is designed for gathering, featuring a generous center island, abundant cabinetry and multiple pantry spaces, with direct access from the dining area to the rear patio. Main floor laundry / mudroom with access to the garage. Upstairs, discover an impressive second living space with a spacious upper lounge and access to a covered terrace—perfect for morning coffee, evening relaxation or simply enjoying additional outdoor living space. The exceptional principal retreat features a large walk-in closet and luxury ensuite with double vanity, freestanding tub and separate shower. Three additional generously sized bedrooms and well-appointed bathrooms provide plenty of room for family and guests. Main-floor laundry, a powder room, excellent storage, a covered front porch and a spacious double garage complete this highly functional design. With a dedicated office, four bedrooms, multiple living areas and two covered outdoor spaces, this is a home designed to adapt beautifully to your lifestyle. Spacious where it matters, luxurious where you want it, and thoughtfully designed throughout. 10-12 month build. Only 8 Lots left! (The builder is currently advertising an effective price after available HST rebates. Rebates are subject to purchaser eligibility, and assignment of rebates to the builder.)
| 2 days ago | Listing first seen on site | |
| 2 days ago | Listing updated with changes from the MLS® |
Did you know? You can invite friends and family to your search. They can join your search, rate and discuss listings with you.