Save
Ask
Tour
Hide
Share
$374,900
5 Days On Site

320 Traynor Avenue 1
Kitchener, ON N2C 2J1

For Sale|Residential|Active
3
Beds
2
Total Baths
1
Full Bath
1
Partial Bath
1,307
SqFt
$287
/SqFt
1973
Built
County:
Waterloo
Call Now: 226-457-2545
Is this the listing for you? We can help make it yours.
226-457-2545
320 Traynor Avenue 1320 Traynor Avenue 1320 Traynor Avenue 1320 Traynor Avenue 1
Save
Ask
Tour
Hide
Share

Mortgage Calculator

Monthly Payment (Est.)

Enter an interest rate to see your estimated monthly payment.
Calculator powered by Showcase IDX, a Constellation1 Company. Copyright ©2026 Information is deemed reliable but not guaranteed.

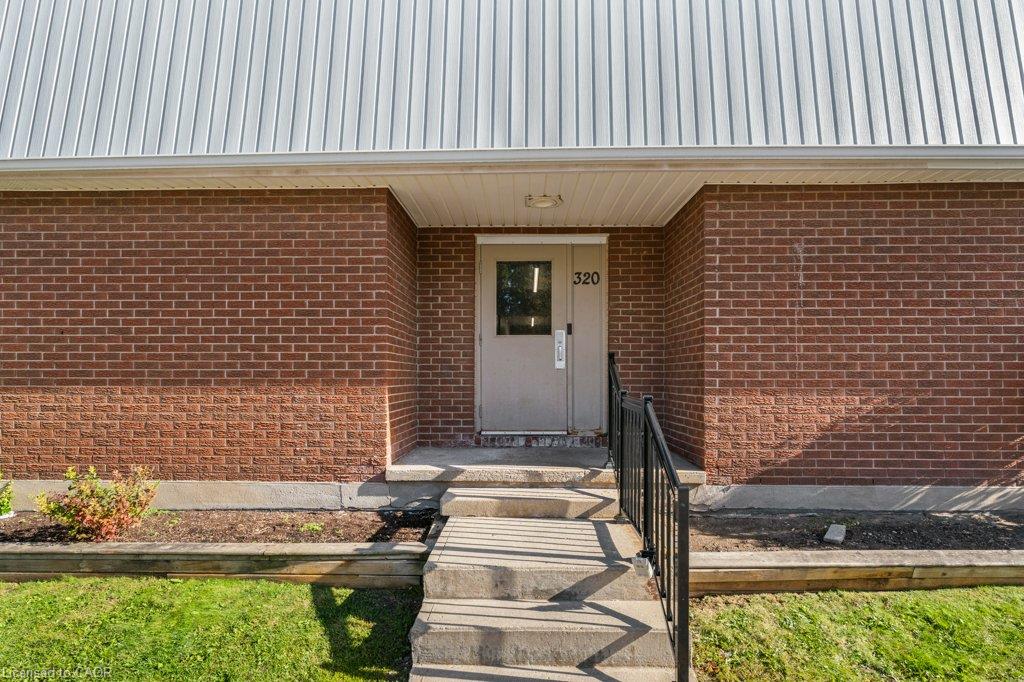
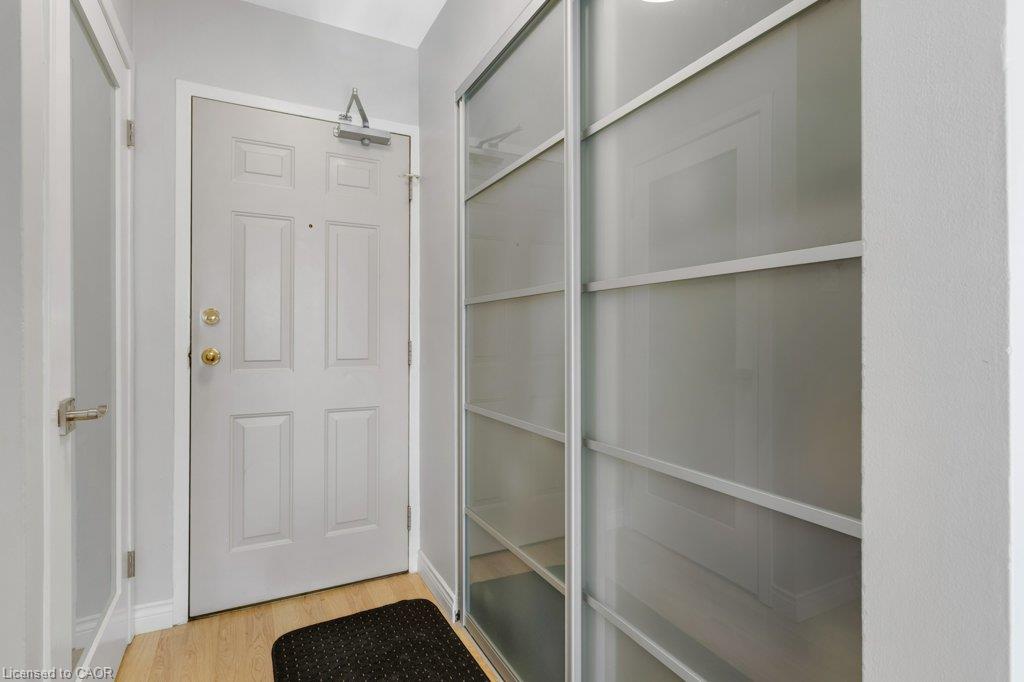
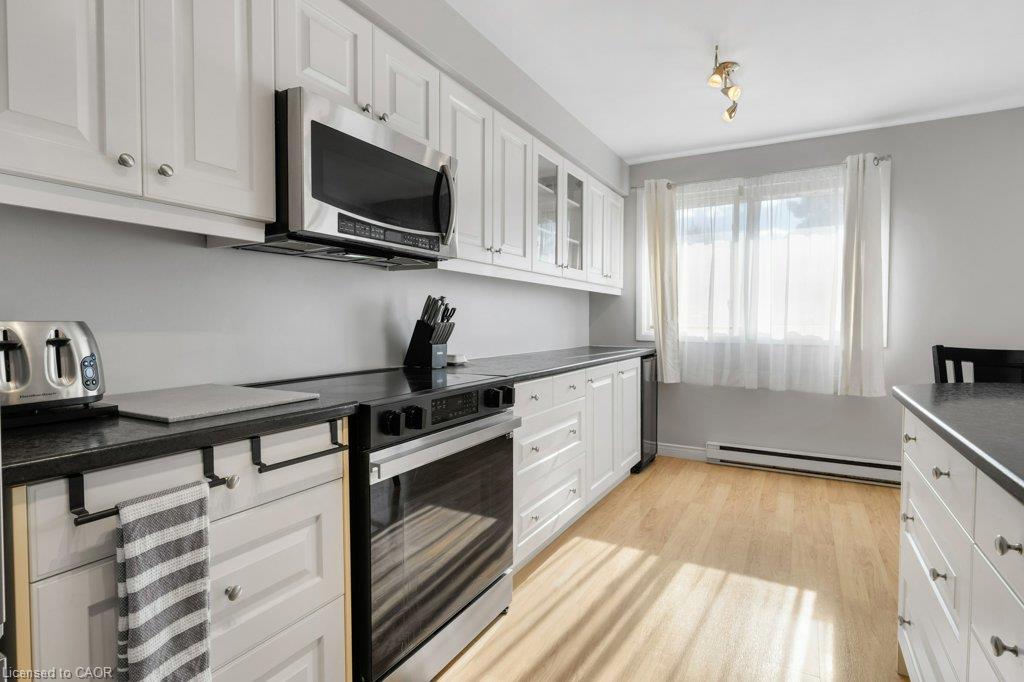
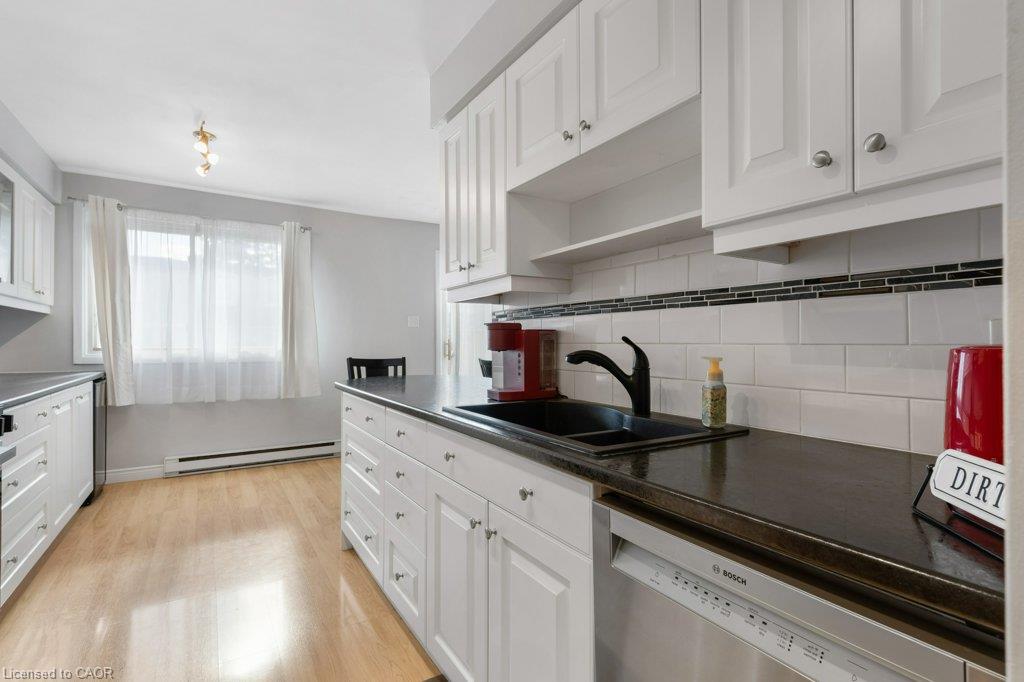
Looking to start out and need a 3 bedroom unit for an affordable price? Then book your showing to view unit 1 here at 320 Traynor in the central Fairview/Kingsdale location of Kitchener. The home has seen many recent updates, including the kitchen, bathroom, doors and closet doors. Flexible possession is available for this 3 bed 2 bath 2 storey condo that has 1,300+ sq feet plus a finished l-shaped rec room in the lower level. Plenty of storage, flexible possession, 3 good size bedrooms, a walk in closet in the primary bedroom and a fenced rear yard with gate. The kitchen has 4 SS appliances plus a separate drinks fridge. Please take a moment to view the marketing video, view the 360 degree photography. Some photos contain virtual staging.

Save
Ask
Tour
Hide
Share
Listing Snapshot
Price 
$374,900
Days On Site 
5 Days
Bedrooms 
3
Inside Area (SqFt) 
1,307 sqft
Total Baths 
2
Full Baths 
1
Partial Baths 
1
Lot Size 
N/A
Year Built 
1973
MLS® Number 
40869583
Status 
Active
Property Tax 
$2,169
HOA/Condo/Coop Fees 
$484 monthly
Sq Ft Source 
Plans
Friends & Family
Recent Activity
5 days agoListing first seen on site
5 days agoListing updated with changes from the MLS®
General Features
Cross Street 
REYBURN
Direction Faces 
West
Parking 
Asphalt
Parking Spaces 
1
SqFt Above 
1307
SqFt Below 
328
SqFt Total 
1635
Style 
Apartment
Water Source 
Public
Zoning 
R6
Interior Features
Appliances 
CooktopWater SoftenerDishwasherDryerRefrigeratorWasherWine CoolerMicrowave
Basement 
FullFinished
Heating 
BaseboardElectric
Laundry Features 
In BasementLower LevelIn Unit
Window Features 
Window Coverings
Save
Ask
Tour
Hide
Share
Exterior Features
Construction Details 
Aluminum SidingBrick
Frontage 
0.00
Lot Features 
On Golf CourseCity LotNear Golf Course
Patio And Porch 
Terrace
Roof 
Asphalt
Windows/Doors 
Window Coverings
Community Features
Association Amenities 
Parking
Association Fee 
$484.0
Association Fee Frequency 
Monthly
Additional Association Fee Frequency 
Monthly
MLS Area 
3 - Kitchener West

Neighborhood & Commute
Source: Walkscore
Disclosure: Community information and market data powered by Constellation Data Labs. Information is deemed reliable but not guaranteed.
Save
Ask
Tour
Hide
Share