Save
Ask
Tour
Hide
Share
$429,900
4 Days On Site

220 Salisbury Avenue 27
Cambridge, ON N1S 1K5

For Sale|Townhouse|Active
4
Beds
2
Total Baths
1
Full Bath
1
Partial Bath
1,436
SqFt
$299
/SqFt
1972
Built
County:
Waterloo
Call Now: 226-457-2545
Is this the listing for you? We can help make it yours.
226-457-2545
220 Salisbury Avenue 27220 Salisbury Avenue 27220 Salisbury Avenue 27220 Salisbury Avenue 27
Save
Ask
Tour
Hide
Share

Mortgage Calculator

Monthly Payment (Est.)

Enter an interest rate to see your estimated monthly payment.
Calculator powered by Showcase IDX, a Constellation1 Company. Copyright ©2026 Information is deemed reliable but not guaranteed.

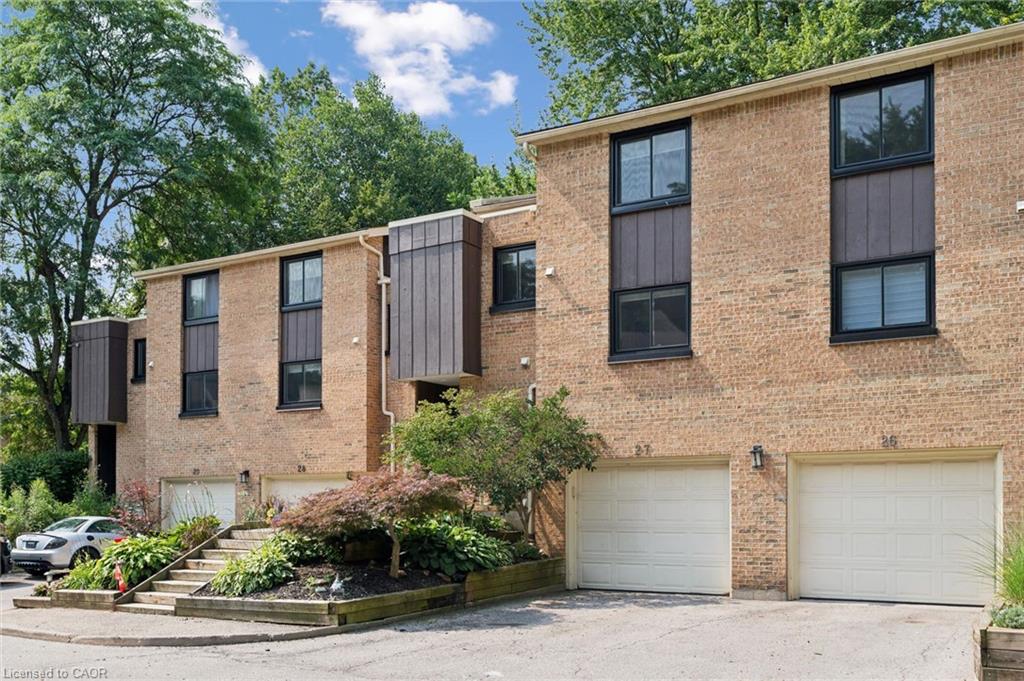
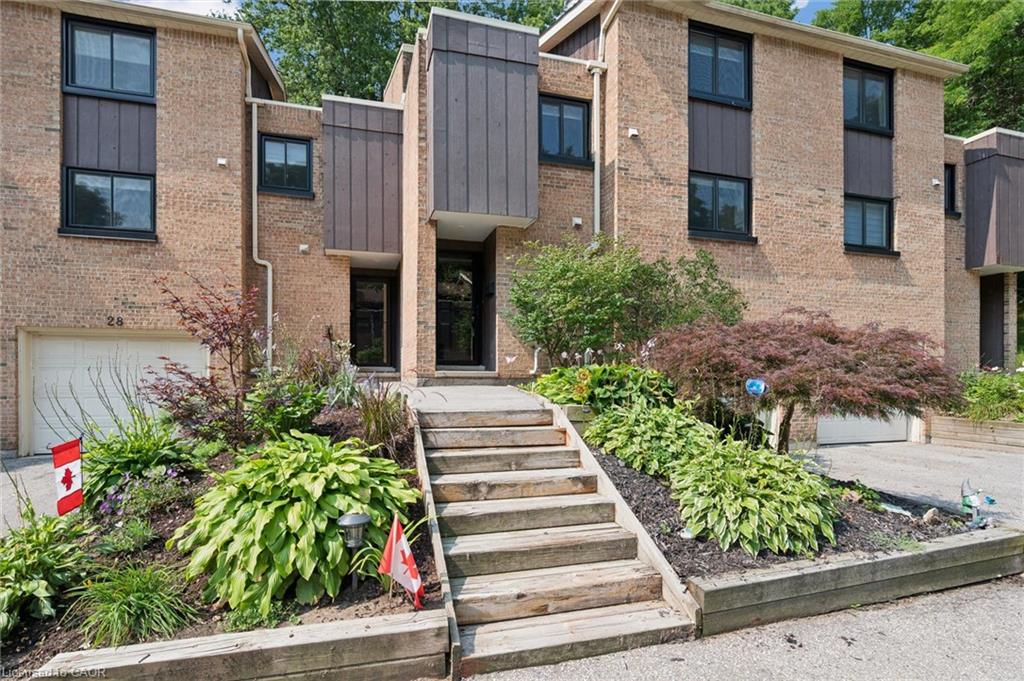
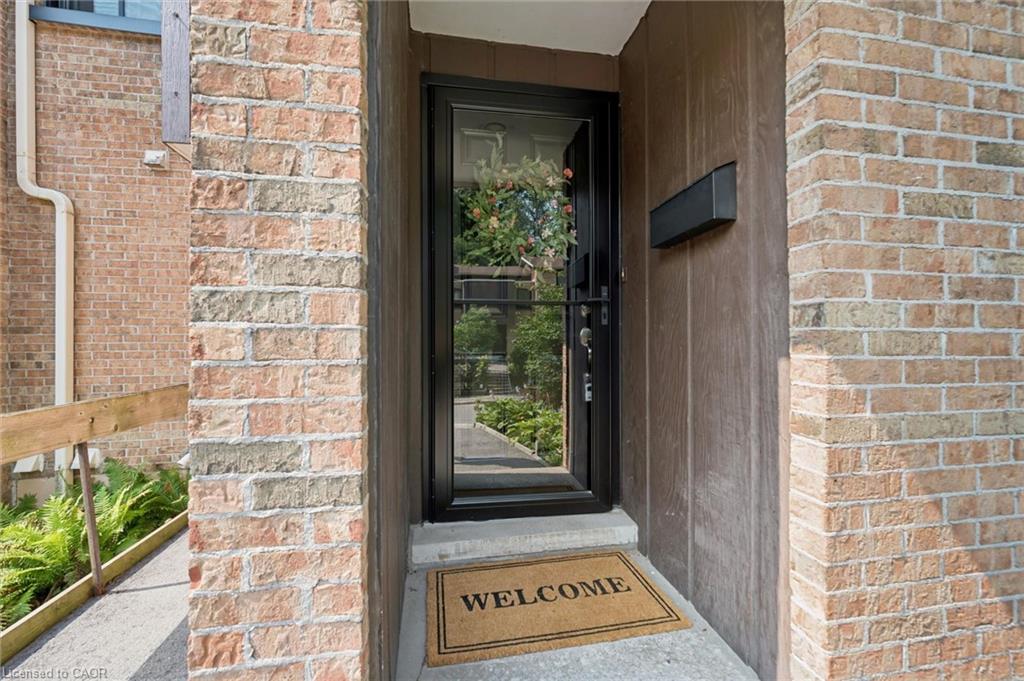
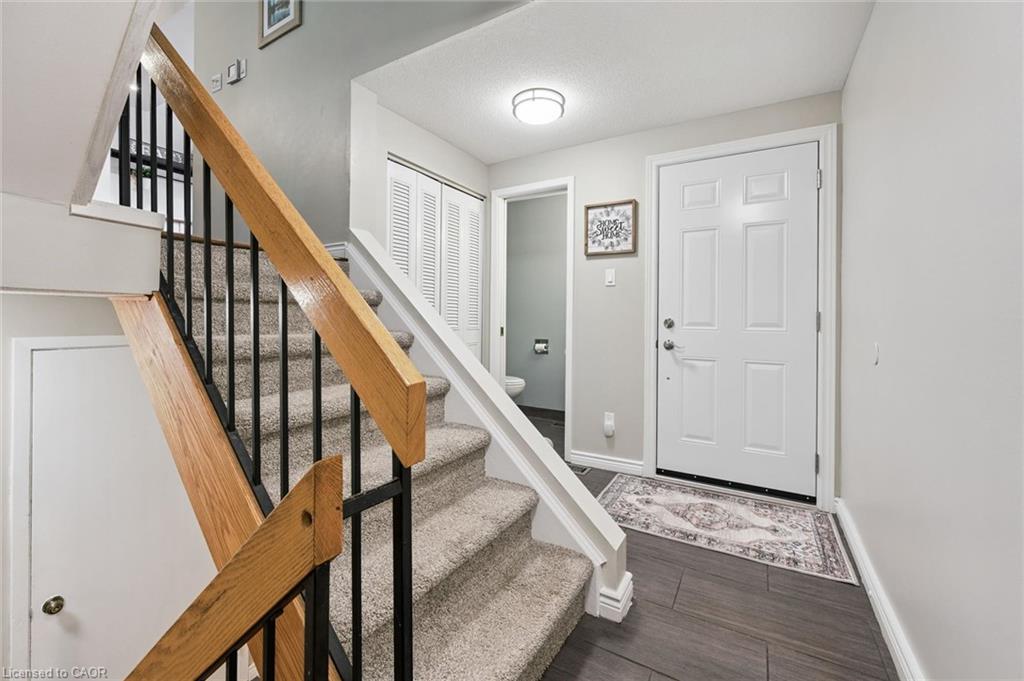
Welcome to this beautifully maintained multi level townhome condo, offering 4 bedrooms and 2 bathrooms in one of West Galt’s most desirable neighbourhoods. Thoughtfully decorated and showcasing true pride of ownership, this move in ready home is filled with natural light from large windows and provides generous space for families, professionals, or anyone seeking comfortable condo living. The open concept main floor features engineered hardwood, a bright and functional kitchen with pot lights, a stylish backsplash, and three stainless steel appliances. Neutral décor enhances the warm, inviting atmosphere, while the seamless layout creates an ideal setting for everyday living and entertaining. An attractive foyer sets the tone upon entry, complemented by a convenient 2 piece powder room and direct access to the single car garage. Upstairs, charming plank pine flooring leads to four well sized bedrooms and a 4 piece bathroom. The spacious primary bedroom offers excellent closet space and a relaxing retreat at the end of the day. Outside, enjoy your private patio surrounded by mature trees and lovely gardens and a peaceful space perfect for morning coffee, unwinding, or hosting friends. Situated in the heart of West Galt, this exceptional home is just minutes from parks, schools, trails, shopping, and everyday amenities. Offering space, style, and an unbeatable location, this move in ready townhome is one you won’t want to miss.

Save
Ask
Tour
Hide
Share
Listing Snapshot
Price 
$429,900
Days On Site 
4 Days
Bedrooms 
4
Inside Area (SqFt) 
1,436 sqft
Total Baths 
2
Full Baths 
1
Partial Baths 
1
Lot Size 
N/A
Year Built 
1972
MLS® Number 
40869285
Status 
Active
Property Tax 
$3,583.87
HOA/Condo/Coop Fees 
$1,130 monthly
Sq Ft Source 
N/A
Friends & Family
Recent Activity
5 days agoListing first seen on site
5 days agoListing updated with changes from the MLS®
General Features
Attached Garage 
Yes
Garage 
Yes
Garage Spaces 
1
Number Of Stories 
6
Parking 
Garage Door OpenerAsphaltAttached
Parking Spaces 
2
Pets 
Yes
Property Sub Type 
Townhouse
SqFt Above 
1436
SqFt Below 
527
SqFt Total 
1963
Style 
Townhouse
Water Source 
Public
Zoning 
R2
Interior Features
Appliances 
CooktopWater HeaterWater SoftenerDishwasherDryerRefrigeratorWasher
Basement 
FullFinished
Heating 
Forced AirNatural Gas
Interior 
Ceiling Fan(s)
Save
Ask
Tour
Hide
Share
Exterior Features
Construction Details 
Brick VeneerWood Siding
Lot Features 
City Lot
Patio And Porch 
Patio
Roof 
Asphalt
Community Features
Association Amenities 
None
Association Fee 
$1130.0
Association Fee Frequency 
Monthly
Additional Association Fee Frequency 
Monthly
MLS Area 
11 - Galt West
Schools
School District
Unknown
Elementary School
Highland Jk-6, St. Andrews 7-8, St. Augustine Jk-8
Middle School
Unknown
High School
Southwood 9-12, Monsignor Doyle 9-12, Rene-De-Gali

Neighborhood & Commute
Source: Walkscore
Disclosure: Community information and market data powered by Constellation Data Labs. Information is deemed reliable but not guaranteed.
Save
Ask
Tour
Hide
Share