Save
Ask
Tour
Hide
Share
$699,900
4 Days On Site

3 Oakwood Avenue
Kitchener, ON N2H 6G7

For Sale|Single Family Residence|Active
4
Beds
2
Total Baths
2
Full Baths
1,100
SqFt
$636
/SqFt
1952
Built
County:
Waterloo
Call Now: 226-457-2545
Is this the listing for you? We can help make it yours.
226-457-2545
Upcoming Open Houses
Mon, Oct 12, 2:00 PM - 4:00 PM
Wed, Oct 14, 6:30 PM - 8:30 PM
Sat, Oct 17, 2:00 PM - 4:00 PM
Sun, Oct 18, 2:00 PM - 4:00 PM
3 Oakwood Avenue3 Oakwood Avenue3 Oakwood Avenue3 Oakwood Avenue
Save
Ask
Tour
Hide
Share

Mortgage Calculator

Monthly Payment (Est.)

Enter an interest rate to see your estimated monthly payment.
Calculator powered by Showcase IDX, a Constellation1 Company. Copyright ©2026 Information is deemed reliable but not guaranteed.

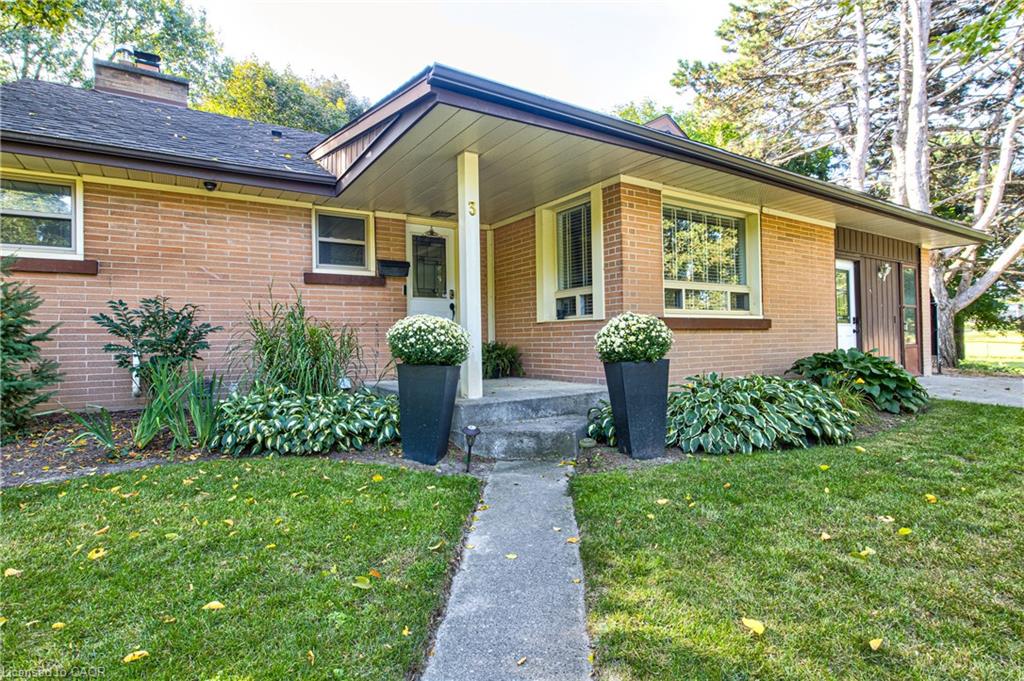
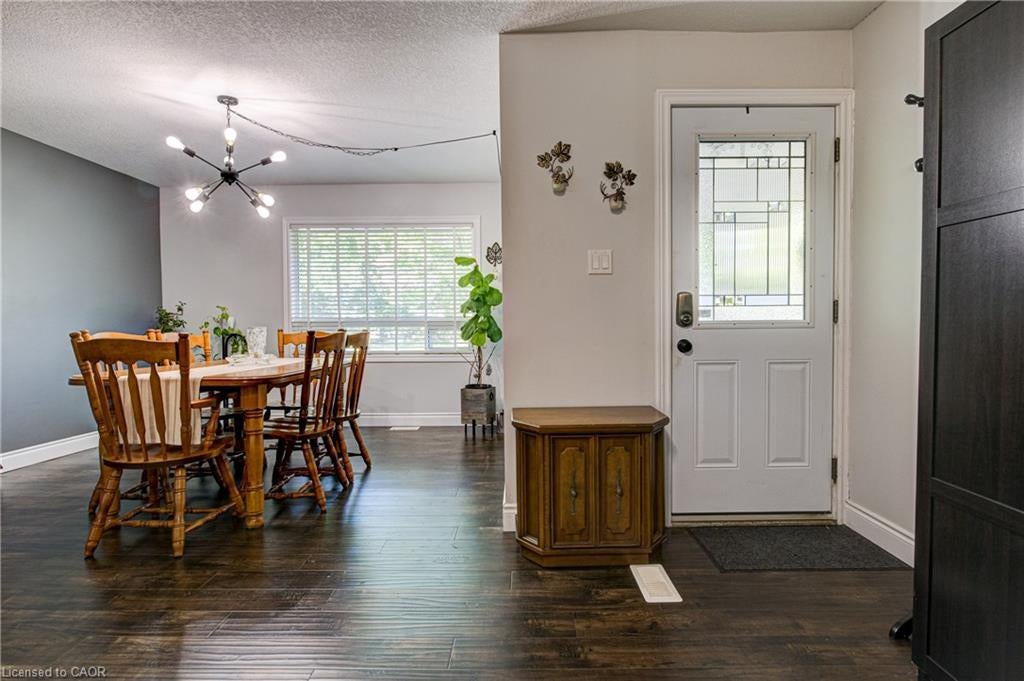
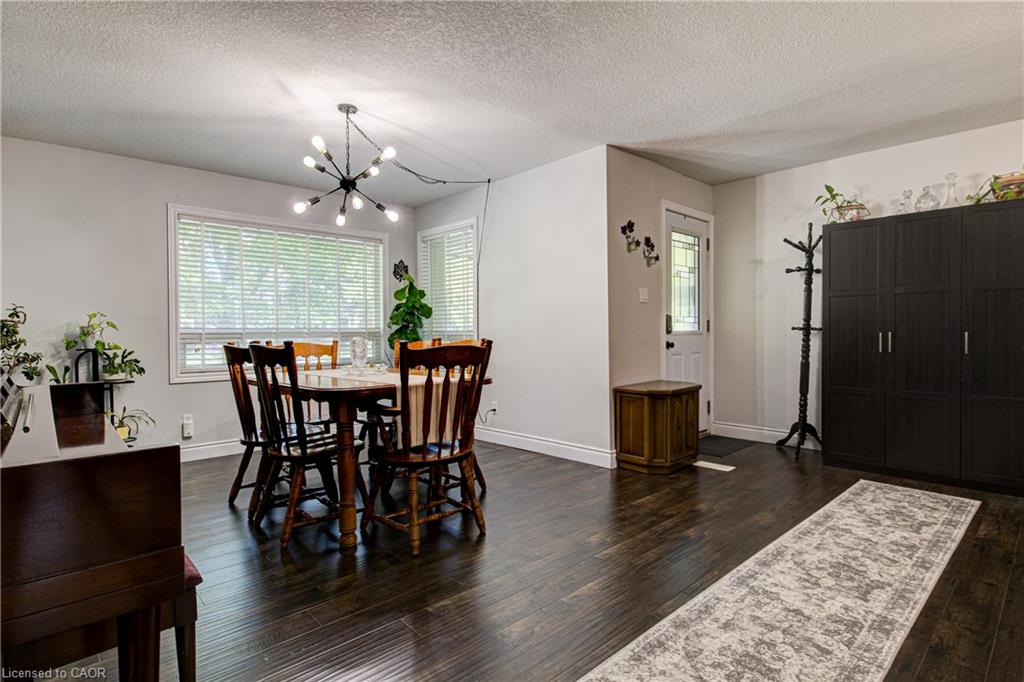
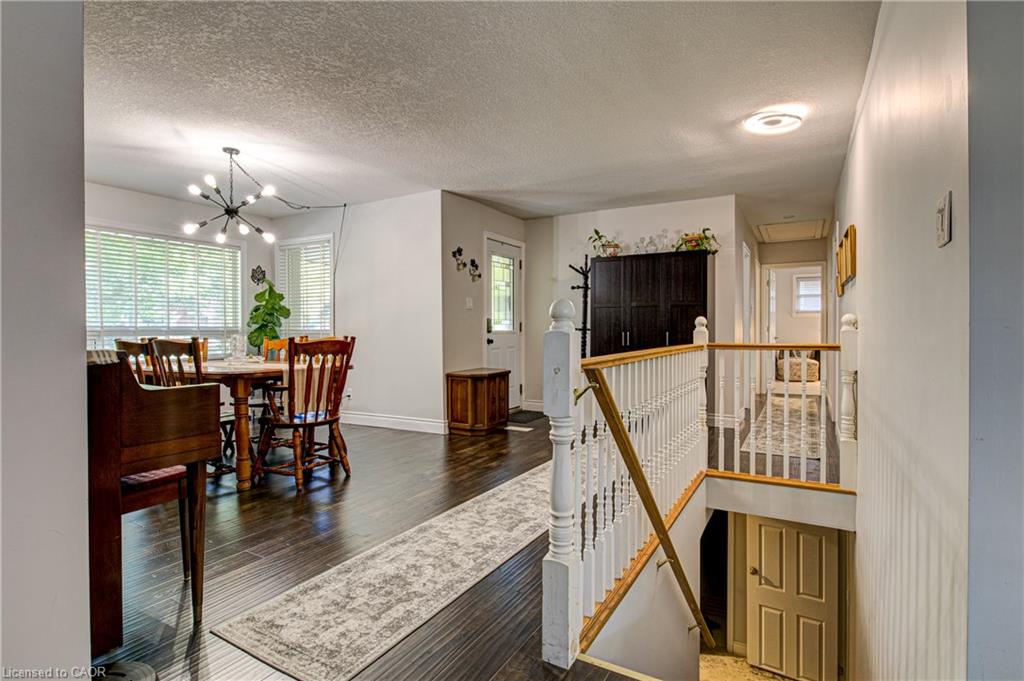
Located at the end of a quiet residential street directly beside Breithaupt Park, this well-maintained bungalow offers three bedrooms on the main level, an additional basement bedroom, a 4-piece bathroom and a 3-piece bathroom. The spacious open-concept kitchen and living area features heated laminate flooring in the living area, complemented by an eat-in dining area. Appliances are included. Updates include energy-efficient windows and a furnace and central air conditioner installed within the past five years. The roof is approximately 13 years old. Outside, a large concrete patio and pergola provide space for outdoor dining and relaxing. An operational hot tub is included and sold as is. A detached 10 × 20 ft workshop with electrical service provides space for hobbies, storage and home projects. The property is within walking distance of three schools, with convenient access to neighbourhood amenities, recreation and green space.

Save
Ask
Tour
Hide
Share
Listing Snapshot
Price 
$699,900
Days On Site 
4 Days
Bedrooms 
4
Inside Area (SqFt) 
1,100 sqft
Total Baths 
2
Full Baths 
2
Partial Baths 
N/A
Lot Size 
N/A
Year Built 
1952
MLS® Number 
40869187
Status 
Active
Property Tax 
$4,442.96
HOA/Condo/Coop Fees 
N/A
Sq Ft Source 
Owner
Friends & Family
Recent Activity
5 days agoListing first seen on site
5 days agoListing updated with changes from the MLS®
General Features
Foundation 
Concrete Perimeter
Parking Spaces 
3
Property Sub Type 
Single Family Residence
SqFt Above 
1100
SqFt Total 
1100
Style 
Bungalow
Water Source 
Public
Zoning 
Res-4
Interior Features
Appliances 
CooktopWater SoftenerDishwasherDryerFreezerMicrowaveRefrigeratorWasher
Basement 
PartialPartially Finished
Heating 
Forced AirNatural GasRadiant Floor
Interior 
Ceiling Fan(s)
Main Level Bedrooms 
3
Spa 
Yes
Save
Ask
Tour
Hide
Share
Exterior Features
Construction Details 
Aluminum SidingBrick
Frontage 
60.38
Lot Features 
Corner LotGreenbelt
Roof 
Asphalt
Spa 
Yes
Community Features
Additional Association Fee Frequency 
Monthly
MLS Area 
1 - Waterloo East

Neighborhood & Commute
Source: Walkscore
Disclosure: Community information and market data powered by Constellation Data Labs. Information is deemed reliable but not guaranteed.
Save
Ask
Tour
Hide
Share