


Save
Ask
Tour
Hide
$450,000
4 Days On Site
511 Quiet Place 4Waterloo, ON N2J 5L6
For Sale|Townhouse|Active
3
Beds
4
Total Baths
2
Full Baths
2
Partial Baths
1,273
SqFt
$353
/SqFt
County:
Waterloo
Call Now: 226-457-2545
Is this the listing for you? We can help make it yours.
226-457-2545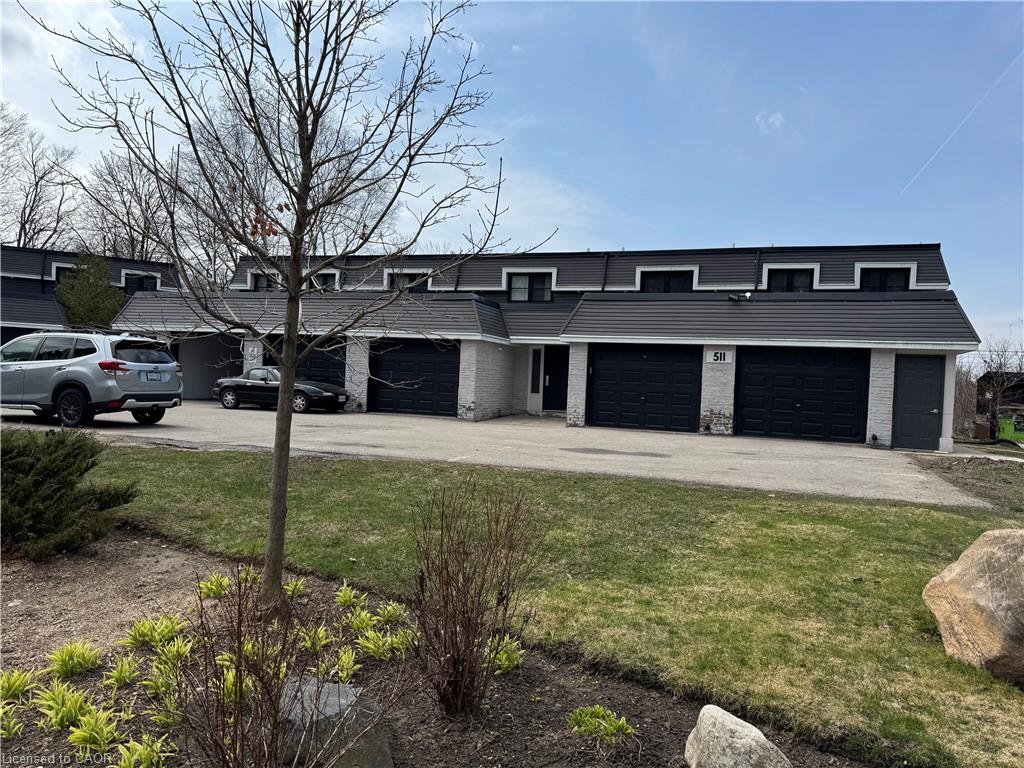
Save
Ask
Tour
Hide
Mortgage Calculator
Monthly Payment (Est.)
Enter an interest rate to see your estimated monthly payment.Calculator powered by Showcase IDX, a Constellation1 Company. Copyright ©2026 Information is deemed reliable but not guaranteed.
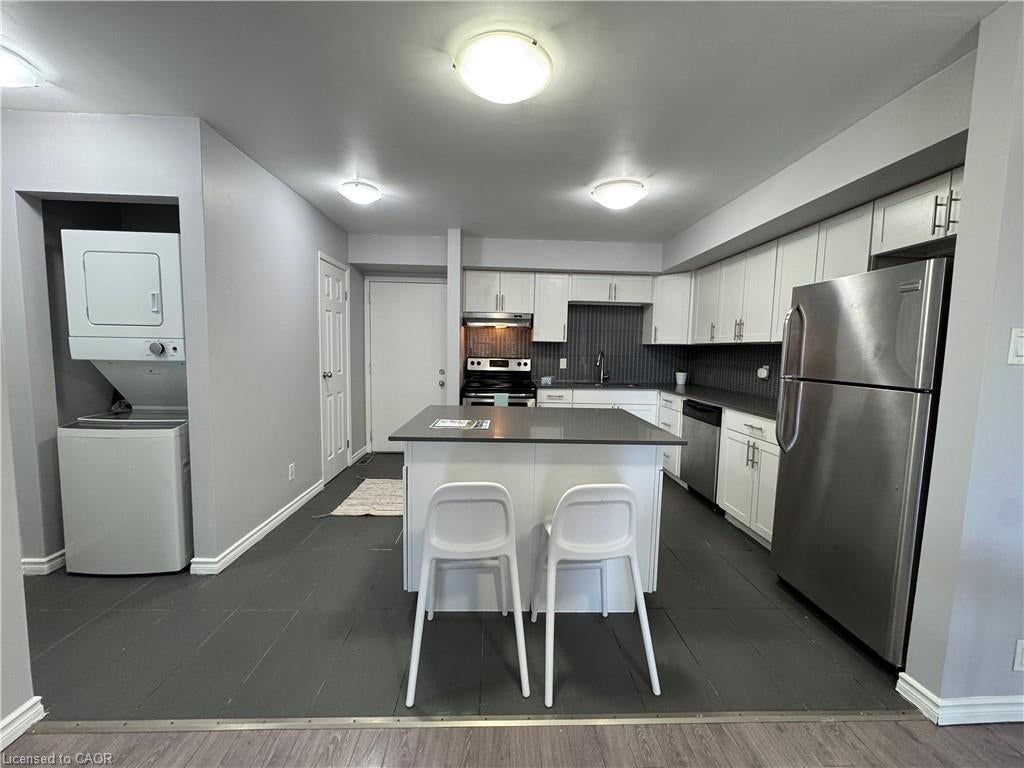
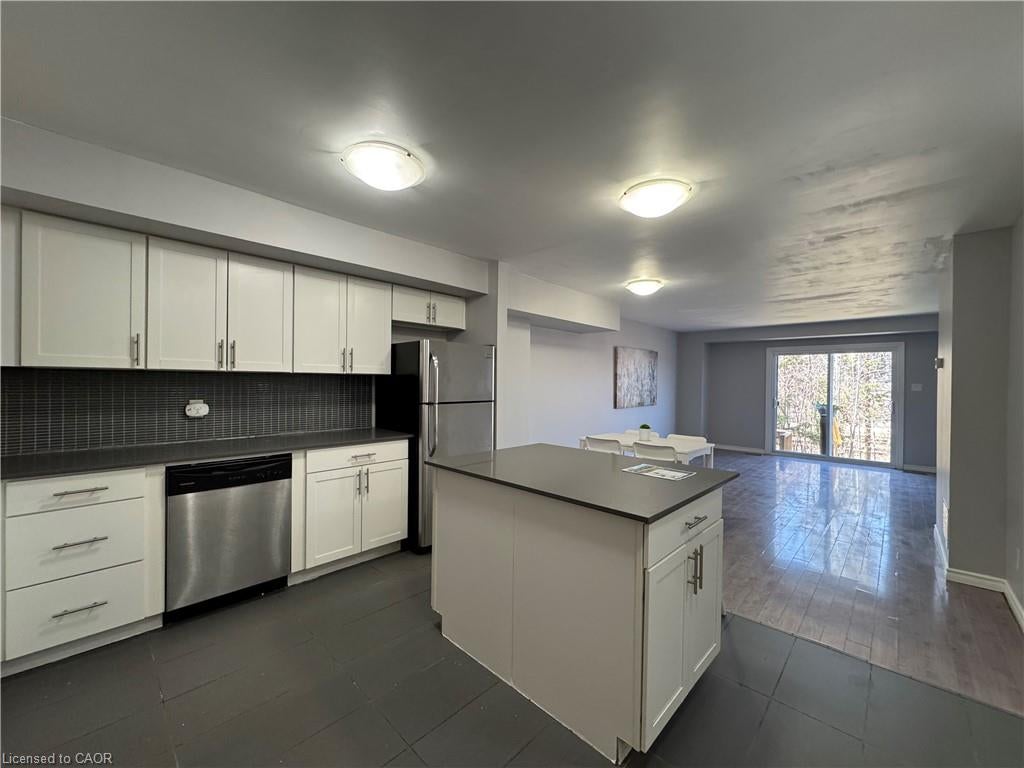
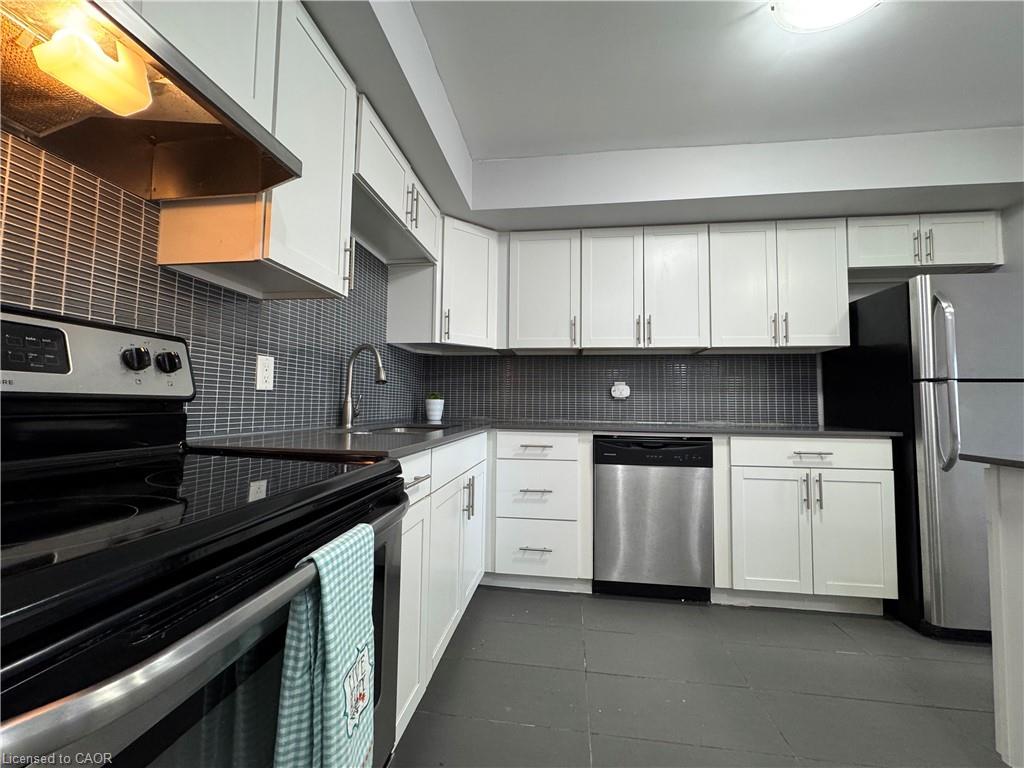
Fantastic Home With 3 Bedrooms and 4 Bathrooms. Open Concept Layout, Upgraded Kitchen With Quartz Countertops, Large Island, Lots of Cabinets, and Stainless Steel Appliances. The formal dining area and living room are spacious and bright, with a walk-out to the backyard. The second floor has three good-sized bedrooms with one ensuite bathroom and one main bathroom. The finished basement has a large recreation room with an egress window, a bathroom, and plenty of storage space. Attached oversized one car garage. Minutes from the University of Waterloo and Laurier. Close to highways, parks, shopping plazas near the LRT, expressway, and trails. Book your viewing today!
Save
Ask
Tour
Hide
Listing Snapshot
Price
$450,000
Days On Site
4 Days
Bedrooms
3
Inside Area (SqFt)
1,273 sqft
Total Baths
4
Full Baths
2
Partial Baths
2
Lot Size
N/A
Year Built
N/A
MLS® Number
40869154
Status
Active
Property Tax
$3,411
HOA/Condo/Coop Fees
$711 monthly
Sq Ft Source
Plans
Friends & Family
Recent Activity
| 5 days ago | Listing first seen on site | |
| 5 days ago | Listing updated with changes from the MLS® |
General Features
Attached Garage
Yes
Garage
Yes
Garage Spaces
1
Parking
Attached
Parking Spaces
2
Pets
Yes
Property Sub Type
Townhouse
Security
Smoke Detector(s)
Sewer
Aerobic Septic
SqFt Above
1273
SqFt Below
605
SqFt Total
1878
Style
Townhouse
Water Source
Public
Zoning
RMU-40
Interior Features
Appliances
CooktopWater HeaterDishwasherDryerRange HoodRefrigeratorWasher
Basement
FullFinished
Heating
Forced Air
Laundry Features
Main LevelIn Unit
Save
Ask
Tour
Hide
Exterior Features
Construction Details
Aluminum SidingBrick Veneer
Lot Features
Landscaped
Roof
Asphalt
Community Features
Association Amenities
Parking
Association Fee
$711.0
Association Fee Frequency
Monthly
Additional Association Fee Frequency
Monthly
MLS Area
4 - Waterloo West
Schools
School District
Unknown
Elementary School
Winston Churchill P.S, St. Agnes
Middle School
Unknown
High School
Waterloo C.I, St. David Catholic Secondary School
Neighborhood & Commute
Source: Walkscore
Disclosure: Community information and market data powered by Constellation Data Labs. Information is deemed reliable but not guaranteed.
Save
Ask
Tour
Hide
Did you know? You can invite friends and family to your search. They can join your search, rate and discuss listings with you.