Save
Ask
Tour
Hide
Share
$499,900
3 Days On Site

88 Arthur Street S
Elmira, ON N3B 2N6

For Sale|Single Family Residence|Active
4
Beds
3
Total Baths
2
Full Baths
1
Partial Bath
2,506
SqFt
$199
/SqFt
1866
Built
County:
Waterloo
Call Now: 226-457-2545
Is this the listing for you? We can help make it yours.
226-457-2545
Upcoming Open Houses
Sun, Oct 11, 1:00 PM - 3:00 PM
88 Arthur Street S88 Arthur Street S88 Arthur Street S88 Arthur Street S
Save
Ask
Tour
Hide
Share

Mortgage Calculator

Monthly Payment (Est.)

Enter an interest rate to see your estimated monthly payment.
Calculator powered by Showcase IDX, a Constellation1 Company. Copyright ©2026 Information is deemed reliable but not guaranteed.

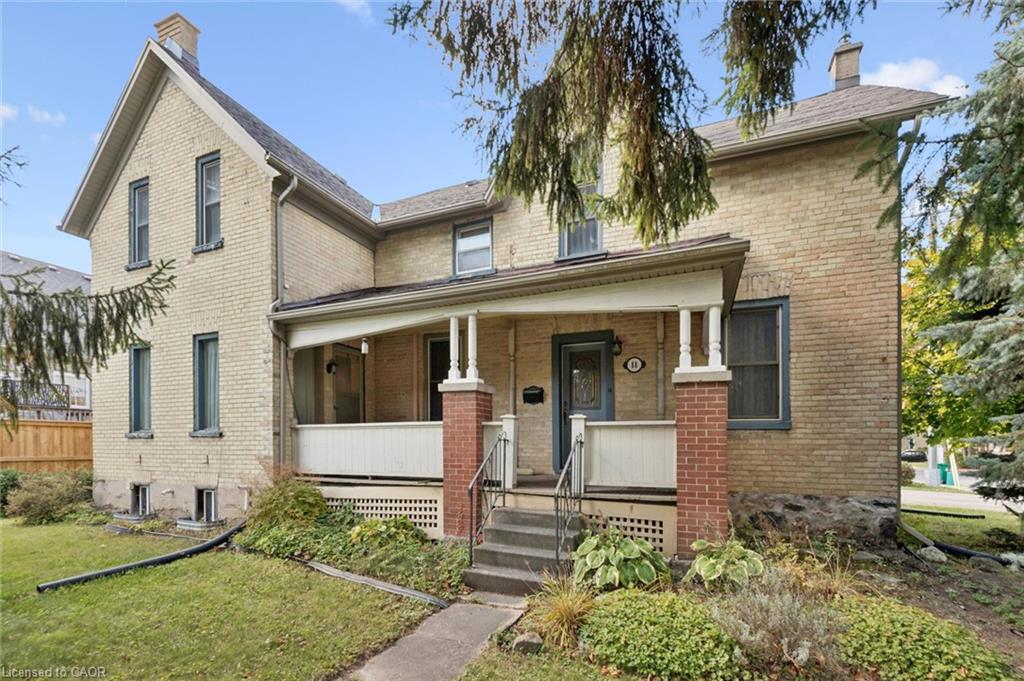
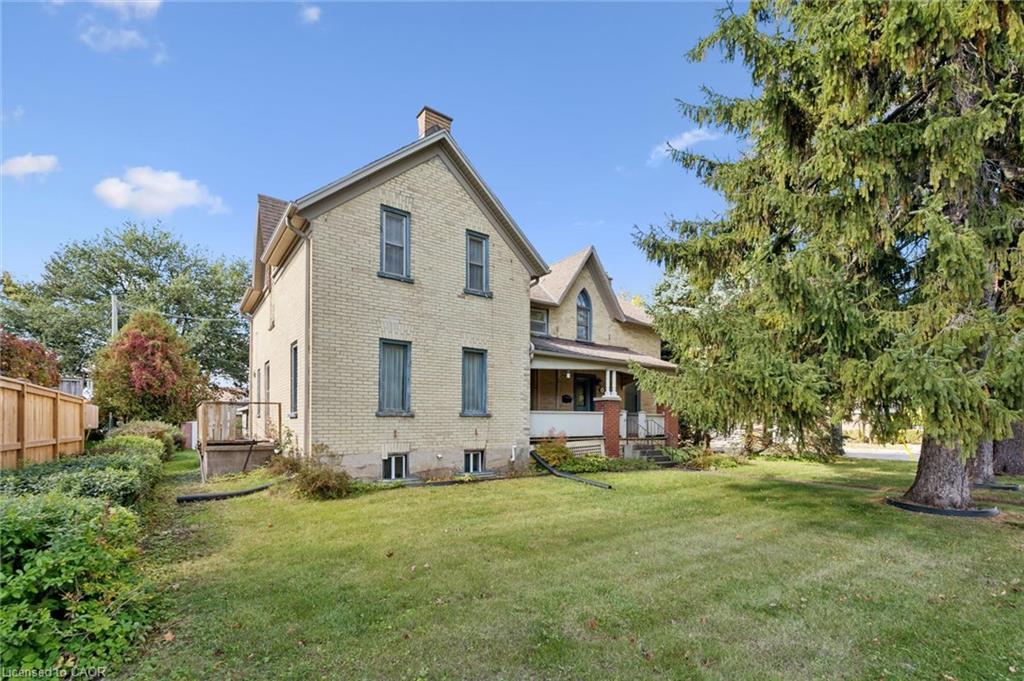
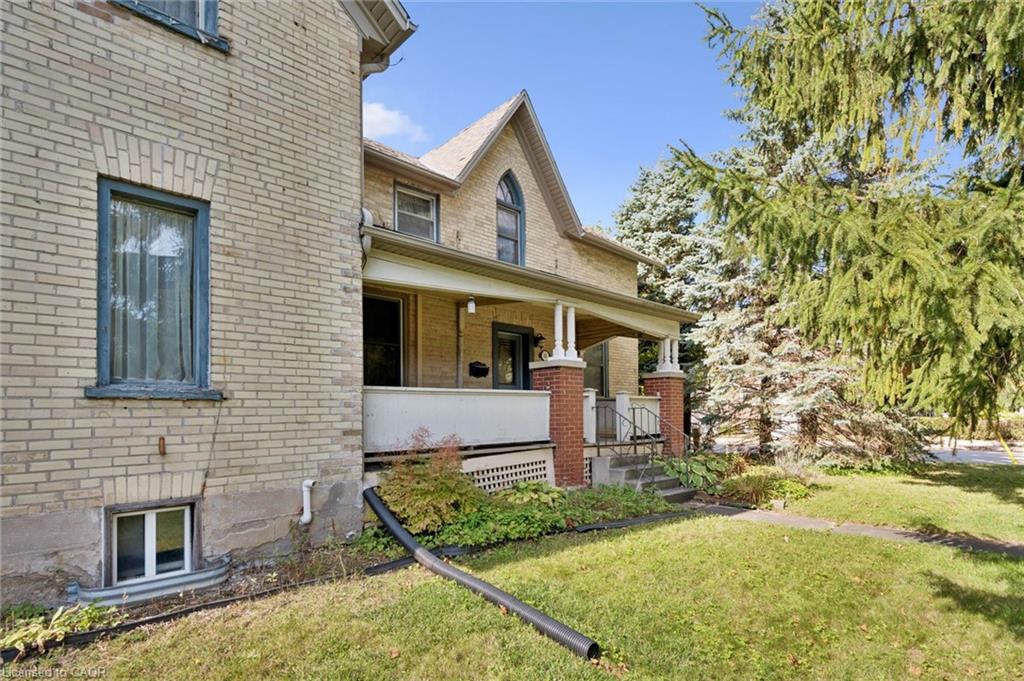
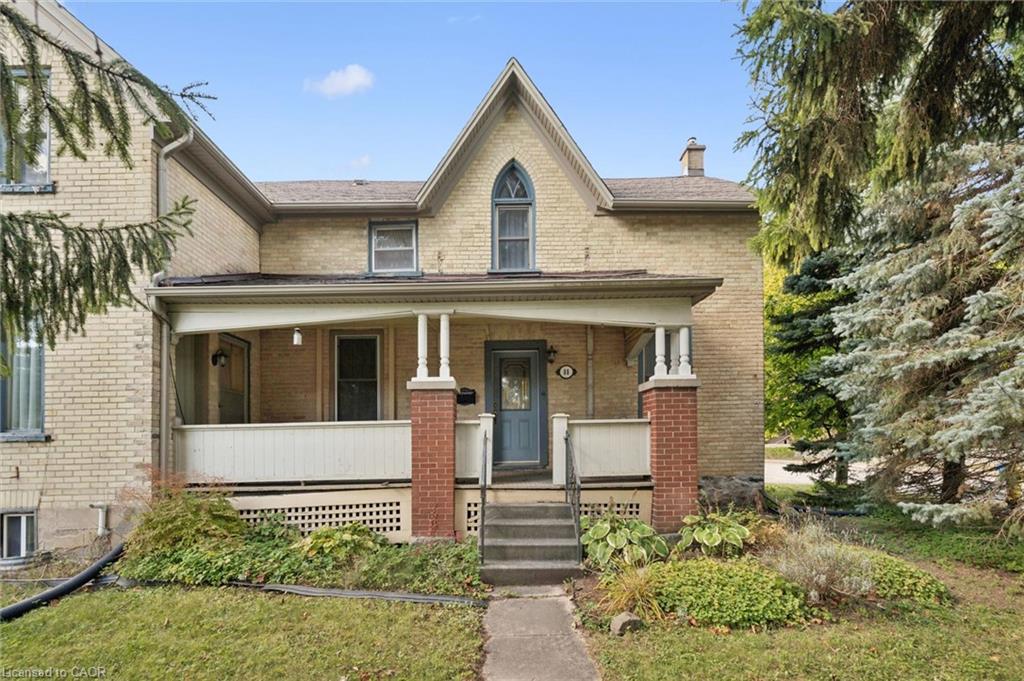
A Restoration project awaits the ambitious buyer with the right vision and skills! This Classic yellow brick home was originally built in 1866 as a semi detached home with two separate 2 bedroom units. Passthroughs were opened somewhere along the way, making the current use a single family dwelling. These passthroughs are easily sealed up again to return this property to two individual homes if you wish, although it will require some work. There are two HVAC systems in place, one of which was updated last year. There are two separate entrances at the front of house facing Arthur Street and two separate exits to the rear yard. There is one single car garage onsite attached to triple wide, double deep parking lot accessed from Brubacher Street. This corner lot is double wide and measures 77 X 116 feet and is located directly across the street from the entrance to downtown Elmira and the local Cenetaph. Immediate closing is available and must be sold in As-Is condition. Come see our first public open house, Sunday Oct 11th from 1 to 3 pm or call your Realtor to book a private viewing.

Save
Ask
Tour
Hide
Share
Listing Snapshot
Price 
$499,900
Days On Site 
3 Days
Bedrooms 
4
Inside Area (SqFt) 
2,506 sqft
Total Baths 
3
Full Baths 
2
Partial Baths 
1
Lot Size 
0.21 Acres
Year Built 
1866
MLS® Number 
40869058
Status 
Active
Property Tax 
$3,480
HOA/Condo/Coop Fees 
N/A
Sq Ft Source 
Plans
Friends & Family
Recent Activity
4 days agoListing first seen on site
4 days agoListing updated with changes from the MLS®
General Features
Acres 
0.21
Garage Spaces 
1
Number Of Stories 
3
Parking 
Asphalt
Parking Spaces 
5
Property Sub Type 
Single Family Residence
SqFt Above 
2506
SqFt Total 
2506
Style 
Victorian
Water Source 
Public
Zoning 
RB
Interior Features
Appliances 
CooktopDishwasherDryerMicrowaveRange HoodWasher
Basement 
PartialUnfinished
Fireplace 
Yes
Fireplace Features 
Gas
Fireplaces 
1
Heating 
Forced AirNatural Gas
Laundry Features 
Main Level
Save
Ask
Tour
Hide
Share
Exterior Features
Construction Details 
Brick
Frontage 
77.20
Lot Features 
Corner LotCity LotRectangular Lot
Patio And Porch 
DeckPorch
Roof 
Asphalt
Community Features
Additional Association Fee Frequency 
Monthly
MLS Area 
5 - Woolwich and Wellesley Township

Neighborhood & Commute
Source: Walkscore
Disclosure: Community information and market data powered by Constellation Data Labs. Information is deemed reliable but not guaranteed.
Save
Ask
Tour
Hide
Share