


Save
Ask
Tour
Hide
$769,000
1 Day On Site
752 Sherring StreetCambridge, ON N3H 2X4
For Sale|Triplex|Active
6
Beds
3
Total Baths
1,870
SqFt
$411
/SqFt
1943
Built
County:
Waterloo
Call Now: 226-457-2545
Is this the listing for you? We can help make it yours.
226-457-2545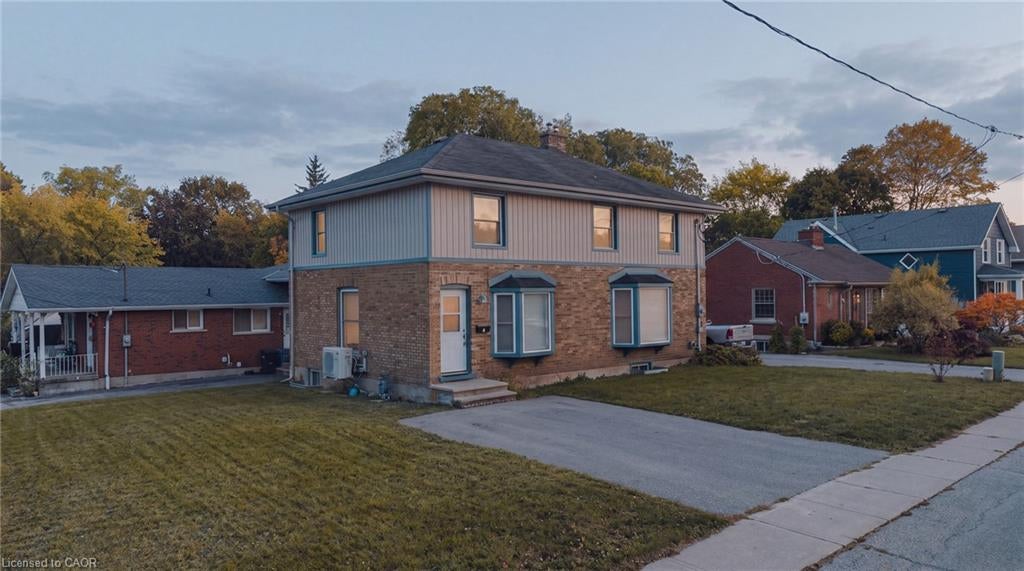
Save
Ask
Tour
Hide
Mortgage Calculator
Monthly Payment (Est.)
Enter an interest rate to see your estimated monthly payment.Calculator powered by Showcase IDX, a Constellation1 Company. Copyright ©2026 Information is deemed reliable but not guaranteed.
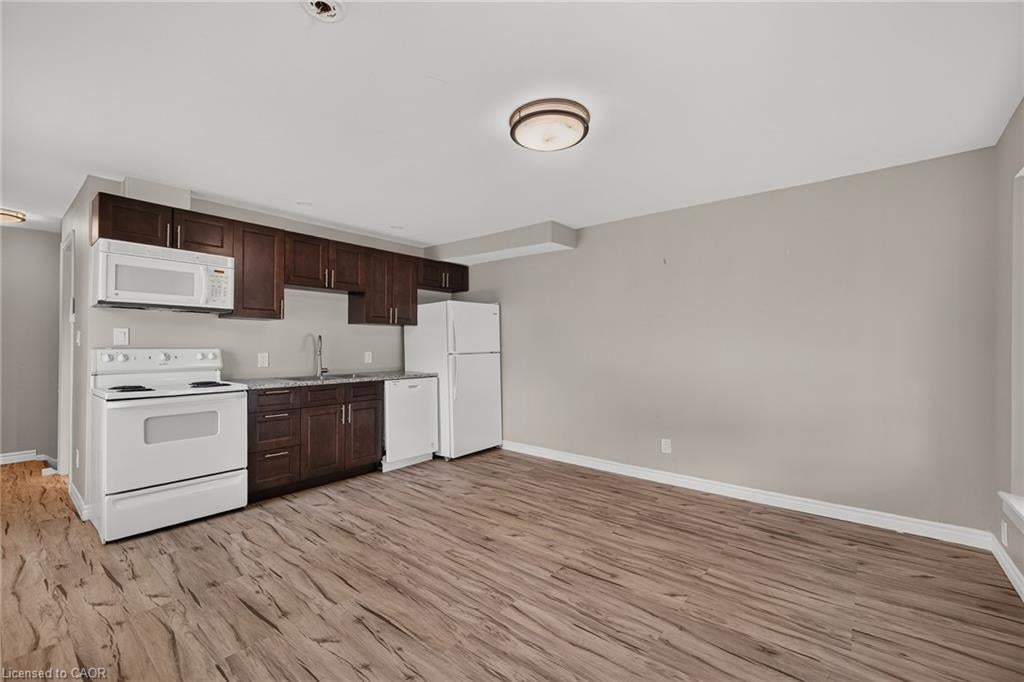
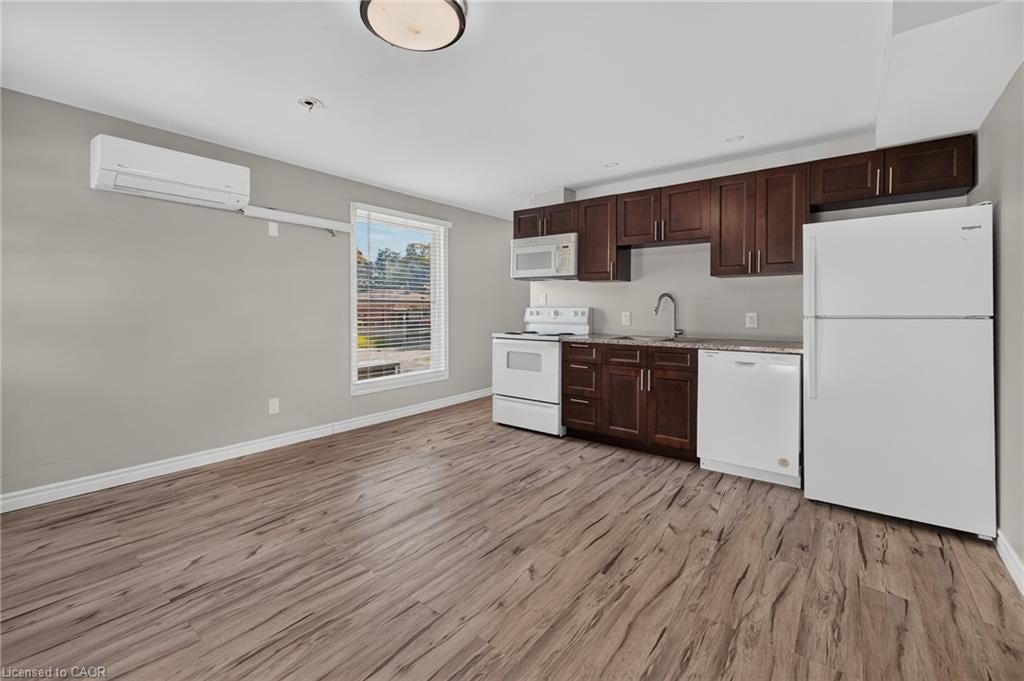
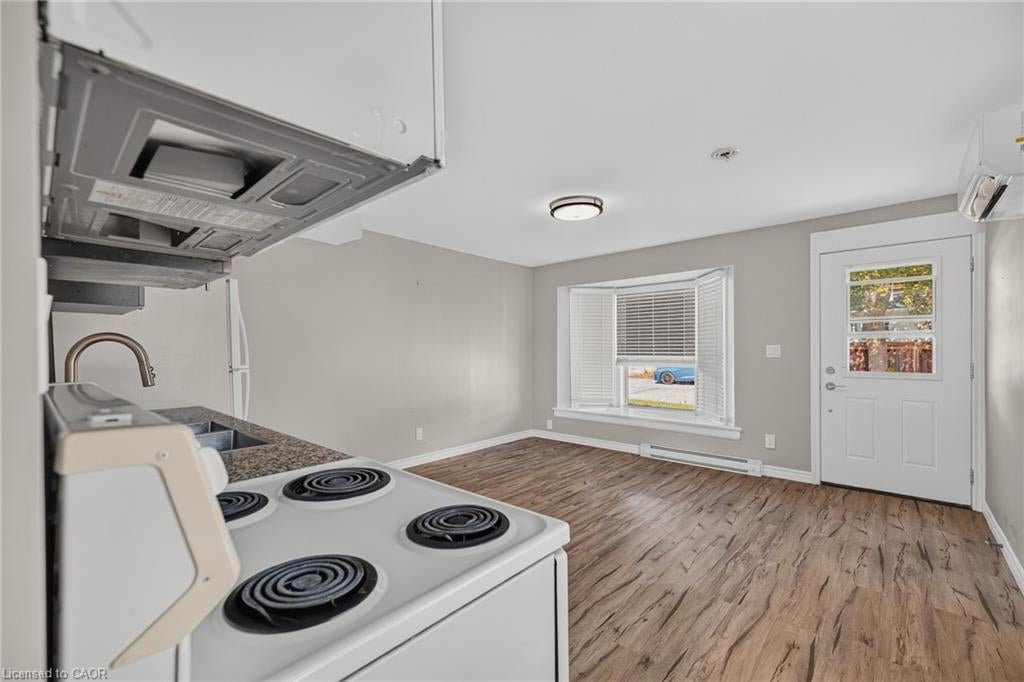
PERFECT INVESTMENT OPPORTUNITY. This property sits tucked away in a great little neighbourhood in Preston. It is currently a LEGAL DUPLEX, however, the current zoning permits up to 3 units. The property is presently operating with 3 units and an in-law suite. Major renovations were completed in 2019, including new plumbing and electrical. The property is currently generating $4300 / mo and with an approximate market rent of $1900 for the vacant 2 bed unit, that would change to over $6200 monthly, rents are all inclusive. All units have their own mini-split systems for heat/cooling and have their own hydro panel and water heater.
Save
Ask
Tour
Hide
Listing Snapshot
Price
$769,000
Days On Site
1 Day
Bedrooms
6
Inside Area (SqFt)
1,870 sqft
Total Baths
3
Full Baths
N/A
Partial Baths
N/A
Lot Size
0.131 Acres
Year Built
1943
MLS® Number
40869021
Status
Active
Property Tax
$5,938
HOA/Condo/Coop Fees
N/A
Sq Ft Source
N/A
Friends & Family
Recent Activity
| yesterday | Listing first seen on site | |
| yesterday | Listing updated with changes from the MLS® |
General Features
Acres
0.131
Cross Street
Church St S/Sherring St
Number Of Stories
3
Parking
Asphalt
Parking Spaces
4
Property Sub Type
Triplex
SqFt Above
1870
SqFt Total
1870
Water Source
Public
Zoning
C3
Interior Features
Appliances
CooktopInstant Hot WaterWater SoftenerDishwasherDryerRefrigeratorWasher
Basement
FullFinished
Heating
Forced AirNatural Gas
Laundry Features
Other
Save
Ask
Tour
Hide
Exterior Features
Construction Details
Aluminum SidingBrick
Frontage
100.81
Lot Features
Rectangular Lot
Other Structures
Shed(s)
Roof
Asphalt
Community Features
Additional Association Fee Frequency
Monthly
MLS Area
15 - Preston
Neighborhood & Commute
Source: Walkscore
Disclosure: Community information and market data powered by Constellation Data Labs. Information is deemed reliable but not guaranteed.
Save
Ask
Tour
Hide
Did you know? You can invite friends and family to your search. They can join your search, rate and discuss listings with you.