Save
Ask
Tour
Hide
Share
$869,000
3 Days On Site

75 Isaac Street
Elmira, ON N3B 1N3

For Sale|Single Family Residence|Active
5
Beds
3
Total Baths
2
Full Baths
1
Partial Bath
2,060
SqFt
$422
/SqFt
2019
Built
County:
Waterloo
Call Now: 226-457-2545
Is this the listing for you? We can help make it yours.
226-457-2545
75 Isaac Street75 Isaac Street75 Isaac Street75 Isaac Street
Save
Ask
Tour
Hide
Share

Mortgage Calculator

Monthly Payment (Est.)

Enter an interest rate to see your estimated monthly payment.
Calculator powered by Showcase IDX, a Constellation1 Company. Copyright ©2026 Information is deemed reliable but not guaranteed.

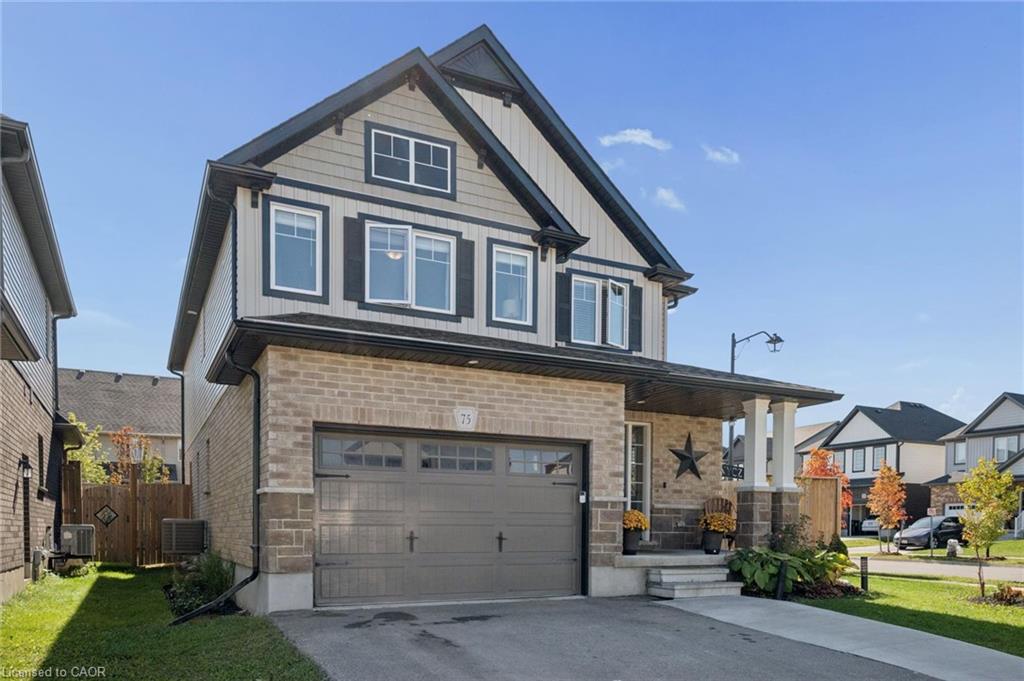
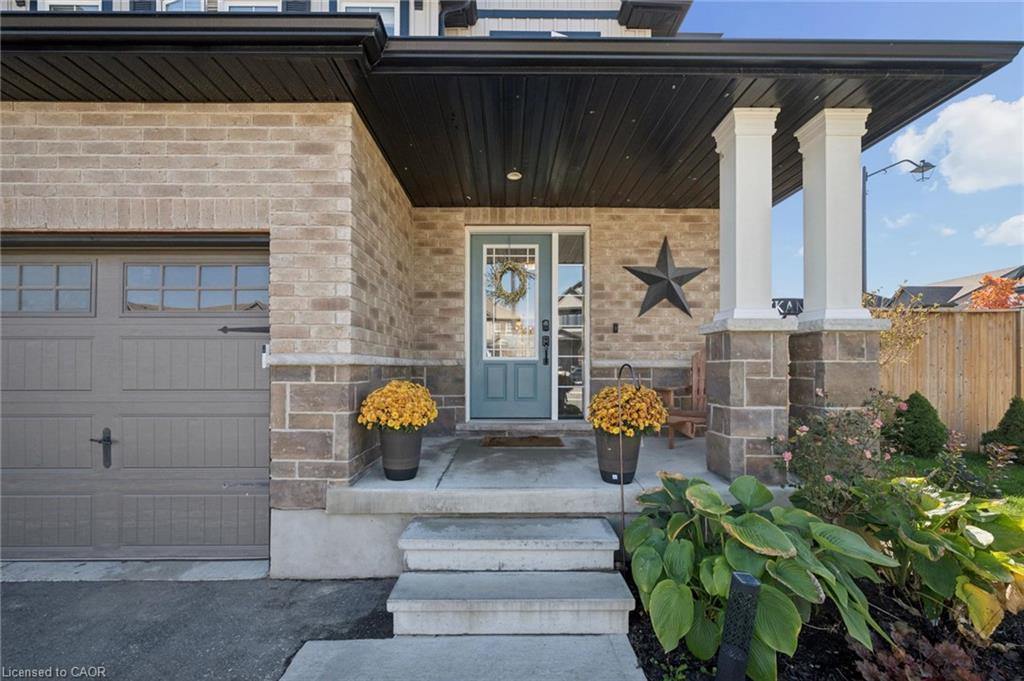
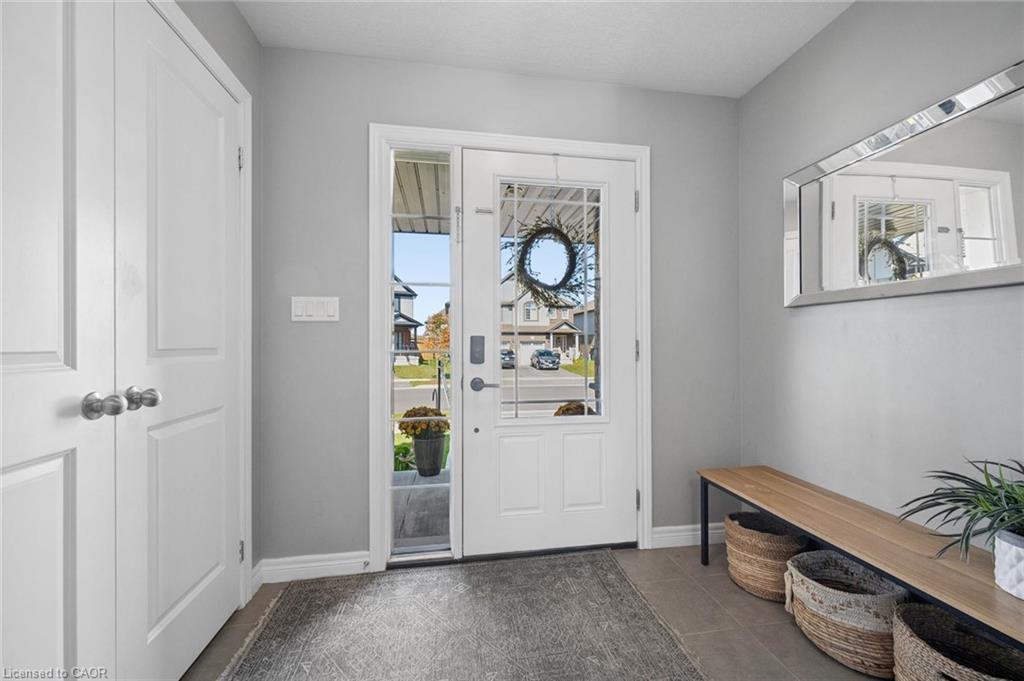
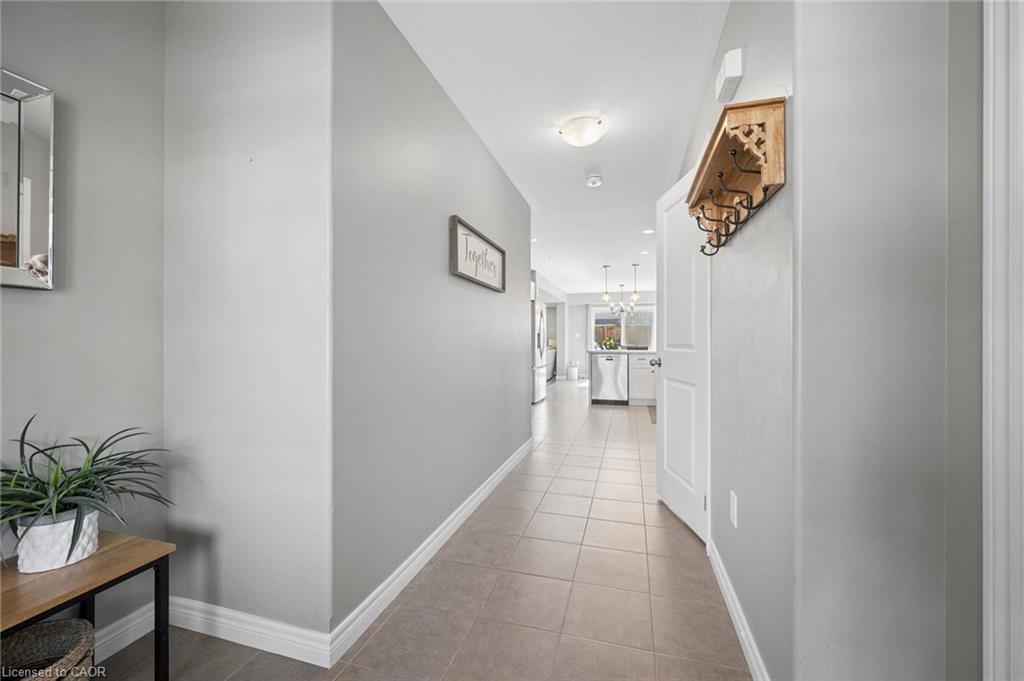
Welcome to 75 Isaac Street — a beautiful newer home in Elmira offering the space, style, and flexibility growing families are looking for. Perfectly positioned on a desirable corner lot, this home stands out with its generous side yard, giving you extra outdoor space for kids to play, pets to enjoy, summer barbecues, or future landscaping plans. Step inside to a bright, modern layout designed with everyday family living in mind. Upstairs, you’ll find four spacious bedrooms, including a comfortable primary retreat complete with a private ensuite and walk-in closet. Three additional bedrooms and a full main bathroom provide plenty of room for children, guests, or a home office, while a convenient powder room is located on the main floor. Downstairs, the basement features a finished fifth bedroom, ideal for guests, teenagers, or additional workspace. The remainder of the basement is unfinished, giving you a blank canvas to create the rec room, gym, playroom, or additional living space that best suits your lifestyle. With five bedrooms, a functional layout, modern finishes, and one of the best features of a corner property — extra yard space — 75 Isaac Street offers an exciting opportunity to put down roots in Elmira and enjoy a home with room to grow.

Save
Ask
Tour
Hide
Share
Listing Snapshot
Price 
$869,000
Days On Site 
3 Days
Bedrooms 
5
Inside Area (SqFt) 
2,060 sqft
Total Baths 
3
Full Baths 
2
Partial Baths 
1
Lot Size 
N/A
Year Built 
2019
MLS® Number 
40868969
Status 
Active
Property Tax 
$5,108.84
HOA/Condo/Coop Fees 
N/A
Sq Ft Source 
Other
Friends & Family
Recent Activity
3 days agoListing first seen on site
3 days agoListing updated with changes from the MLS®
General Features
Attached Garage 
Yes
Cross Street 
William St
Direction Faces 
North
Garage 
Yes
Garage Spaces 
2
Parking 
Attached
Parking Spaces 
4
Property Sub Type 
Single Family Residence
Security 
Smoke Detector(s)
SqFt Above 
2060
SqFt Below 
119
SqFt Total 
2179
Style 
Traditional
Water Source 
Public
Zoning 
R-5A
Interior Features
Appliances 
CooktopDishwasherDryerRefrigeratorWasherMicrowave
Basement 
FullPartially Finished
Heating 
Forced AirNatural Gas
Window Features 
Window Coverings
Save
Ask
Tour
Hide
Share
Exterior Features
Construction Details 
BrickVinyl Siding
Fencing 
FencedFull
Frontage 
64.07
Lot Features 
On Golf CourseNear Golf Course
Patio And Porch 
Deck
Roof 
Asphalt
Windows/Doors 
Window Coverings
Community Features
Additional Association Fee Frequency 
Monthly
MLS Area 
5 - Woolwich and Wellesley Township
Schools
School District
Unknown
Elementary School
Riverside, St. Teresa Of Avila
Middle School
Unknown
High School
Elmira Dss, St. David

Neighborhood & Commute
Source: Walkscore
Disclosure: Community information and market data powered by Constellation Data Labs. Information is deemed reliable but not guaranteed.
Save
Ask
Tour
Hide
Share