


15 Benninger DriveKitchener, ON N2E 0J4
Mortgage Calculator
Monthly Payment (Est.)
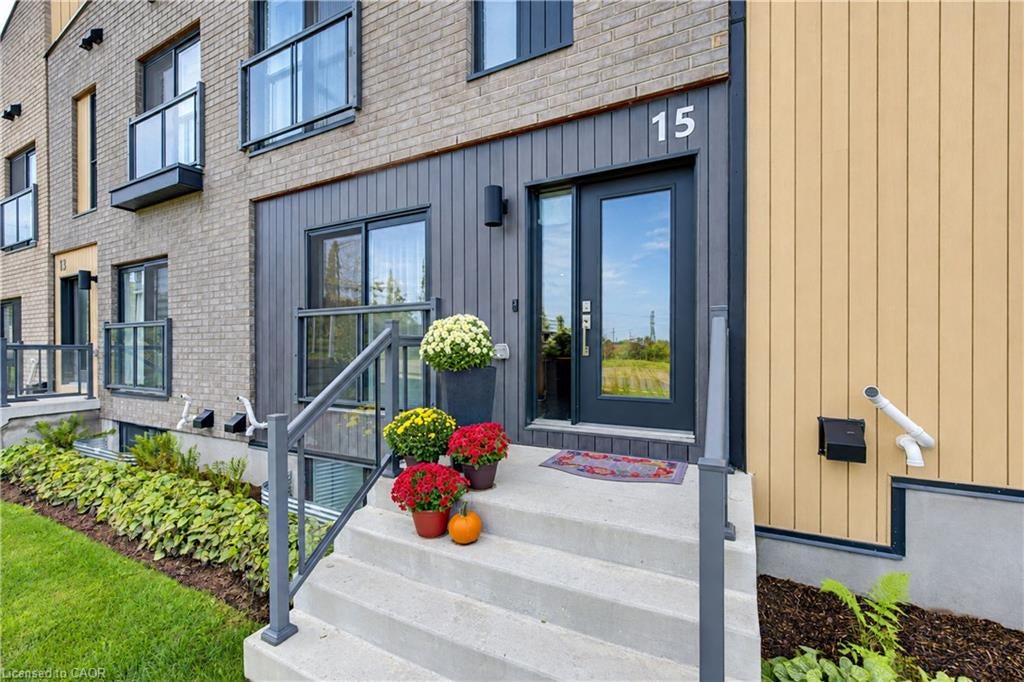
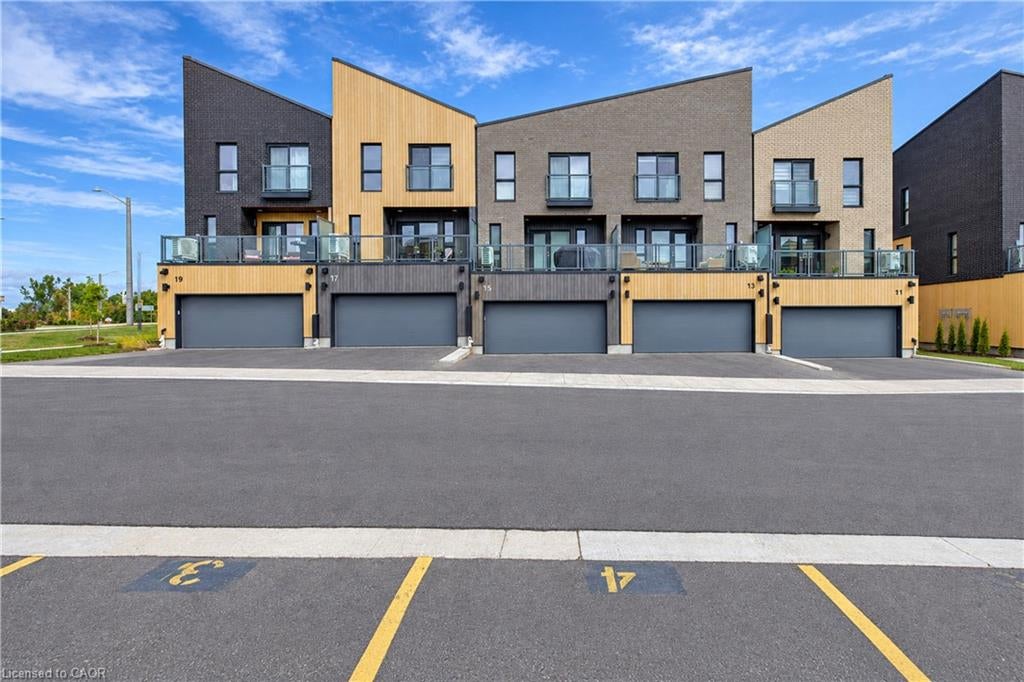
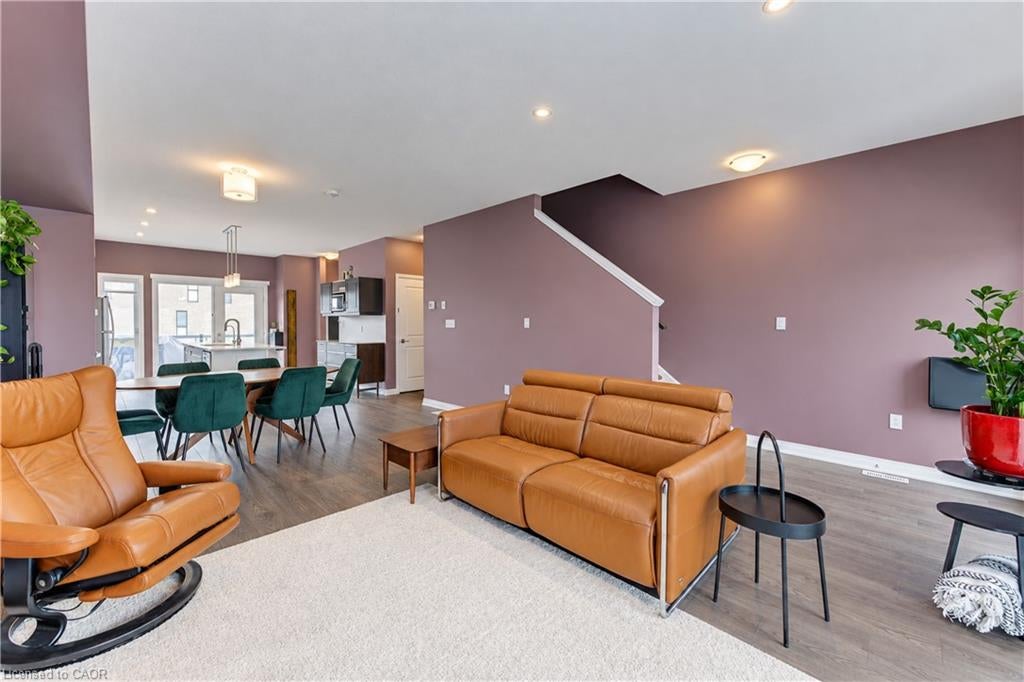
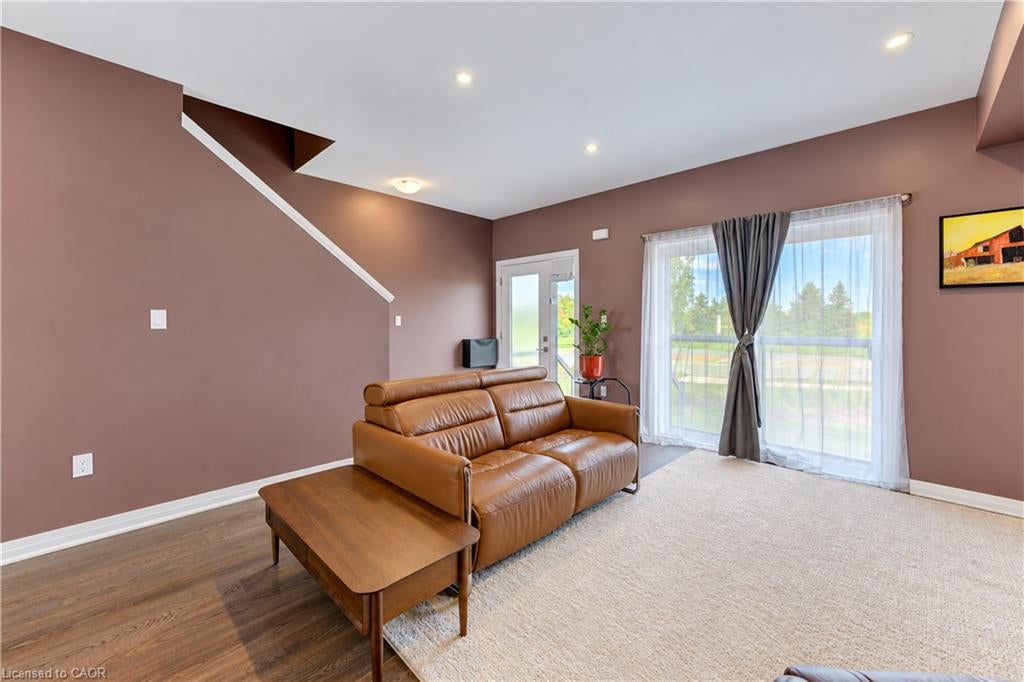
Enter an interest rate to see your estimated monthly payment.Welcome to this beautifully appointed 4-bedroom, 4-bath condo offering generous living space, modern finishes, and exceptional convenience. An open-concept layout with 9 ft ceilings connects a beautiful kitchen—complete with all appliances which opens to a bright dining and living area ideal for everyday comfort and entertaining. The primary bedroom boast enough space for a king size bed, it has a lovely ensuite bath and a large walk in closet. The basement bedroom also includes an ensuite bathroom, perfect for guests, roommates, or a home office setup. Enjoy in-unit laundry on the bedroom level, plentiful storage, and a private balcony/patio for fresh air and barbecuing. This unit is one of few in this complex that has a double car garage plus 2 parking spots in the driveway!! Other Features included in this beautiful home are: -An electric heater in the garage -Rough in / ability to install charger for electric vehicle + pay as you go charging stations available on condo property -Walk-In Pantry: upgraded pantry storage -Power Roller Shades on Balcony / Kitchen window & basement window -RO Water filtration system included Located in an amazing area of Kitchener, you’re moments from many amenities. Move-in ready and impeccably maintained—this 4BR/4BA condo blends space, style, and convenience in a prime location.
| 6 days ago | Listing first seen on site | |
| 6 days ago | Listing updated with changes from the MLS® |
Did you know? You can invite friends and family to your search. They can join your search, rate and discuss listings with you.