Save
Ask
Tour
Hide
Share
$920,000
3 Days On Site

258 Dearborn Boulevard
Waterloo, ON N2J 4Y6

For Sale|Single Family Residence|Active
4
Beds
3
Total Baths
2
Full Baths
1
Partial Bath
1,854
SqFt
$496
/SqFt
2001
Built
County:
Waterloo
Call Now: 226-457-2545
Is this the listing for you? We can help make it yours.
226-457-2545
258 Dearborn Boulevard258 Dearborn Boulevard258 Dearborn Boulevard258 Dearborn Boulevard
Save
Ask
Tour
Hide
Share

Mortgage Calculator

Monthly Payment (Est.)

Enter an interest rate to see your estimated monthly payment.
Calculator powered by Showcase IDX, a Constellation1 Company. Copyright ©2026 Information is deemed reliable but not guaranteed.

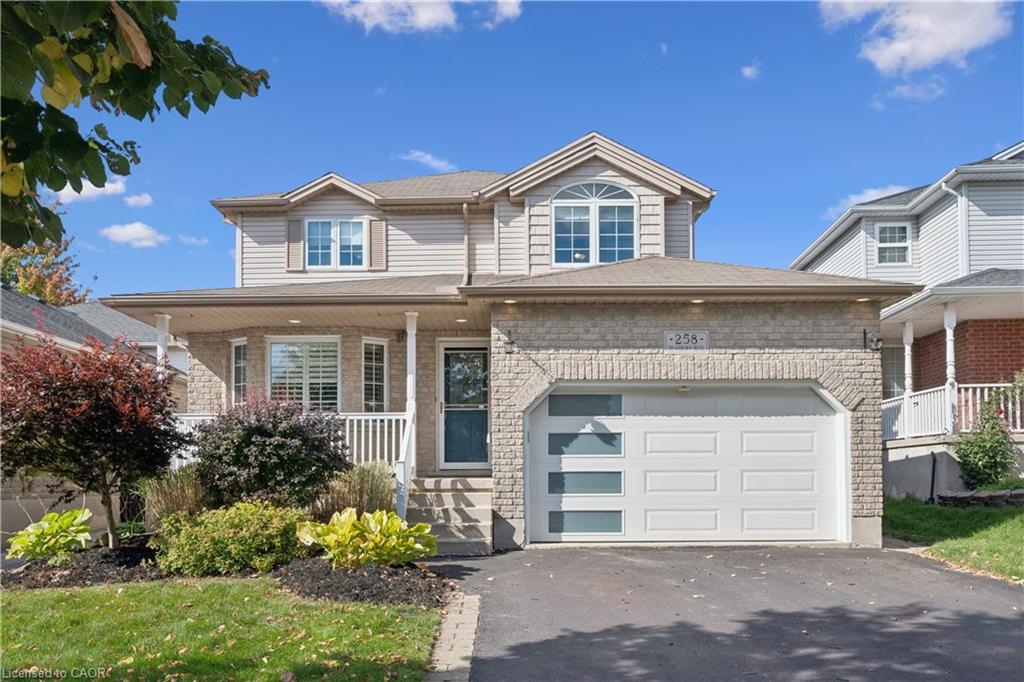
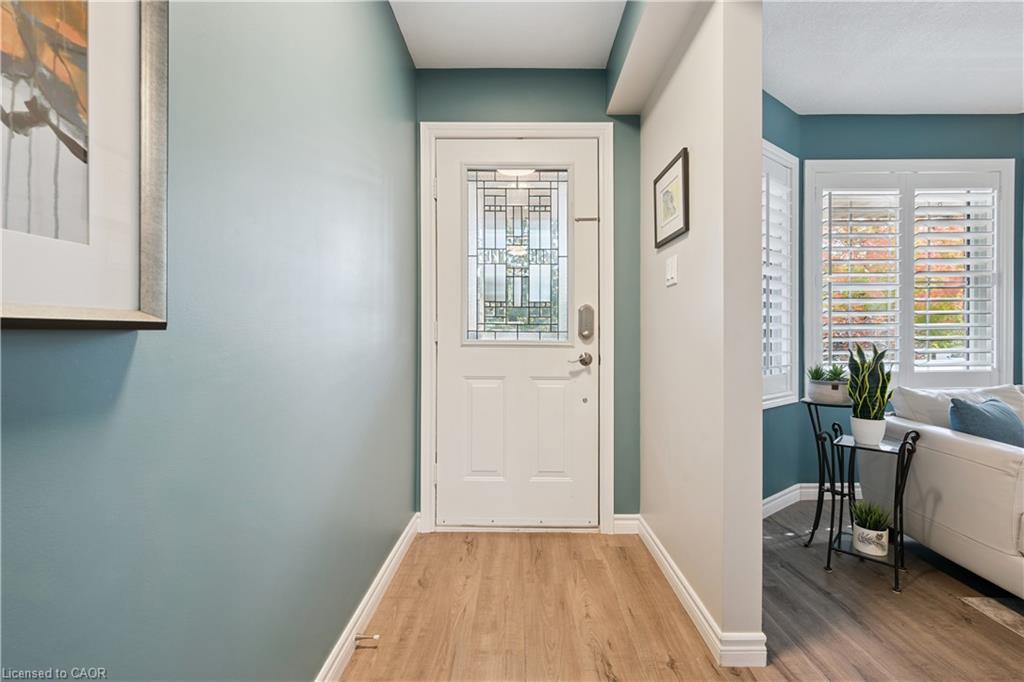
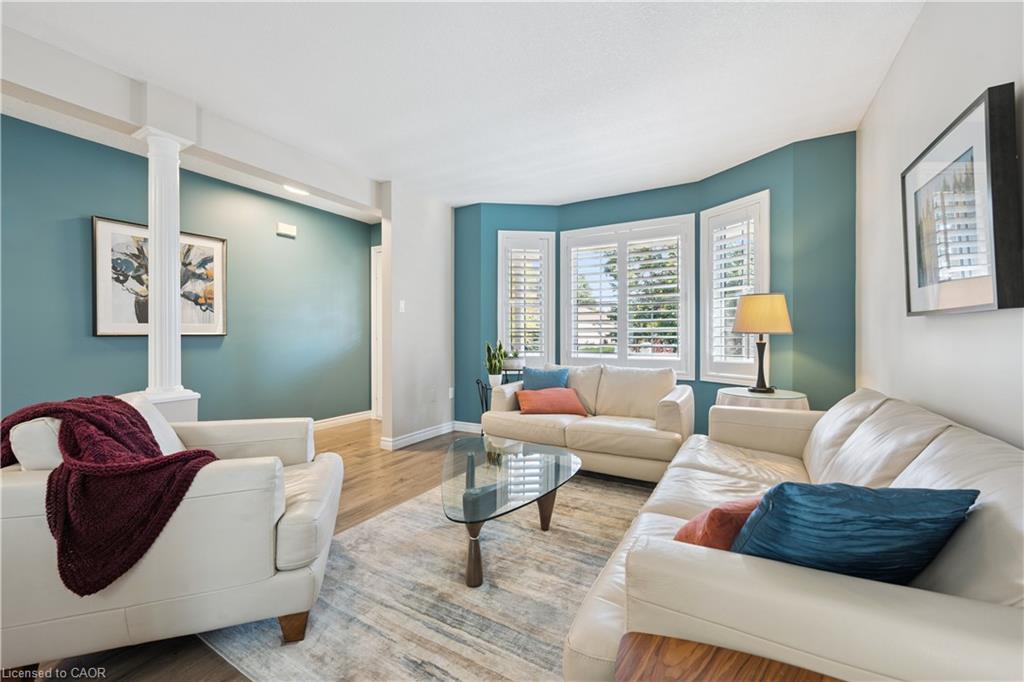
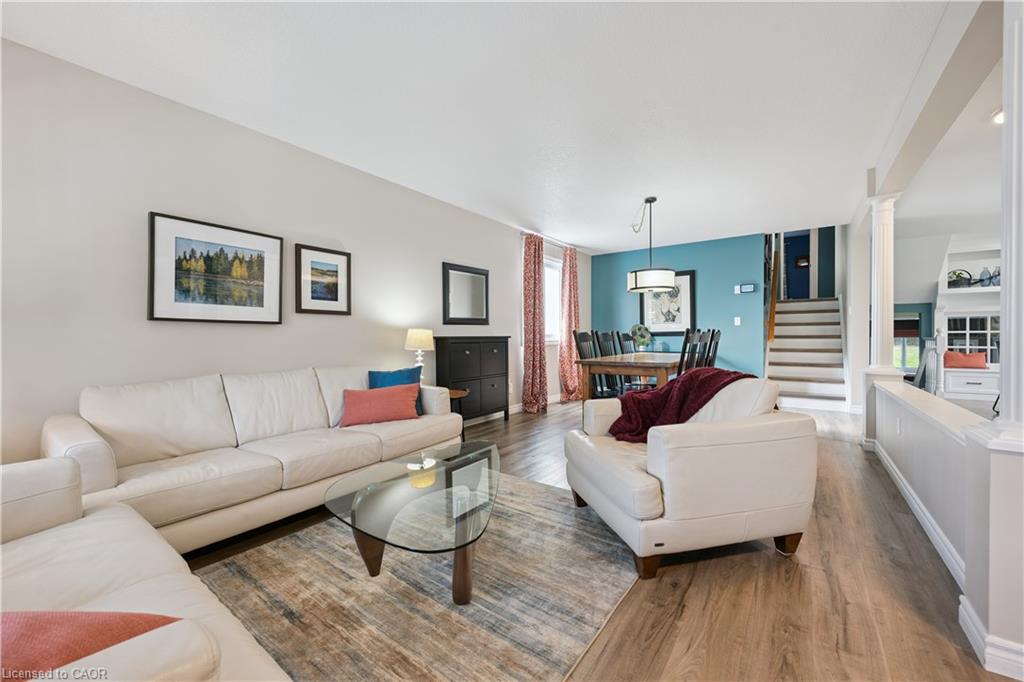
Welcome to 258 Dearborn Blvd, a lovely 4-bedroom backsplit where no space is wasted and every room is well thought out with character and storage. This house is set on an oversized 176 ft deep lot in one of Waterloo's most convenient neighbourhoods. The custom-designed kitchen, upgraded in 2021, features extra deep cabinets, pull out drawers, everything has its place. It comes with all appliances. French doors lead to a deck, with your bbq area only steps away from the kitchen. Deep and private, fully fenced yard. The warm family room features large above-grade windows and a cozy fireplace. The lower level adds even more room to spread out, with again great windows that keep the basement bright. A large laundry room with built-in storage keeps the daily routine organized. Family room has a 2 pc powder room. The four bedrooms are laid out with privacy in mind. The primary suite is a true retreat, with an ensuite featuring heated floors and a soaker tub. Updates: Furnace and air conditioning (2020) Kitchen and appliances (2021) Water softener (2026) The 1.5 car garage offers upgraded insulation, high ceilings, and smart storage solutions. Glenridge / Lincoln Heights is all about convenience. Walk to Grain Harvest Bakery, Dearborn Restaurant, Farm Boy, Zehrs. Bike or jog the nearby trails. Conestoga Mall is less than 2.5 km away, and both Universities and College (satellite campus) are less than 5km away. Book your showing today, you need to see this one!

Save
Ask
Tour
Hide
Share
Listing Snapshot
Price 
$920,000
Days On Site 
3 Days
Bedrooms 
4
Inside Area (SqFt) 
1,854 sqft
Total Baths 
3
Full Baths 
2
Partial Baths 
1
Lot Size 
N/A
Year Built 
2001
MLS® Number 
40868847
Status 
Active
Property Tax 
$6,960.78
HOA/Condo/Coop Fees 
N/A
Sq Ft Source 
Other
Friends & Family
Recent Activity
4 days agoListing first seen on site
4 days agoListing updated with changes from the MLS®
General Features
Attached Garage 
Yes
Cross Street 
Tealby
Foundation 
Concrete Perimeter
Garage 
Yes
Garage Spaces 
1.5
Number Of Stories 
2
Parking 
Garage Door OpenerAttached
Parking Spaces 
3
Property Sub Type 
Single Family Residence
SqFt Above 
1854
SqFt Below 
951
SqFt Total 
2805
Style 
Backsplit
Utilities 
Cable AvailableCable Connected
Water Source 
Public
Zoning 
R4
Interior Features
Appliances 
CooktopInstant Hot WaterWater HeaterWater SoftenerDishwasherDryerFreezerRange HoodRefrigeratorWasherMicrowave
Basement 
FullPartially FinishedSump Pump
Fireplace 
Yes
Fireplace Features 
Gas
Fireplaces 
1
Heating 
Forced AirNatural Gas
Interior 
Central VacuumCeiling Fan(s)
Laundry Features 
In BasementLaundry RoomLower Level
Window Features 
Window Coverings
Save
Ask
Tour
Hide
Share
Exterior Features
Construction Details 
BrickVinyl Siding
Frontage 
40.00
Lot Features 
Rectangular Lot
Other Structures 
Shed(s)
Patio And Porch 
DeckPorch
Roof 
Asphalt
View 
Trees/Woods
Waterview 
Trees/Woods
Windows/Doors 
Window Coverings
Community Features
Additional Association Fee Frequency 
Monthly
MLS Area 
1 - Waterloo East
Schools
School District
Unknown
Elementary School
Winston Church Hill P.S, Macgregor P.S (7/8), St A
Middle School
Unknown
High School
Wci, St.David's

Neighborhood & Commute
Source: Walkscore
Disclosure: Community information and market data powered by Constellation Data Labs. Information is deemed reliable but not guaranteed.
Save
Ask
Tour
Hide
Share