Save
Ask
Tour
Hide
Share
$799,000
5 Days On Site

52 Rushbrook Drive
Kitchener, ON N2E 3C3

For Sale|Single Family Residence|Active
3
Beds
3
Total Baths
2
Full Baths
1
Partial Bath
1,330
SqFt
$601
/SqFt
1988
Built
County:
Waterloo
Call Now: 226-457-2545
Is this the listing for you? We can help make it yours.
226-457-2545
52 Rushbrook Drive52 Rushbrook Drive52 Rushbrook Drive52 Rushbrook Drive
Save
Ask
Tour
Hide
Share

Mortgage Calculator

Monthly Payment (Est.)

Enter an interest rate to see your estimated monthly payment.
Calculator powered by Showcase IDX, a Constellation1 Company. Copyright ©2026 Information is deemed reliable but not guaranteed.

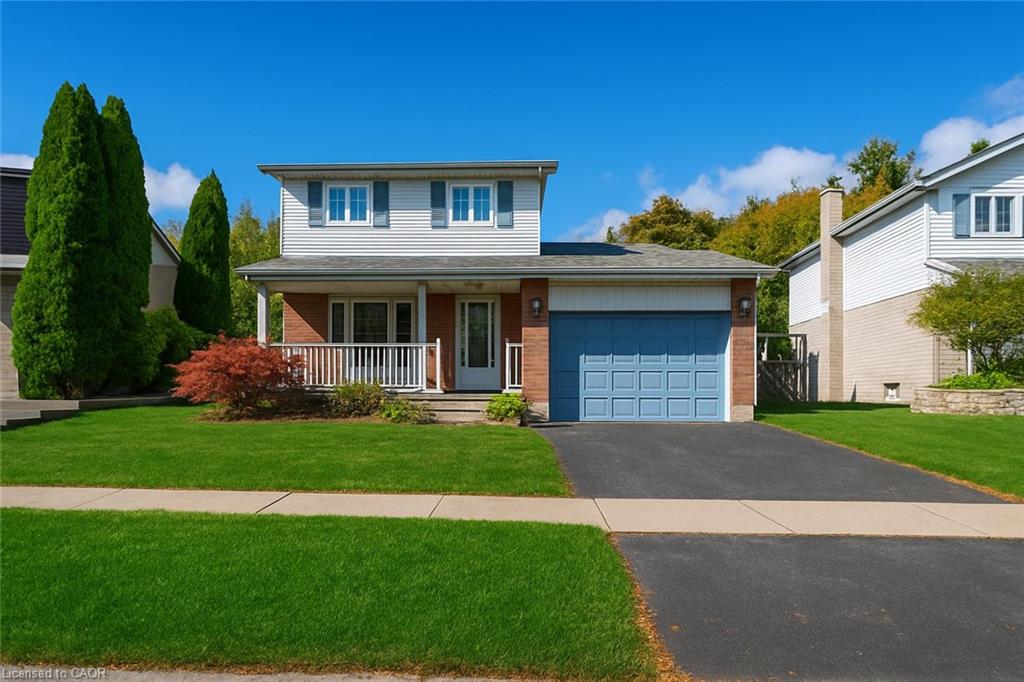
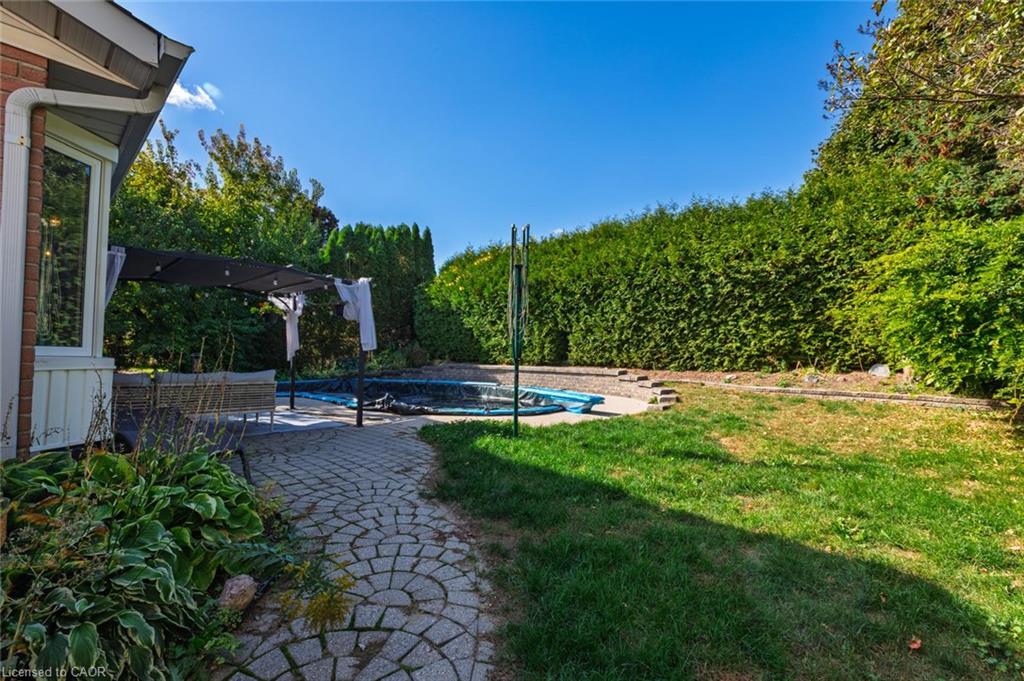
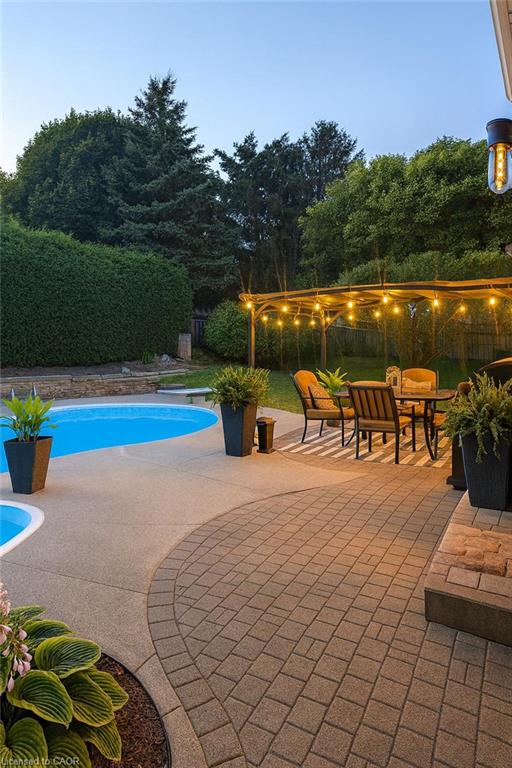
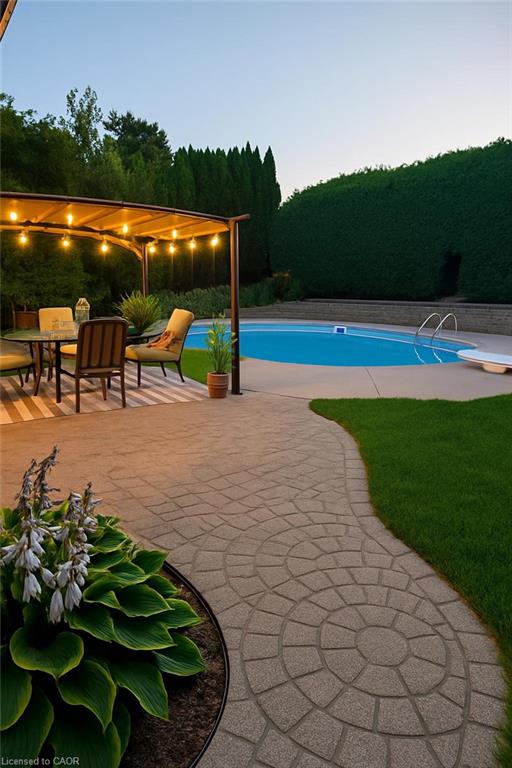
Welcome to this meticulously maintained 2-storey home with modern finishes and an upgraded washroom. Enjoy your coffee on the welcoming front porch, then step into the foyer with closet nook and the living room with a large front window. Open-concept dining area and chef's kitchen with built-in appliances, new dishwasher (2026), walk-in pantry, enormous island and bay window overlooking your backyard oasis. Fully-fenced private retreat with GORGEOUS kidney-shaped IN-GROUND POOL, shed and pergola. Upper level offers an updated full bathroom and good size rooms with abundant natural light. Lower level offers a rec room with modern fireplace, full bathroom, laundry and tons of storage. Carpet-free home featuring a brand new furnace, hot water tank, and water softener (all 2026), with oversized garage including a newly installed EV charger, and freshly sealed double driveway. Family friendly neighbourhood near shopping, parks and trails (Huron Natural Area, Rittenhouse Park, McLennan Park), schools, transit and highways.

Save
Ask
Tour
Hide
Share
Listing Snapshot
Price 
$799,000
Days On Site 
5 Days
Bedrooms 
3
Inside Area (SqFt) 
1,330 sqft
Total Baths 
3
Full Baths 
2
Partial Baths 
1
Lot Size 
N/A
Year Built 
1988
MLS® Number 
40868844
Status 
Active
Property Tax 
$4,582
HOA/Condo/Coop Fees 
N/A
Sq Ft Source 
Other
Friends & Family
Recent Activity
6 days agoListing first seen on site
6 days agoListing updated with changes from the MLS®
General Features
Attached Garage 
Yes
Cross Street 
Thistledown
Foundation 
Concrete Perimeter
Garage 
Yes
Garage Spaces 
1.5
Parking 
Garage Door OpenerAttached
Parking Spaces 
3
Property Sub Type 
Single Family Residence
SqFt Above 
1330
SqFt Below 
365
SqFt Total 
1695
Style 
Traditional
Utilities 
Cable AvailableNatural Gas AvailableCable ConnectedElectricity ConnectedNatural Gas ConnectedPhone Connected
Water Source 
Public
Zoning 
R2
Interior Features
Appliances 
OvenRangeWater HeaterWater SoftenerDishwasherDryerFreezerRange HoodRefrigeratorWasher
Basement 
FullFinishedSump Pump
Fireplace 
Yes
Fireplace Features 
Other
Fireplaces 
1
Heating 
Other
Interior 
High Speed InternetCentral VacuumCeiling Fan(s)
Laundry Features 
In Basement
Window Features 
Window Coverings
Save
Ask
Tour
Hide
Share
Exterior Features
Construction Details 
BrickVinyl Siding
Fencing 
FencedFull
Frontage 
46.78
Other Structures 
Shed(s)
Patio And Porch 
PatioPorch
Pool Features 
In Ground
Private Pool 
Yes
Roof 
Asphalt
Windows/Doors 
Window Coverings
Community Features
Additional Association Fee Frequency 
Monthly
MLS Area 
3 - Kitchener West
Schools
School District
Unknown
Elementary School
Glencairn P.S.
Middle School
Unknown
High School
Cameron Heights C.I.

Neighborhood & Commute
Source: Walkscore
Disclosure: Community information and market data powered by Constellation Data Labs. Information is deemed reliable but not guaranteed.
Save
Ask
Tour
Hide
Share