


Save
Ask
Tour
Hide
$269,900
5 Days On Site
Eastwood Community 55+1414 King Street E 101Kitchener, ON N2G 4T8
For Sale|Residential|Active
1
Bed
1
Total Bath
1
Full Bath
625
SqFt
$432
/SqFt
1988
Built
County:
Waterloo
Call Now: 226-457-2545
Is this the listing for you? We can help make it yours.
226-457-2545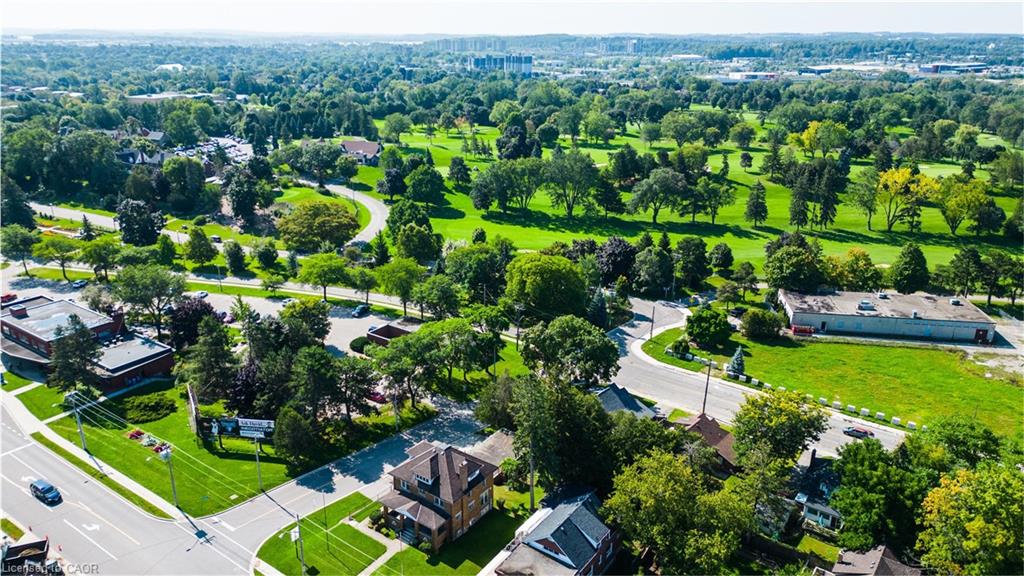
Save
Ask
Tour
Hide
Mortgage Calculator
Monthly Payment (Est.)
Enter an interest rate to see your estimated monthly payment.Calculator powered by Showcase IDX, a Constellation1 Company. Copyright ©2026 Information is deemed reliable but not guaranteed.
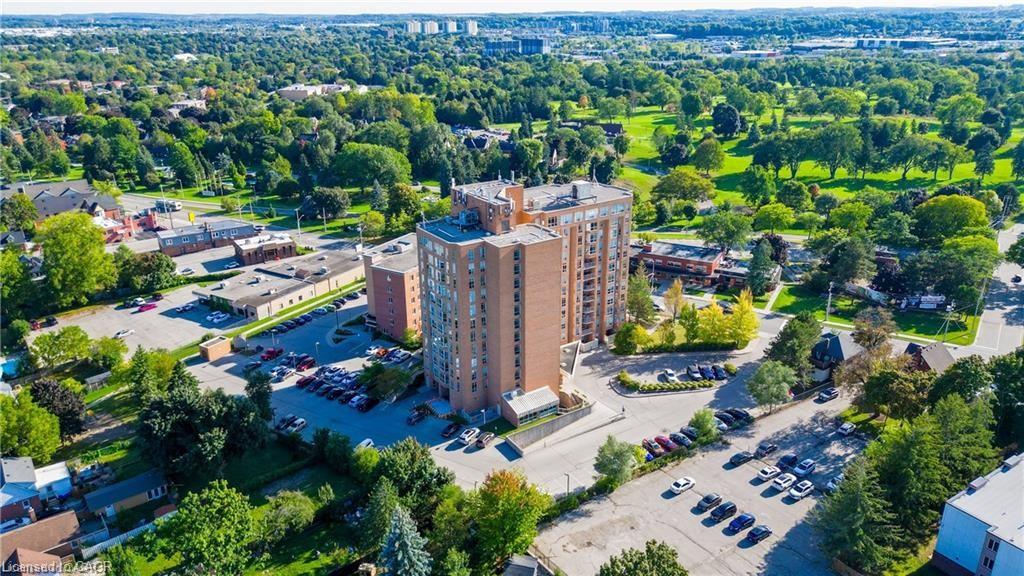
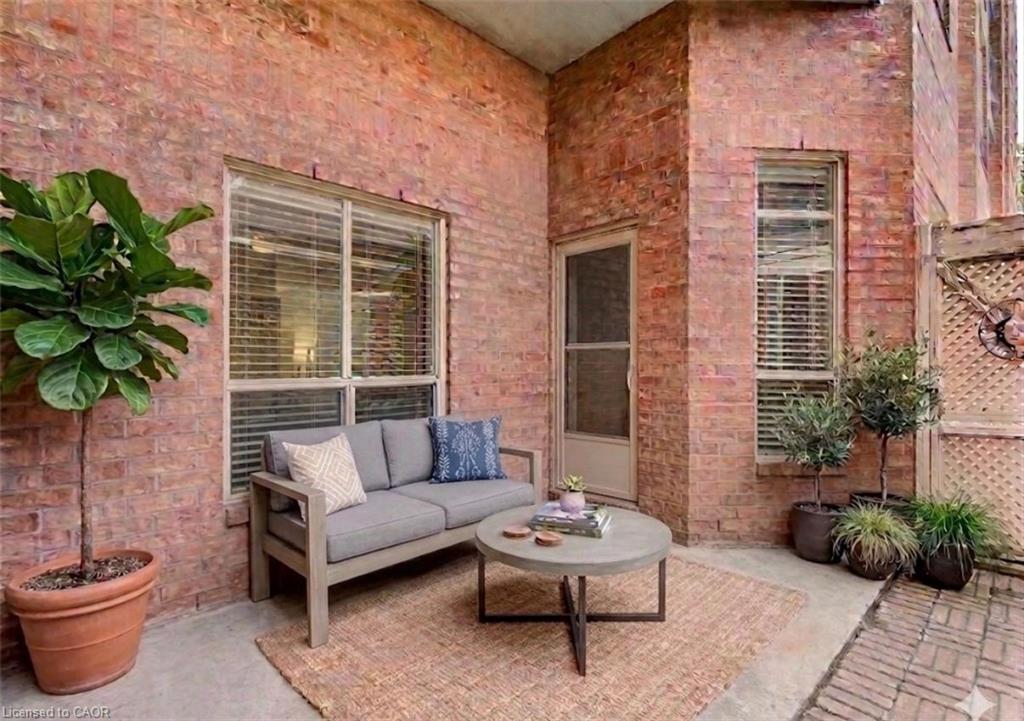
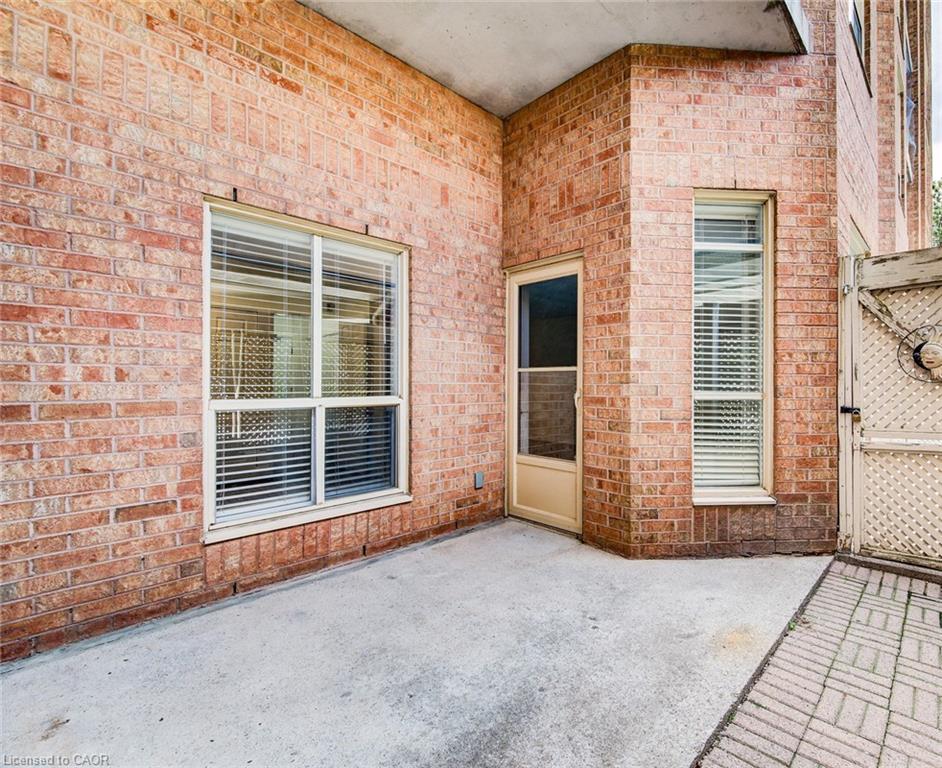
This condo offers maintenance free living with utilities included in the condo fees! A fantastic feature is the underground parking. Residents enjoy access to an impressive range of amenities, including a bowling alley, fitness gym, library, workshop, billiards, workshop and party room. Located in Eastwood across from Rockway Gardens and Rockway Senior Center. Close to shopping, restaurants, transit and the expressway. In addition to these benefits, this suite is carpet free and has newer flooring throughout. It also features an updated bathroom and updated kitchen with new cabinets, new countertops with lots of storage. The private walkout large terrace is perfect for relaxing or entertaining. Contact me today for your private viewing.
Save
Ask
Tour
Hide
Listing Snapshot
Price
$269,900
Days On Site
5 Days
Bedrooms
1
Inside Area (SqFt)
625 sqft
Total Baths
1
Full Baths
1
Partial Baths
N/A
Lot Size
N/A
Year Built
1988
MLS® Number
40868830
Status
Active
Property Tax
$1,859
HOA/Condo/Coop Fees
$693.8 monthly
Sq Ft Source
Other
Friends & Family
Recent Activity
| 6 days ago | Listing first seen on site | |
| 6 days ago | Listing updated with changes from the MLS® |
General Features
Cross Street
Jackson Ave.
Direction Faces
West
Garage Spaces
1
Parking
Garage Door Opener
Parking Spaces
1
Pets
No
SqFt Above
625
SqFt Total
625
Style
Apartment
Water Source
Public
Zoning
C5
Interior Features
Appliances
CooktopGas Water HeaterRefrigeratorMicrowave
Basement
None
Heating
Hot Water
Laundry Features
Washer HookupIn Unit
Main Level Bedrooms
1
Save
Ask
Tour
Hide
Exterior Features
Construction Details
Brick
Lot Features
On Golf CourseCity LotNear Golf Course
Patio And Porch
Terrace
Roof
Flat
Community Features
Association Amenities
BarbecueElevator(s)Fitness CenterGame RoomParty RoomParkingWorkshop Area
Association Fee
$693.8
Association Fee Frequency
Monthly
Additional Association Fee Frequency
Monthly
MLS Area
2 - Kitchener East
Neighborhood & Commute
Source: Walkscore
Disclosure: Community information and market data powered by Constellation Data Labs. Information is deemed reliable but not guaranteed.
Save
Ask
Tour
Hide
Did you know? You can invite friends and family to your search. They can join your search, rate and discuss listings with you.