Save
Ask
Tour
Hide
Share
$999,900
3 Days On Site

22 Wild Chicory Street Lot 0071
Kitchener, ON N2P 0J1

For Sale|Single Family Residence|Active
4
Beds
3
Total Baths
2
Full Baths
1
Partial Bath
2,447
SqFt
$409
/SqFt
2026
Built
County:
Waterloo
Call Now: 226-457-2545
Is this the listing for you? We can help make it yours.
226-457-2545
22 Wild Chicory Street Lot 007122 Wild Chicory Street Lot 007122 Wild Chicory Street Lot 007122 Wild Chicory Street Lot 0071
Save
Ask
Tour
Hide
Share

Mortgage Calculator

Monthly Payment (Est.)

Enter an interest rate to see your estimated monthly payment.
Calculator powered by Showcase IDX, a Constellation1 Company. Copyright ©2026 Information is deemed reliable but not guaranteed.

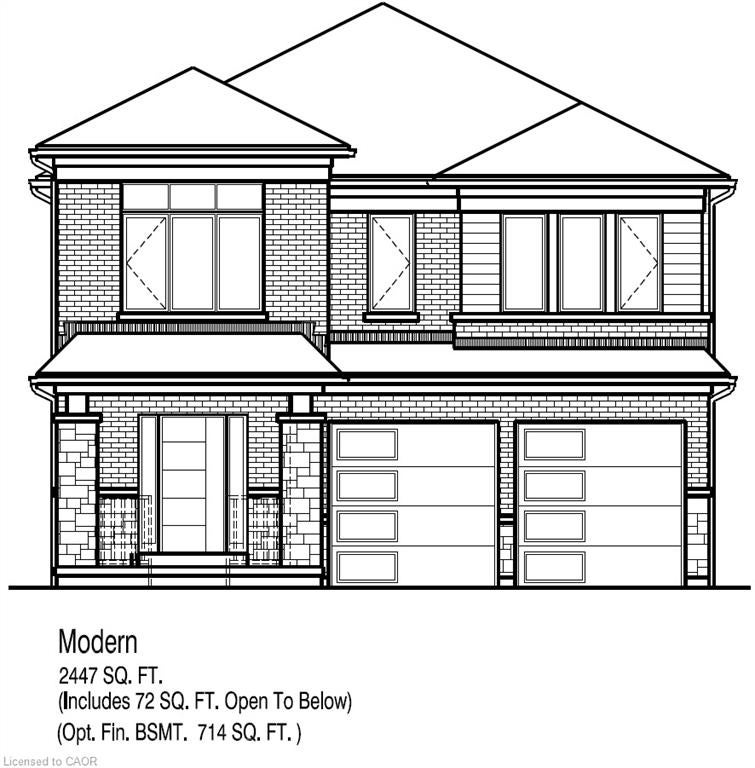
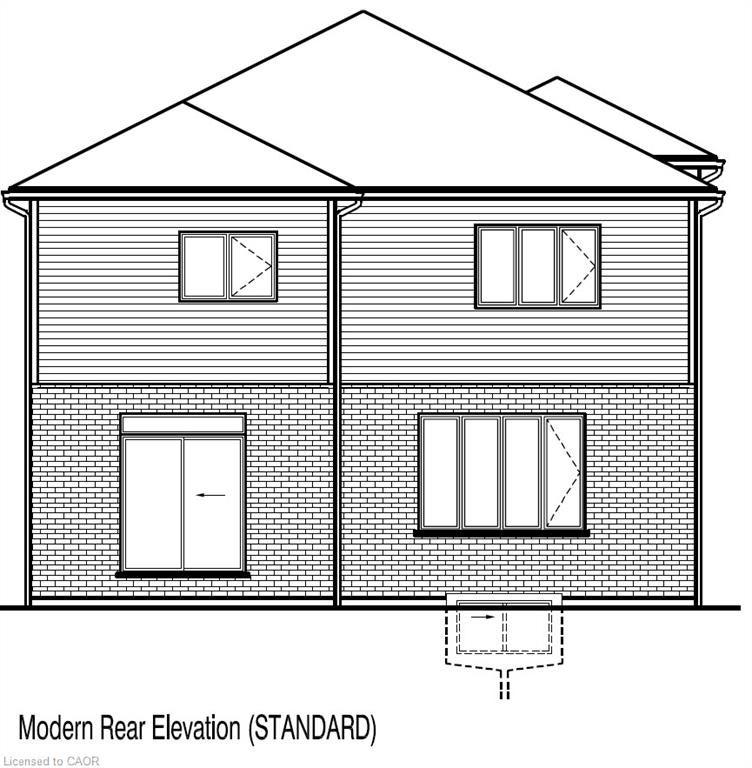
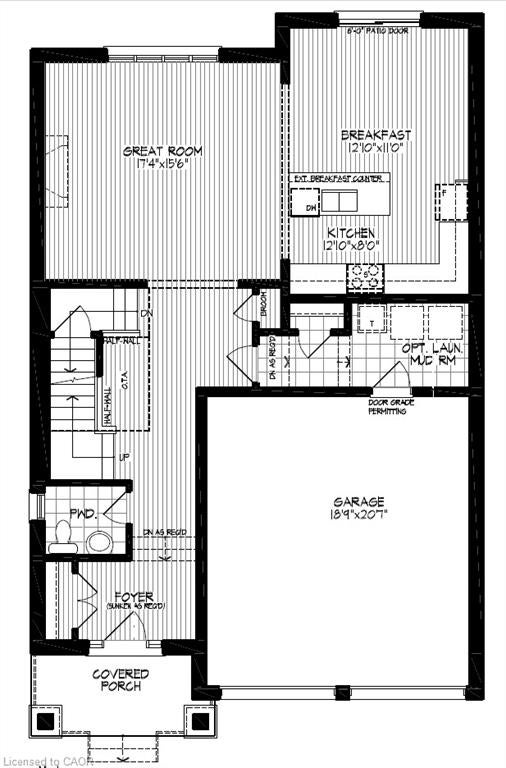
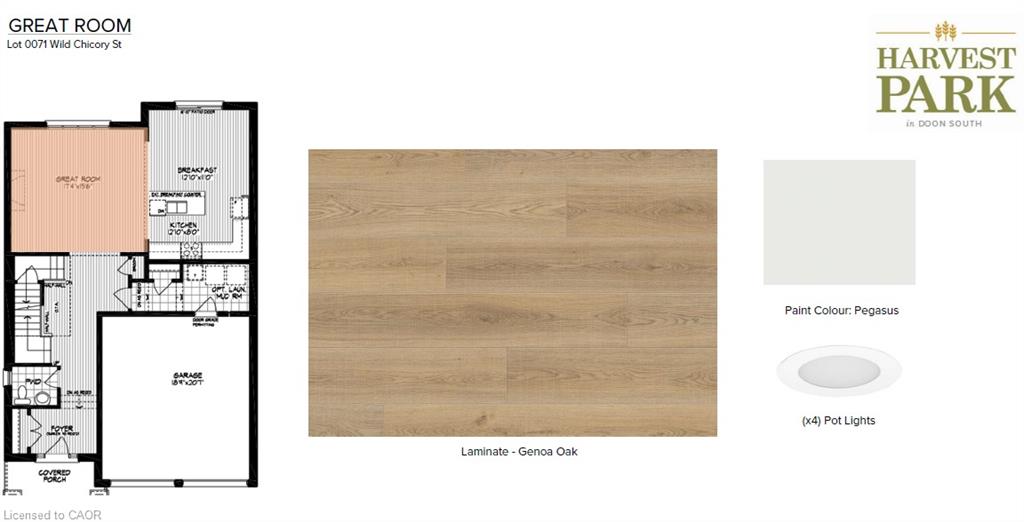
Great Location! Doon South community minutes to HWY 401. Construction has begun move in March 2027! The JOSH "M" contemporary design boasts 2,447sf. This two story, 4 Bedroom, 2.5 bath with a double car garage on a 40ft lot. Great open concept floor plan features 9ft ceiling on the main floor, large kitchen with a kitchen island open to the dinette and great room. Large front foyer with a wall to wall closet, and a powder room at the front of the house. Large mudroom with a lot of space for built-ins or use as additional pantry. Second floor features 4 good size bedrooms and 2 full baths. The primary bedroom includes an extra large walk in closet, Luxury ensuite with walk-in shower with glass enclosure included and a free standing tub. 2nd floor laundry is included. Great Finishes selected by the builder's design team include wide plank Laminate to the main floor, quality ceramics in mud room, laundry and all baths. Custom kitchen with two tone cabinetry, backsplash and upgraded lighting package. Visit the builder's model home for more details! The builder is currently advertising an effective price after available HST rebates. Rebates are subject to purchaser eligibility, and assignment of rebates to the builder.

Save
Ask
Tour
Hide
Share
Listing Snapshot
Price 
$999,900
Days On Site 
3 Days
Bedrooms 
4
Inside Area (SqFt) 
2,447 sqft
Total Baths 
3
Full Baths 
2
Partial Baths 
1
Lot Size 
N/A
Year Built 
2026
MLS® Number 
40868823
Status 
Active
Property Tax 
N/A
HOA/Condo/Coop Fees 
N/A
Sq Ft Source 
Builder
Friends & Family
Recent Activity
4 days agoListing first seen on site
4 days agoListing updated with changes from the MLS®
General Features
Attached Garage 
Yes
Cross Street 
Stauffer Woods Trail
Direction Faces 
North
Garage 
Yes
Garage Spaces 
2
Green Energy Efficient 
ConstructionHVACInsulationLightingRoofWater HeaterWindows
Number Of Stories 
3
Parking 
AsphaltAttached
Parking Spaces 
4
Property Condition 
New Construction
Property Sub Type 
Single Family Residence
Security 
Smoke Detector(s)
SqFt Above 
2447
SqFt Total 
2447
Style 
Contemporary
Water Source 
Public
Zoning 
NCH-1
Interior Features
Basement 
FullUnfinishedSump Pump
Heating 
Forced AirNatural GasHeat Pump
Laundry Features 
Electric Dryer HookupLaundry RoomSinkUpper LevelWasher HookupIn Unit
Save
Ask
Tour
Hide
Share
Exterior Features
Construction Details 
BrickStoneVinyl Siding
Frontage 
36.00
Lot Features 
On Golf CourseNear Golf CourseRectangular Lot
Roof 
Asphalt
Community Features
Additional Association Fee Frequency 
Monthly
MLS Area 
3 - Kitchener West

Neighborhood & Commute
Source: Walkscore
Disclosure: Community information and market data powered by Constellation Data Labs. Information is deemed reliable but not guaranteed.
Save
Ask
Tour
Hide
Share