Save
Ask
Tour
Hide
Share
$999,500
8 Days On Site

124 Northside Drive
St. Jacobs, ON N0B 2N0

For Sale|Single Family Residence|Active
4
Beds
2
Total Baths
2
Full Baths
1,061
SqFt
$942
/SqFt
1957
Built
County:
Waterloo
Call Now: 226-457-2545
Is this the listing for you? We can help make it yours.
226-457-2545
124 Northside Drive124 Northside Drive124 Northside Drive124 Northside Drive
Save
Ask
Tour
Hide
Share

Mortgage Calculator

Monthly Payment (Est.)

Enter an interest rate to see your estimated monthly payment.
Calculator powered by Showcase IDX, a Constellation1 Company. Copyright ©2026 Information is deemed reliable but not guaranteed.

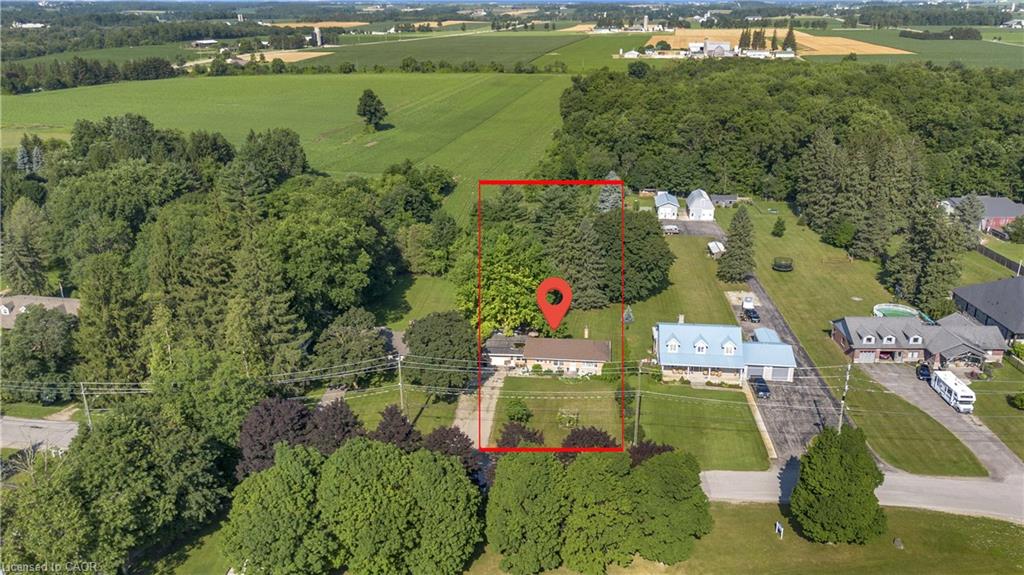
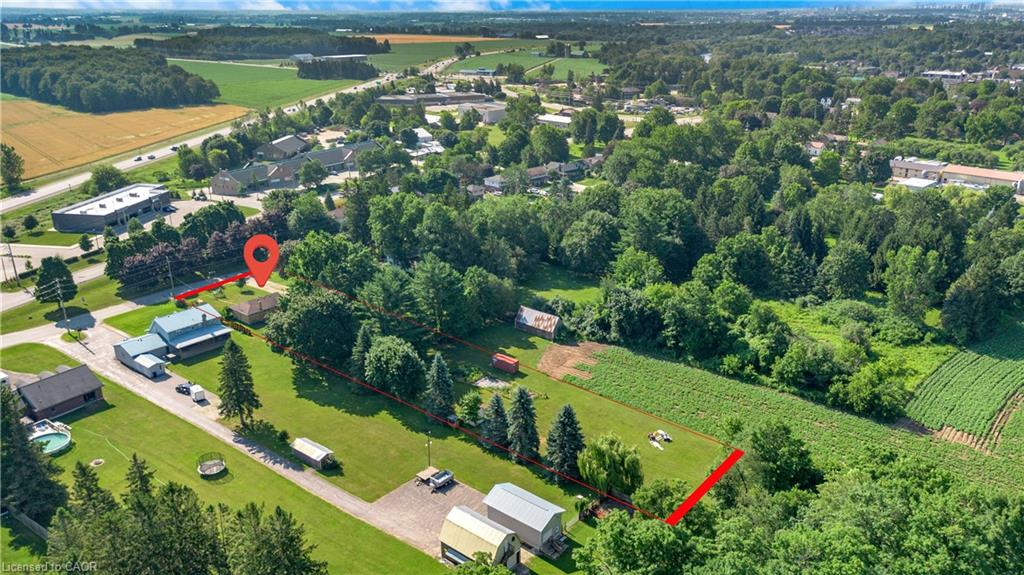
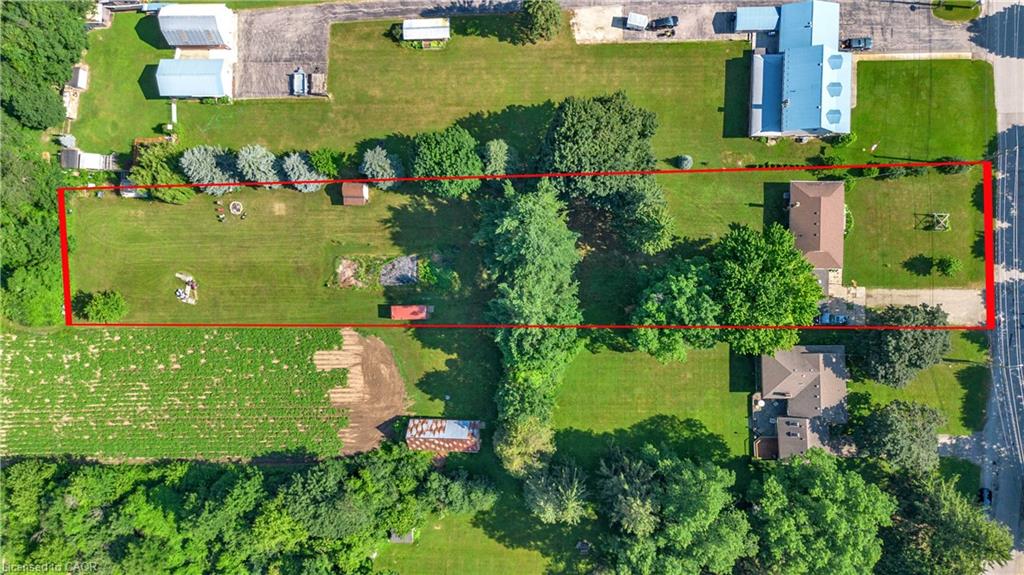
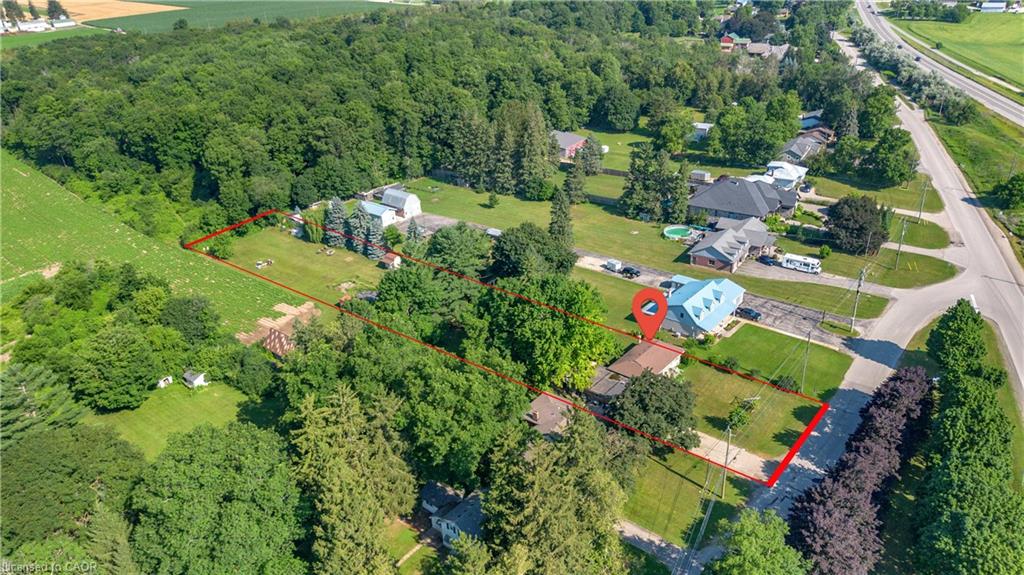
Rare opportunity to own this all-brick bungalow on over 1 acre in the highly sought-after Village of St. Jacobs! This versatile home offers 3 bedrooms on the main floor, a bright kitchen, and a finished lower level with an additional bedroom and kitchenette-ideal. Enjoy a peaceful setting backing onto a Sugar Maple bush and fronting onto a park. Perfect for homesteading and outdoor enthusiasts, the property features a mature cherry tree, grape vines, foraging opportunities, and plenty of space to garden and explore. With the possibility of adding an accessory dwelling (Tiny Home) in the back, families will appreciate mail delivery to the home, school bus service, and the option for children to walk to school. A rare combination of privacy, nature, and village convenience!

Save
Ask
Tour
Hide
Share
Listing Snapshot
Price 
$999,500
Days On Site 
8 Days
Bedrooms 
4
Inside Area (SqFt) 
1,061 sqft
Total Baths 
2
Full Baths 
2
Partial Baths 
N/A
Lot Size 
N/A
Year Built 
1957
MLS® Number 
40868558
Status 
Active
Property Tax 
$5,491.34
HOA/Condo/Coop Fees 
N/A
Sq Ft Source 
N/A
Friends & Family
Recent Activity
a week agoListing first seen on site
a week agoListing updated with changes from the MLS®
General Features
Cross Street 
Hawksville Rd & Nort
Garage Spaces 
1
Parking 
Other
Parking Spaces 
2
Property Sub Type 
Single Family Residence
SqFt Above 
1061
SqFt Total 
1061
Style 
Bungalow
Utilities 
Cable AvailableCable Connected
Water Source 
Public
Zoning 
R
Interior Features
Appliances 
CooktopDryerFreezerRefrigeratorWasher
Basement 
FullFinished
Heating 
Forced AirNatural Gas
Interior 
Central Vacuum
Main Level Bedrooms 
3
Save
Ask
Tour
Hide
Share
Exterior Features
Construction Details 
Brick
Frontage 
91.00
Other Structures 
Shed(s)
Patio And Porch 
Patio
Roof 
AsphaltOther
Community Features
Additional Association Fee Frequency 
Monthly
MLS Area 
5 - Woolwich and Wellesley Township

Neighborhood & Commute
Source: Walkscore
Disclosure: Community information and market data powered by Constellation Data Labs. Information is deemed reliable but not guaranteed.
Save
Ask
Tour
Hide
Share