Save
Ask
Tour
Hide
Share
$599,000
9 Days On Site

750 Lawrence Street 38
Cambridge, ON N3H 0A9

For Sale|Townhouse|Active
2
Beds
3
Total Baths
2
Full Baths
1
Partial Bath
1,240
SqFt
$483
/SqFt
County:
Waterloo
Call Now: 226-457-2545
Is this the listing for you? We can help make it yours.
226-457-2545
750 Lawrence Street 38750 Lawrence Street 38750 Lawrence Street 38750 Lawrence Street 38
Save
Ask
Tour
Hide
Share

Mortgage Calculator

Monthly Payment (Est.)

Enter an interest rate to see your estimated monthly payment.
Calculator powered by Showcase IDX, a Constellation1 Company. Copyright ©2026 Information is deemed reliable but not guaranteed.

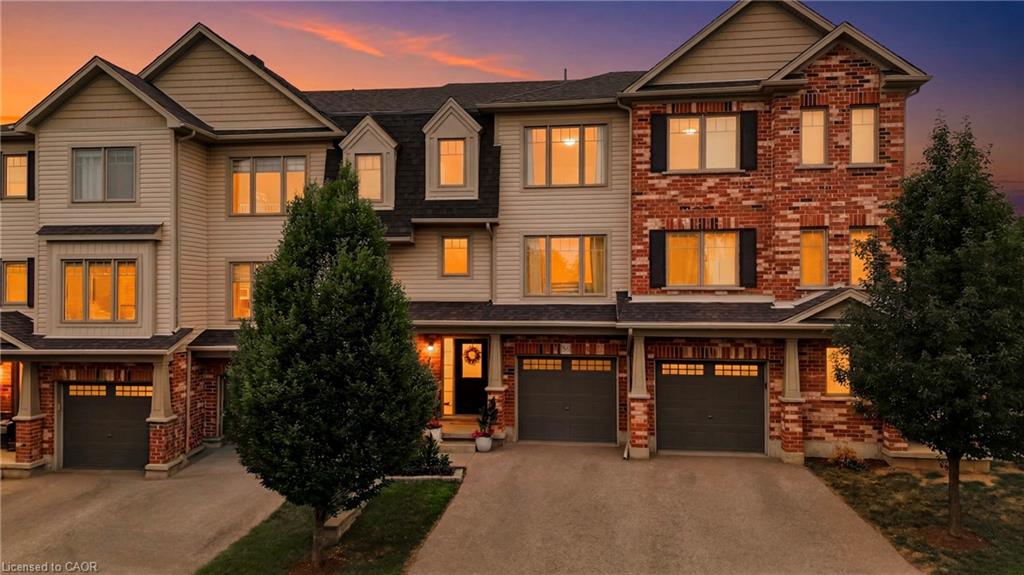
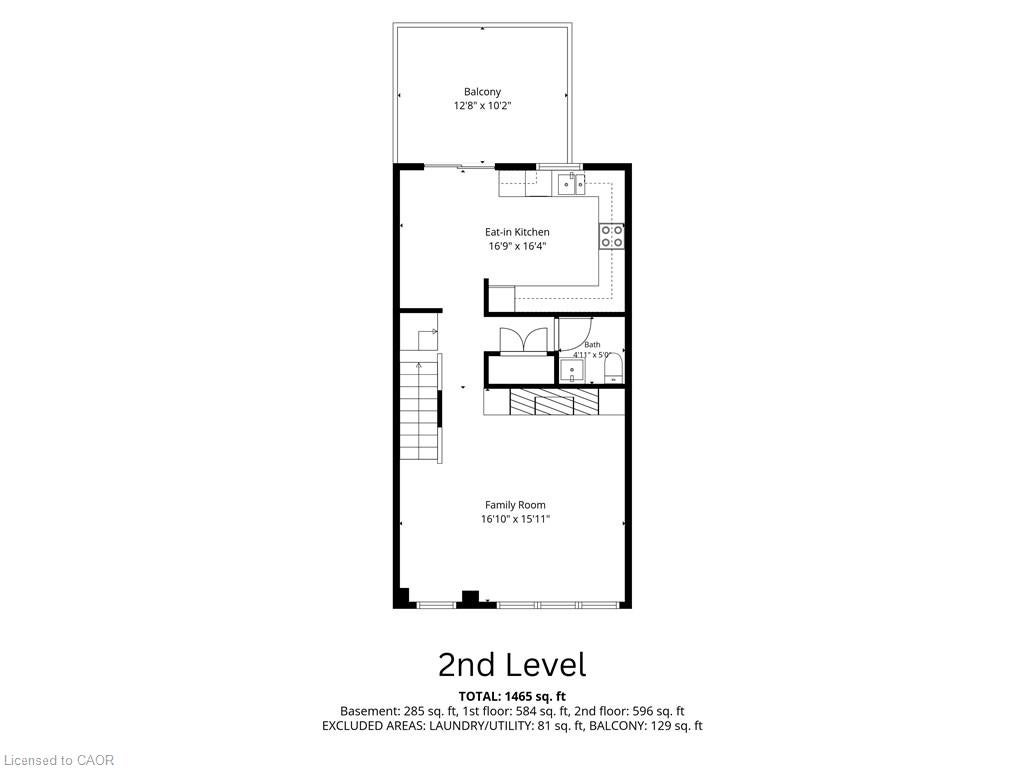
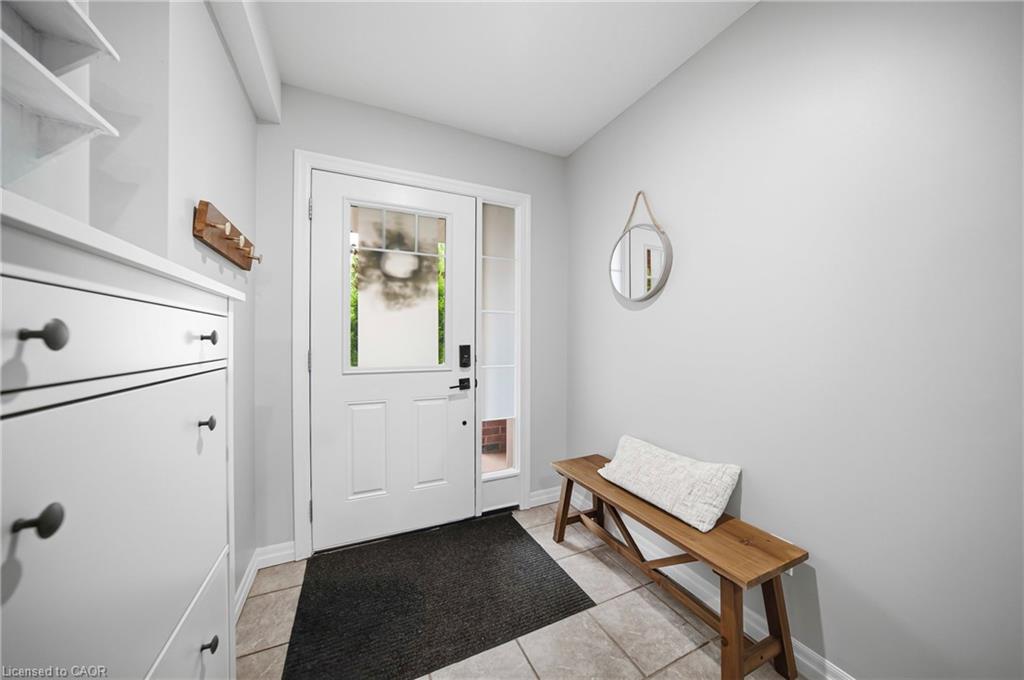
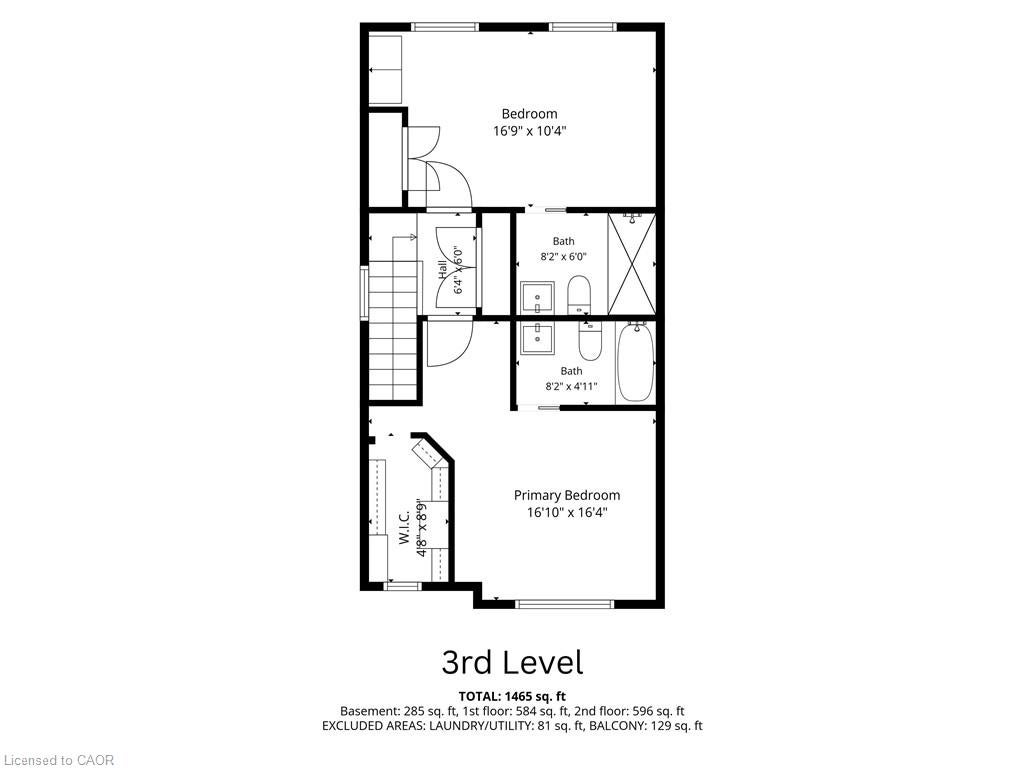
Welcome to this one of a kind updated 2 bed 2.5 bath townhome. Step inside to the finished lower level recreational space with a walk-out to the back patio (can be used as a home office, additional family room, workout room etc.) The beautiful laminate flooring flows throughout the first two levels. The second level welcomes you with a bright spacious eat-in kitchen which has upgraded granite countertops, stainless steel appliances, white cabinets and stone backsplash all with balcony access overlooking the parkette. Enjoy the sun-filled family rm with the custom built-in entertainment center and linear fireplace. Great space for entertaining guests or enjoying family movie nights. Escape to the third level where you will find 2 very large bedrooms, each with their own ensuite! Closet space is endless with a double door linen closet in the hallway and the only model of its kind with a custom made walk-in closet with a window in the primary bedroom. The direct access private garage and drive-way provide an extra convenience, while the complex offers ample visitor parking and a private playground for kids to play. Located close to schools, Hwy 401, Shops, Riverside park, farmers markets and much more. Don't miss this great opportunity!

Save
Ask
Tour
Hide
Share
Listing Snapshot
Price 
$599,000
Days On Site 
9 Days
Bedrooms 
2
Inside Area (SqFt) 
1,240 sqft
Total Baths 
3
Full Baths 
2
Partial Baths 
1
Lot Size 
N/A
Year Built 
N/A
MLS® Number 
40868069
Status 
Active
Property Tax 
$4,022.4
HOA/Condo/Coop Fees 
$491.39 monthly
Sq Ft Source 
Other
Friends & Family
Recent Activity
a week agoListing first seen on site
a week agoListing updated with changes from the MLS®
General Features
Attached Garage 
Yes
Garage 
Yes
Garage Spaces 
1
Number Of Stories 
3
Parking 
Attached
Parking Spaces 
2
Pets 
Yes
Property Sub Type 
Townhouse
SqFt Above 
1240
SqFt Total 
1240
Style 
Rowhouse
Water Source 
Public
Zoning 
RM4
Interior Features
Appliances 
Water HeaterWater SoftenerDishwasherDryerRefrigeratorWasherMicrowave
Basement 
Walk-Out AccessFullFinished
Fireplace 
Yes
Fireplace Features 
Electric
Heating 
Forced AirNatural Gas
Laundry Features 
In Unit
Window Features 
Window Coverings
Save
Ask
Tour
Hide
Share
Exterior Features
Construction Details 
BrickVinyl Siding
Roof 
Asphalt
Windows/Doors 
Window Coverings
Community Features
Association Amenities 
PlaygroundParking
Association Fee 
$491.39
Association Fee Frequency 
Monthly
Additional Association Fee Frequency 
Monthly
MLS Area 
15 - Preston

Neighborhood & Commute
Source: Walkscore
Disclosure: Community information and market data powered by Constellation Data Labs. Information is deemed reliable but not guaranteed.
Save
Ask
Tour
Hide
Share