


Save
Ask
Tour
Hide
$705,000
9 Days On Site
99 Lorraine AvenueKitchener, ON N2B 2N1
For Sale|Single Family Residence|Active
3
Beds
2
Total Baths
1
Full Bath
1
Partial Bath
1,534
SqFt
$460
/SqFt
1967
Built
County:
Waterloo
Call Now: 226-457-2545
Is this the listing for you? We can help make it yours.
226-457-2545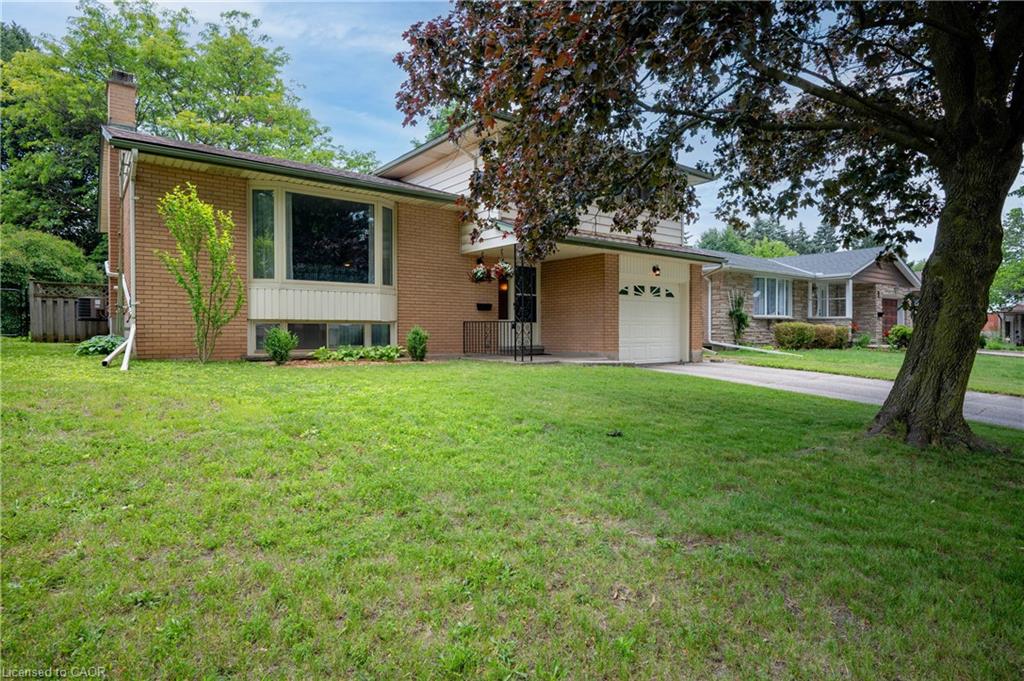
Save
Ask
Tour
Hide
Mortgage Calculator
Monthly Payment (Est.)
Enter an interest rate to see your estimated monthly payment.Calculator powered by Showcase IDX, a Constellation1 Company. Copyright ©2026 Information is deemed reliable but not guaranteed.
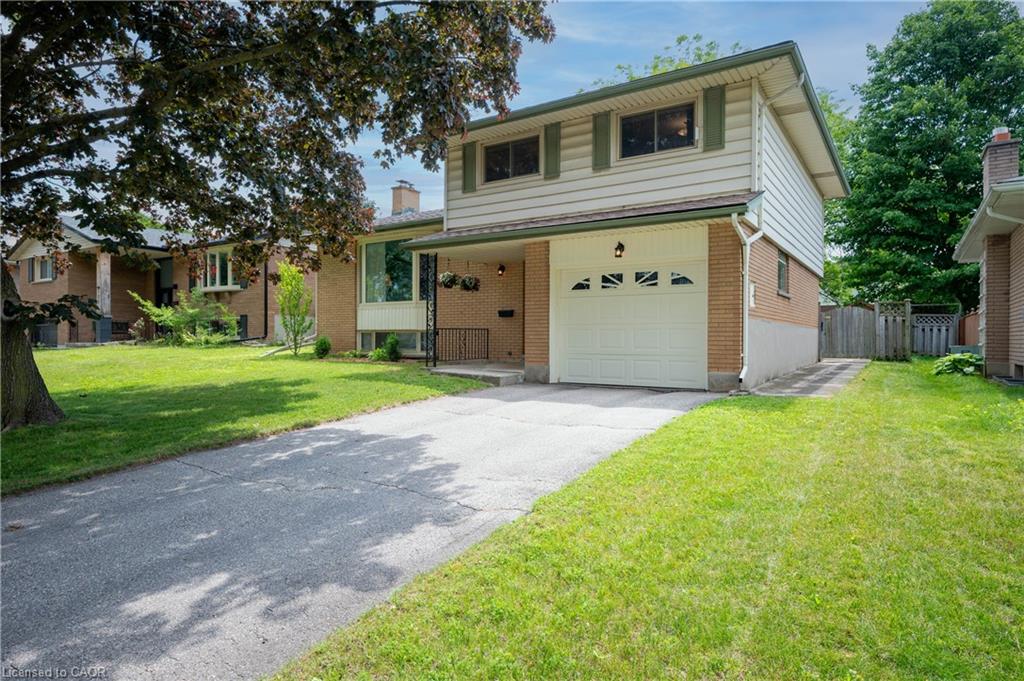
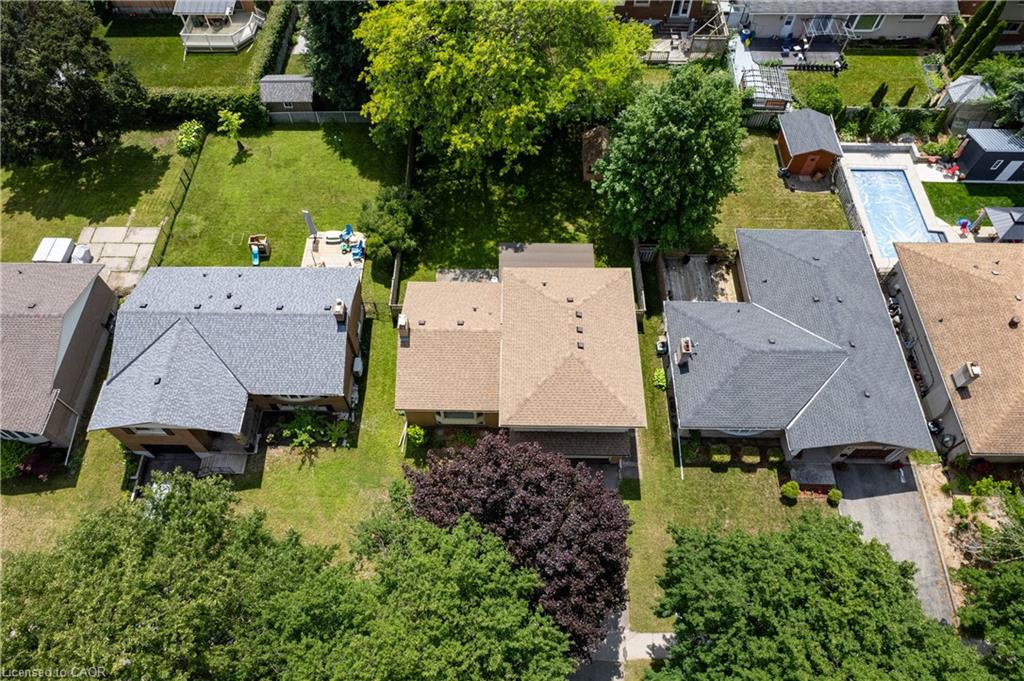
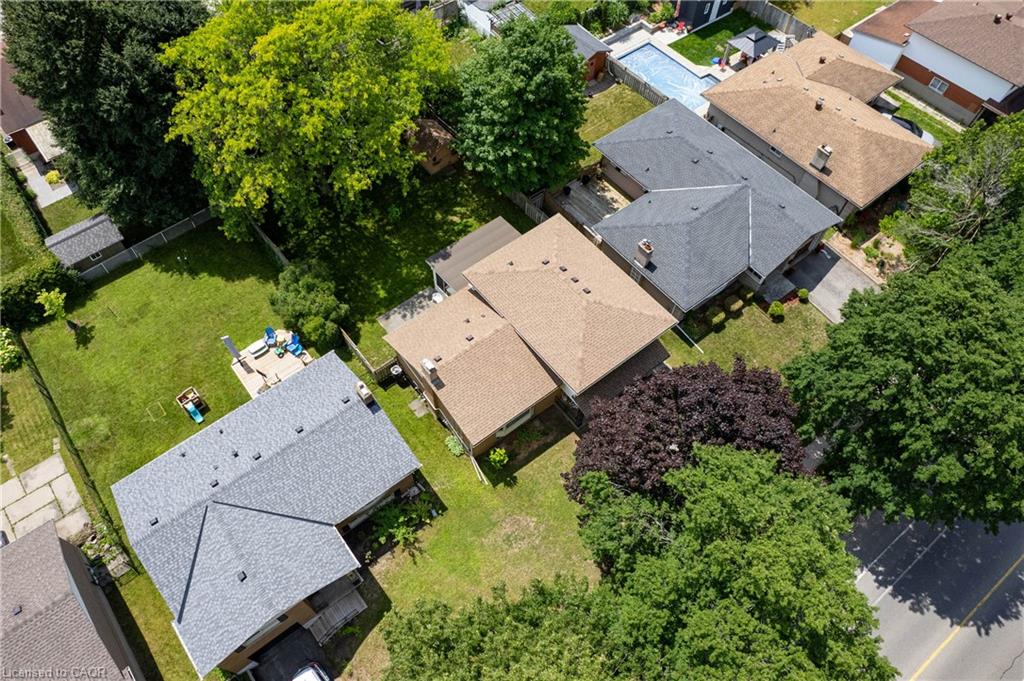
Welcome to this home to grow your family in, with 3 beds, 2 baths and 4 levels of living space and a bonus 3 season sun room along with a attatched single car garage you simply have to move in and be ready for Christmas and enjoy! Come to open house this saturday from 2-4 or book a private showing today.
Save
Ask
Tour
Hide
Listing Snapshot
Price
$705,000
Days On Site
9 Days
Bedrooms
3
Inside Area (SqFt)
1,534 sqft
Total Baths
2
Full Baths
1
Partial Baths
1
Lot Size
N/A
Year Built
1967
MLS® Number
40868064
Status
Active
Property Tax
$4,471.07
HOA/Condo/Coop Fees
N/A
Sq Ft Source
Other
Friends & Family
Recent Activity
| a week ago | Listing first seen on site | |
| a week ago | Listing updated with changes from the MLS® |
General Features
Attached Garage
Yes
Cross Street
Carson
Direction Faces
South
Garage
Yes
Garage Spaces
1
Number Of Stories
2
Parking
Garage Door OpenerAttached
Parking Spaces
3
Property Sub Type
Single Family Residence
Security
Smoke Detector(s)Carbon Monoxide Detector(s)
SqFt Above
1534
SqFt Below
532
SqFt Total
2066
Style
Sidesplit
Water Source
Public
Zoning
R2
Interior Features
Appliances
CooktopWater HeaterWater SoftenerDishwasherDryerRange HoodRefrigeratorWasher
Basement
FullPartially Finished
Fireplace
Yes
Fireplace Features
Family RoomWood Burning Stove
Fireplaces
1
Heating
BaseboardForced AirNatural Gas
Interior
Central Vacuum
Laundry Features
In Basement
Window Features
Window Coverings
Save
Ask
Tour
Hide
Exterior Features
Construction Details
BrickVinyl Siding
Frontage
54.00
Lot Features
LevelRectangular Lot
Patio And Porch
Enclosed
Roof
Asphalt
Windows/Doors
Window Coverings
Community Features
Additional Association Fee Frequency
Monthly
MLS Area
2 - Kitchener East
Schools
School District
Unknown
Elementary School
Crestview- Stanley Park
Middle School
Unknown
High School
Grand River C.I
Neighborhood & Commute
Source: Walkscore
Disclosure: Community information and market data powered by Constellation Data Labs. Information is deemed reliable but not guaranteed.
Save
Ask
Tour
Hide
Did you know? You can invite friends and family to your search. They can join your search, rate and discuss listings with you.