


89 Allen Street WWaterloo, ON N2L 1E5
Mortgage Calculator
Monthly Payment (Est.)
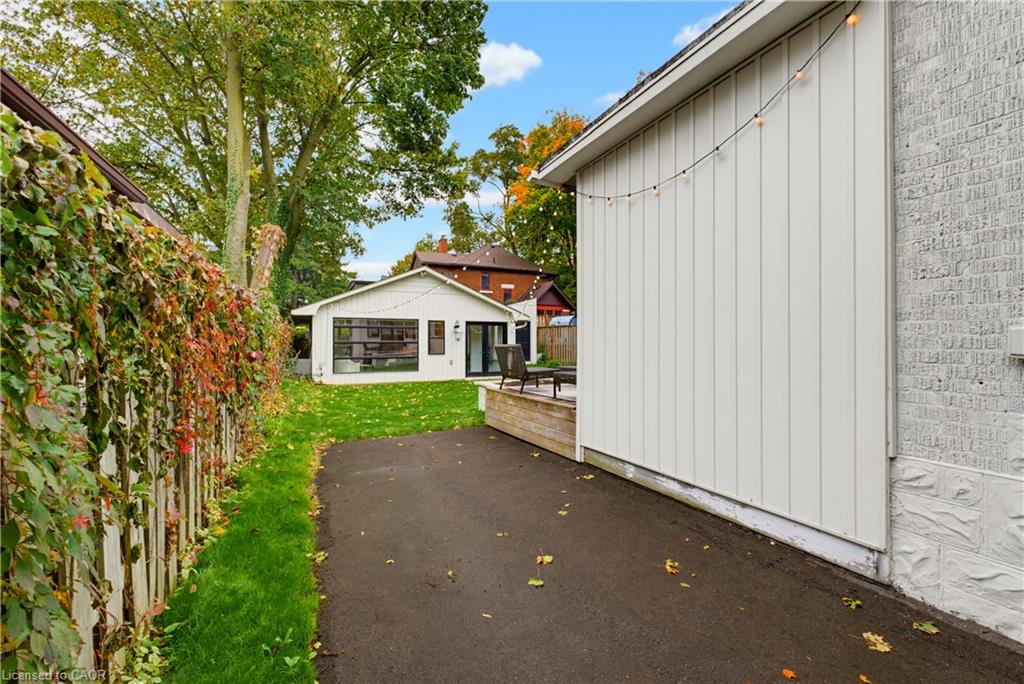
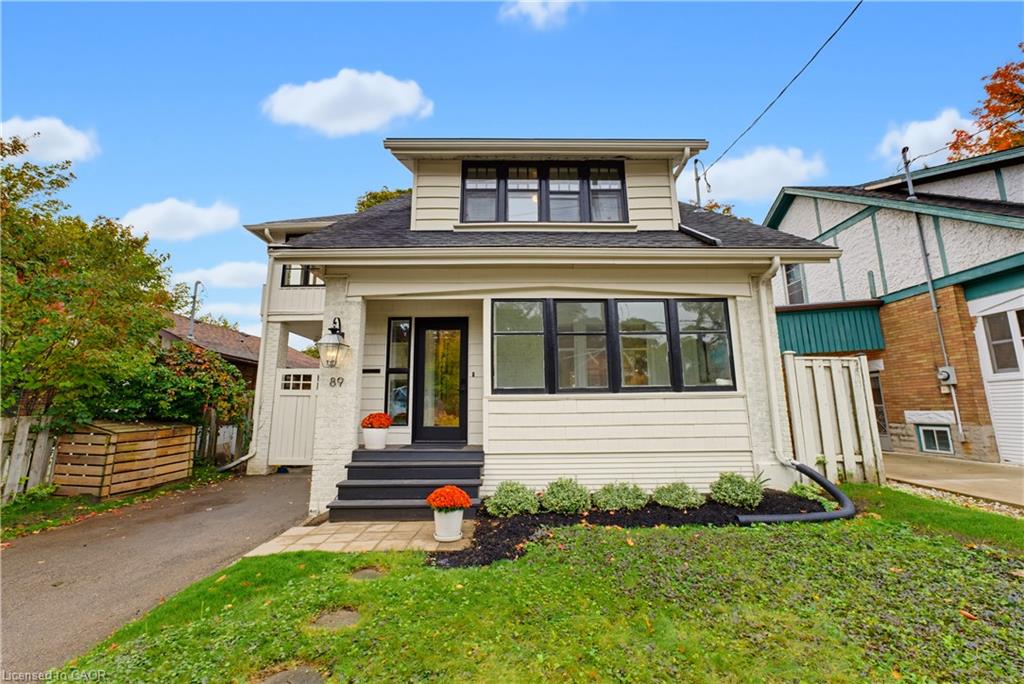
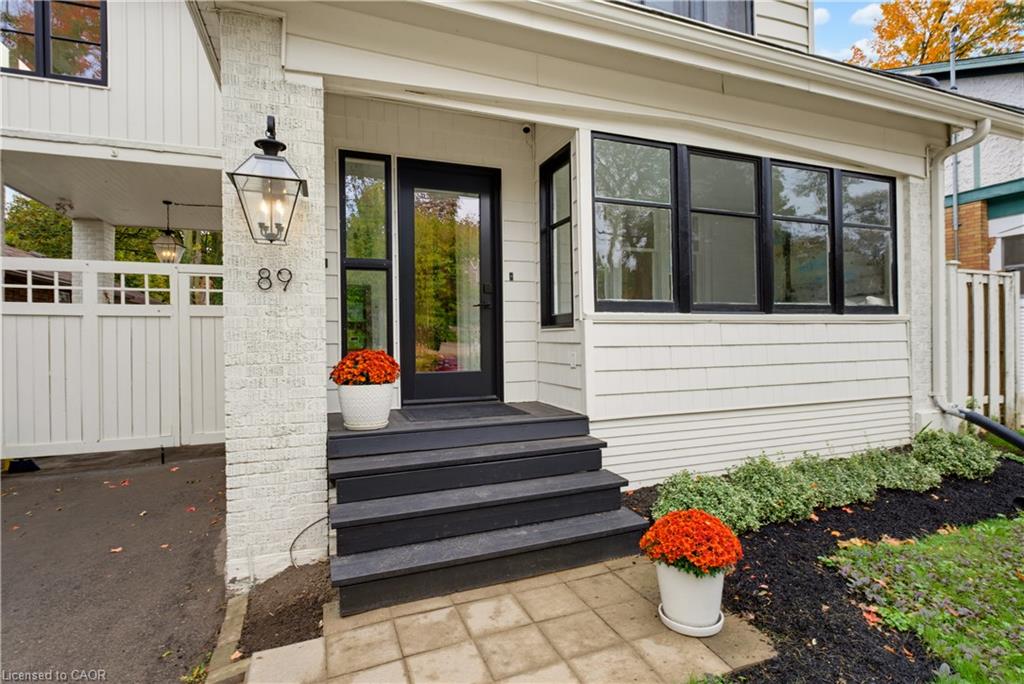
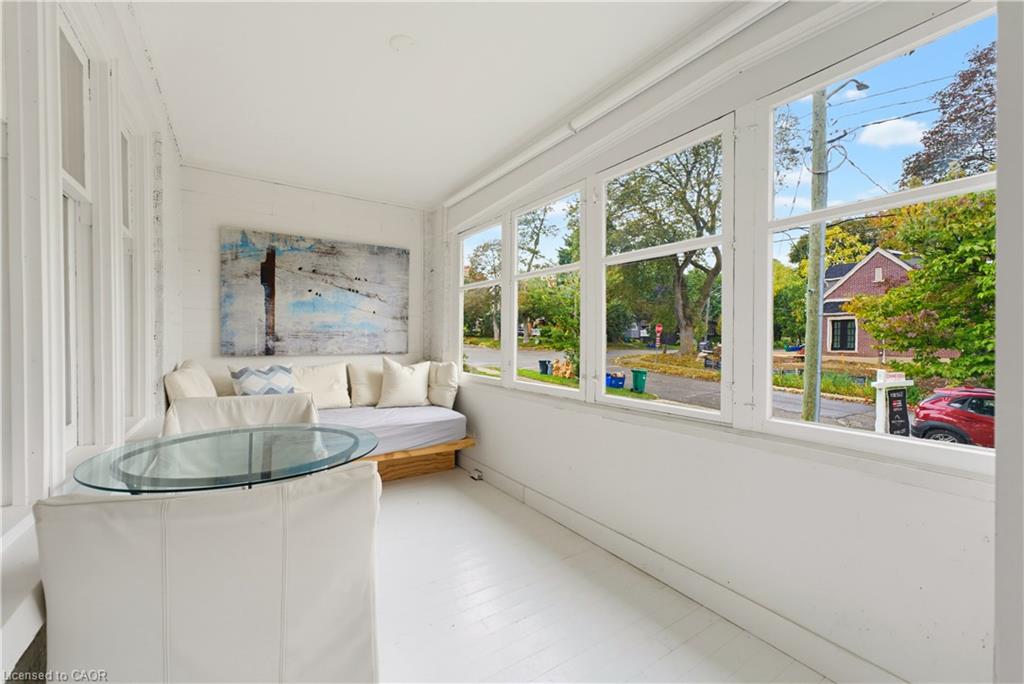
Enter an interest rate to see your estimated monthly payment.Welcome to one of Uptown Waterloo’s most sought-after, walkable neighbourhoods, where character, style and an incredible location come together in a home that is anything but ordinary. Thoughtfully updated while maintaining the charm that makes this area so special, every space has personality and purpose. Inside, hardwood flooring, extensive custom wall moulding, oversized windows and carefully selected finishes create a warm, timeless feel. The kitchen makes a statement, pairing rich cabinetry with stone surfaces, tilework and exceptional functionality. Drawers replace traditional lower cabinets throughout, providing incredible everyday storage, while a dedicated pantry adds even more organization. A large centre island offers additional prep space and casual seating, while the adjoining dining area is wrapped in windows overlooking the backyard. Upstairs, three bedrooms are complemented by a bonus space offering the potential for a fourth bedroom, and updated bathroom with soaker tub! The finished basement adds even more versatility with another bedroom and bathroom. A bright enclosed front porch provides another flexible space to unwind, while vintage-inspired details carry the home’s personality throughout. And then there’s the converted garage, a standout feature that adds 500 extra sq ft of living space. Bright, open & spacious, it has been transformed into an impressive additional living and entertaining space with oversized windows and is heated by a gas fireplace. Whether used as a family room, studio, games room, home office or the ultimate entertaining space, it offers versatility rarely found in the neighbourhood. Outside, the private backyard connects these spaces beautifully. All of this is tucked among established streets in the heart of Uptown, within walking distance of exceptional schools, restaurants, cafes, shops, parks, trails & everyday conveniences. Distinctive, functional and full of character, this is Uptown living with a style all its own.
| a week ago | Listing first seen on site | |
| a week ago | Listing updated with changes from the MLS® |
Did you know? You can invite friends and family to your search. They can join your search, rate and discuss listings with you.