


Save
Ask
Tour
Hide
$499,900
10 Days On Site
157 Old Carriage DriveKitchener, ON N2P 1H5
For Sale|Single Family Residence|Active
3
Beds
1
Total Bath
1
Full Bath
1,089
SqFt
$459
/SqFt
1979
Built
County:
Waterloo
Call Now: 226-457-2545
Is this the listing for you? We can help make it yours.
226-457-2545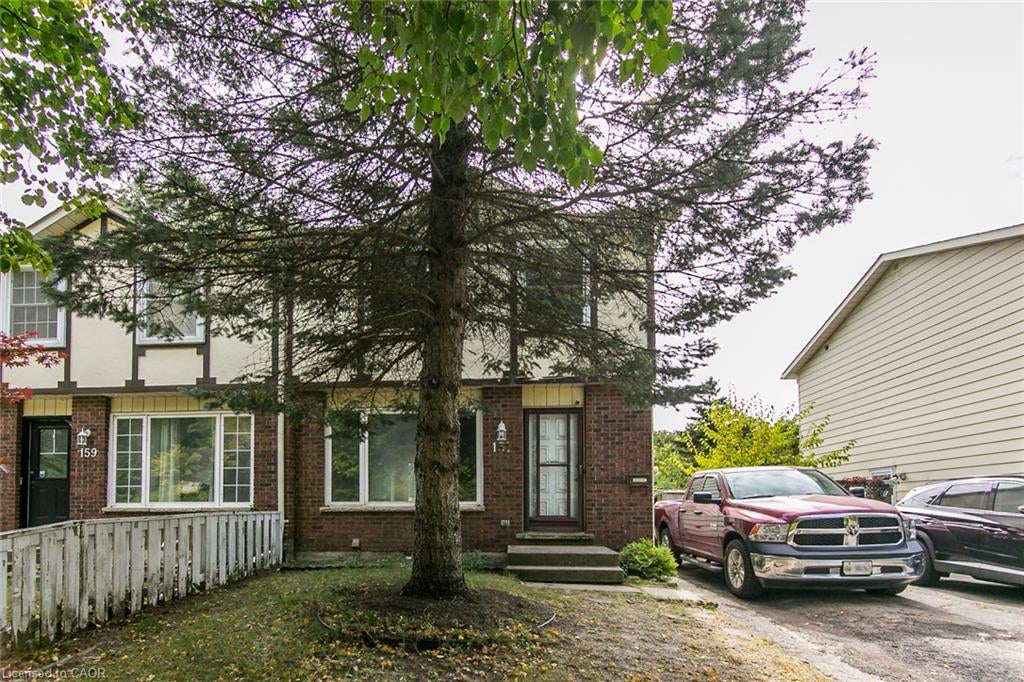
Save
Ask
Tour
Hide
Mortgage Calculator
Monthly Payment (Est.)
Enter an interest rate to see your estimated monthly payment.Calculator powered by Showcase IDX, a Constellation1 Company. Copyright ©2026 Information is deemed reliable but not guaranteed.
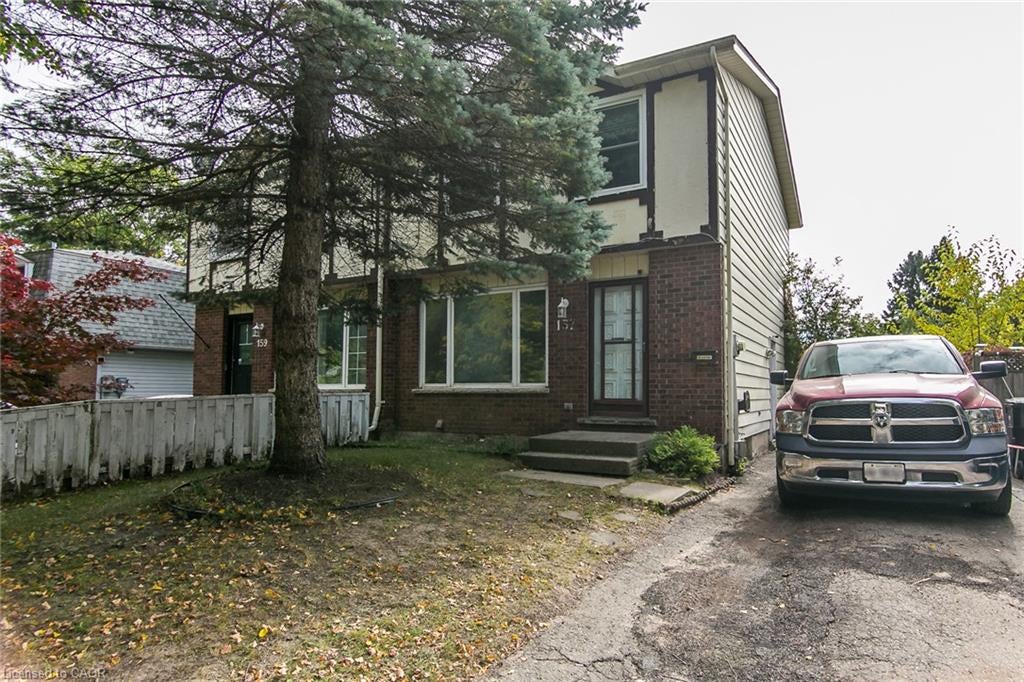
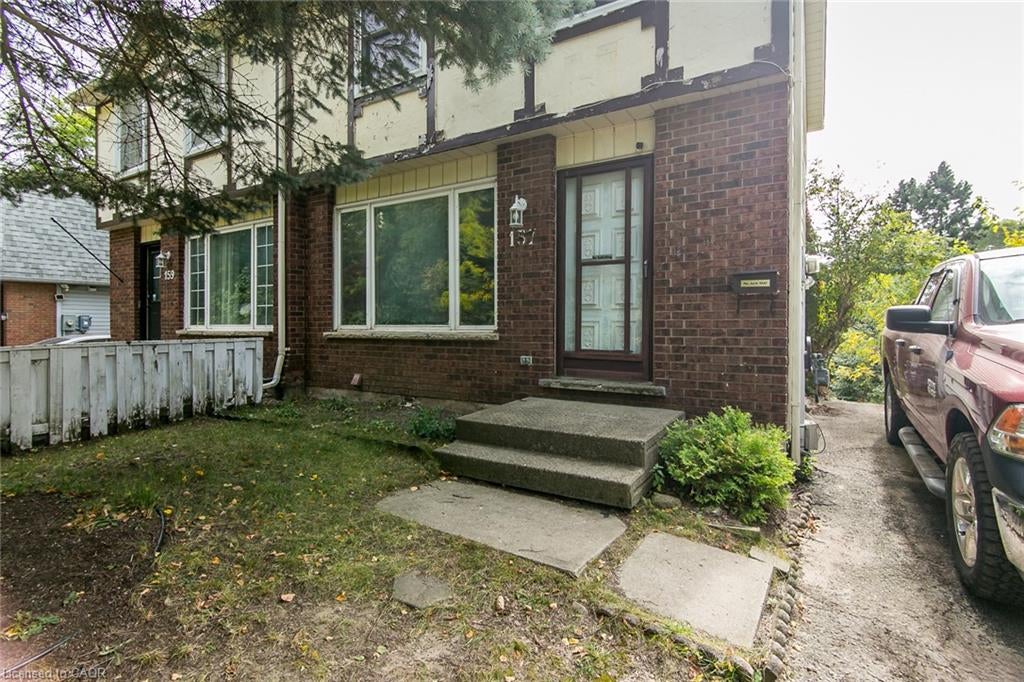
FIXER UPPER-HANDYMAN SPECIAL. Attention Renovators, Contractors, Investors. Great opportunity in Pioneer Park/Wyldwoods neighbourhood. 3 Bedroom semi detached 2 storey home with updated Kitchen and some newer window, aluminium Fascia, Soffits and Eaves. Walk-out from Dinette to Deck overlooking deep fenced yard and Schneiders Creek. Separate side entrance and unfinished walk-out basement. Lots of potential here! Close to shopping centre, Conestoga College, and convenient 401 access.
Save
Ask
Tour
Hide
Listing Snapshot
Price
$499,900
Days On Site
10 Days
Bedrooms
3
Inside Area (SqFt)
1,089 sqft
Total Baths
1
Full Baths
1
Partial Baths
N/A
Lot Size
N/A
Year Built
1979
MLS® Number
40867923
Status
Active
Property Tax
$3,725.89
HOA/Condo/Coop Fees
N/A
Sq Ft Source
Other
Friends & Family
Recent Activity
| 2 weeks ago | Listing first seen on site | |
| 2 weeks ago | Listing updated with changes from the MLS® |
General Features
Cross Street
Homer Watson
Parking
Asphalt
Parking Spaces
2
Property Sub Type
Single Family Residence
SqFt Above
1089
SqFt Total
1089
Style
Traditional
Water Source
Public
Zoning
RES-4
Interior Features
Appliances
CooktopWater HeaterDryerRefrigeratorWasher
Basement
Walk-Out AccessFullUnfinished
Heating
Forced AirNatural Gas
Laundry Features
In Basement
Save
Ask
Tour
Hide
Exterior Features
Construction Details
Aluminum SidingBrickStuccoWood Siding
Frontage
30.05
Lot Features
SlopedRectangular Lot
Patio And Porch
DeckPatio
Roof
Asphalt
View
Creek/StreamTrees/Woods
Waterview
Creek/StreamTrees/Woods
Community Features
Additional Association Fee Frequency
Monthly
MLS Area
3 - Kitchener West
Schools
School District
Unknown
Elementary School
St Timothy , Pioneer Park/Doon
Middle School
Unknown
High School
St.Mary's , Huron Heights
Neighborhood & Commute
Source: Walkscore
Disclosure: Community information and market data powered by Constellation Data Labs. Information is deemed reliable but not guaranteed.
Save
Ask
Tour
Hide
Did you know? You can invite friends and family to your search. They can join your search, rate and discuss listings with you.