Save
Ask
Tour
Hide
Share
$350,000
5 Days On Site

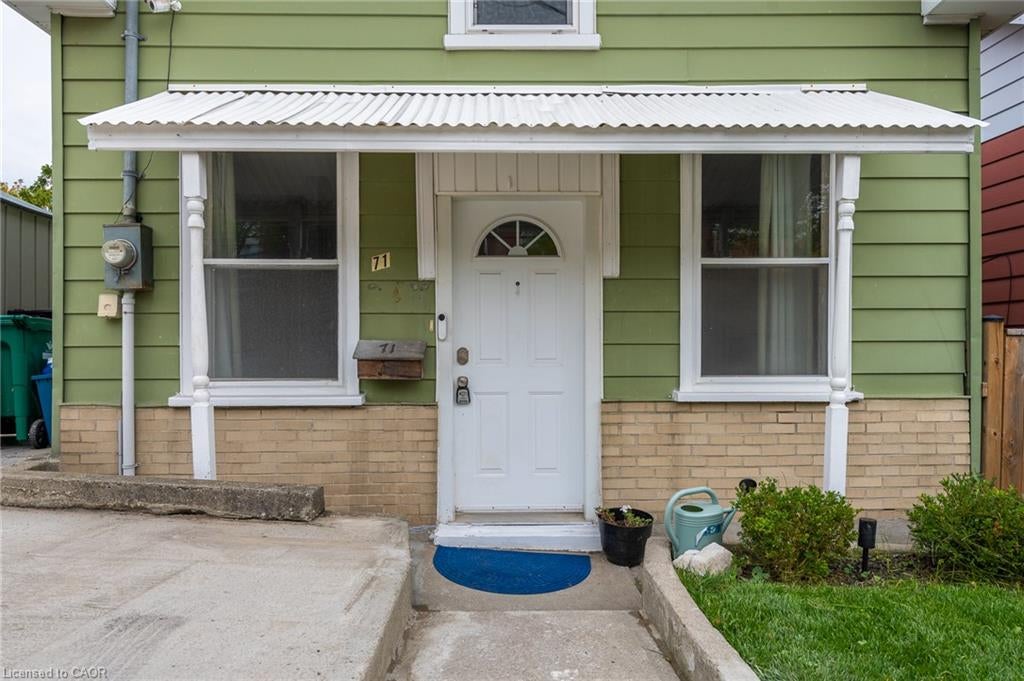
71 Beverly Street
Cambridge, ON N1R 3Z6

For Sale|Single Family Residence|Active
2
Beds
1
Total Bath
1
Full Bath
704
SqFt
$497
/SqFt
1880
Built
County:
Waterloo
Call Now: 226-457-2545
Is this the listing for you? We can help make it yours.
226-457-2545
71 Beverly Street71 Beverly Street71 Beverly Street71 Beverly Street
Save
Ask
Tour
Hide
Share

Mortgage Calculator

Monthly Payment (Est.)

Enter an interest rate to see your estimated monthly payment.
Calculator powered by Showcase IDX, a Constellation1 Company. Copyright ©2026 Information is deemed reliable but not guaranteed.

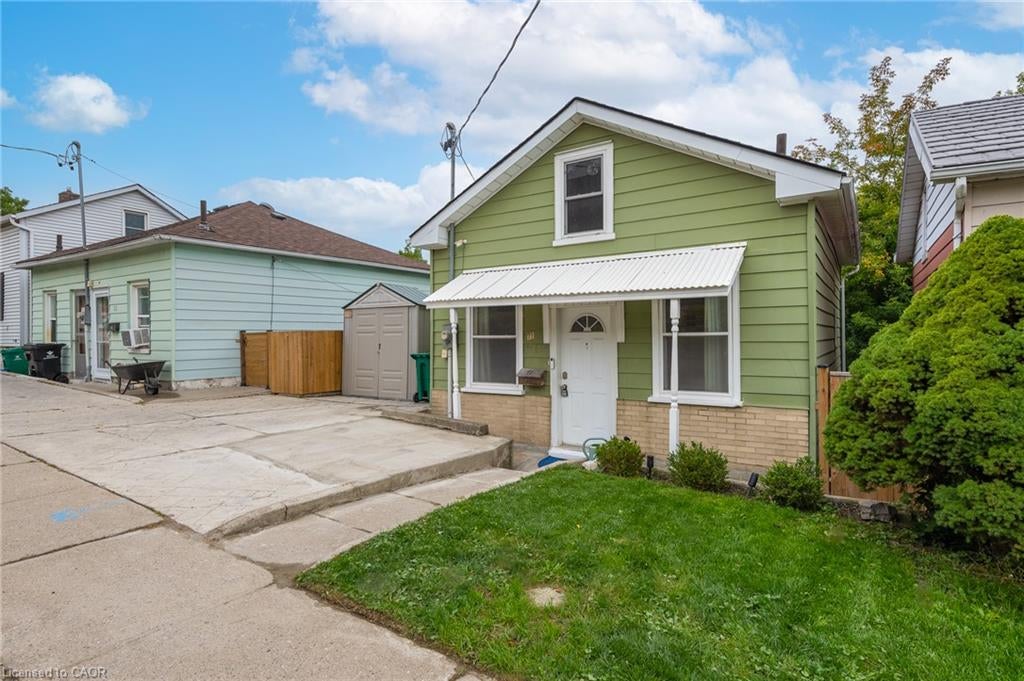
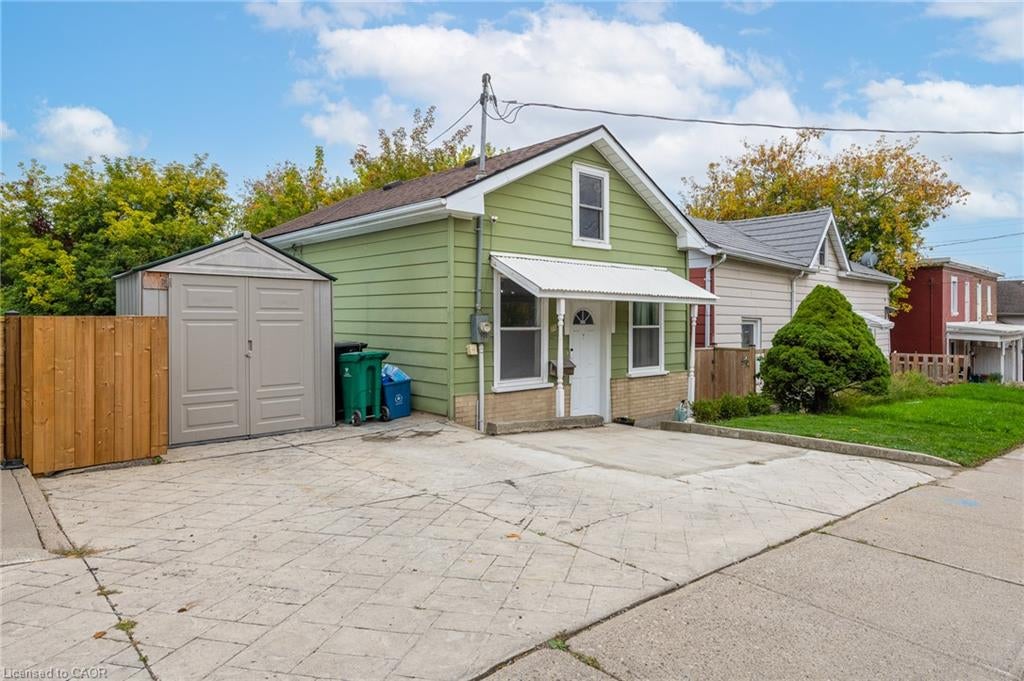
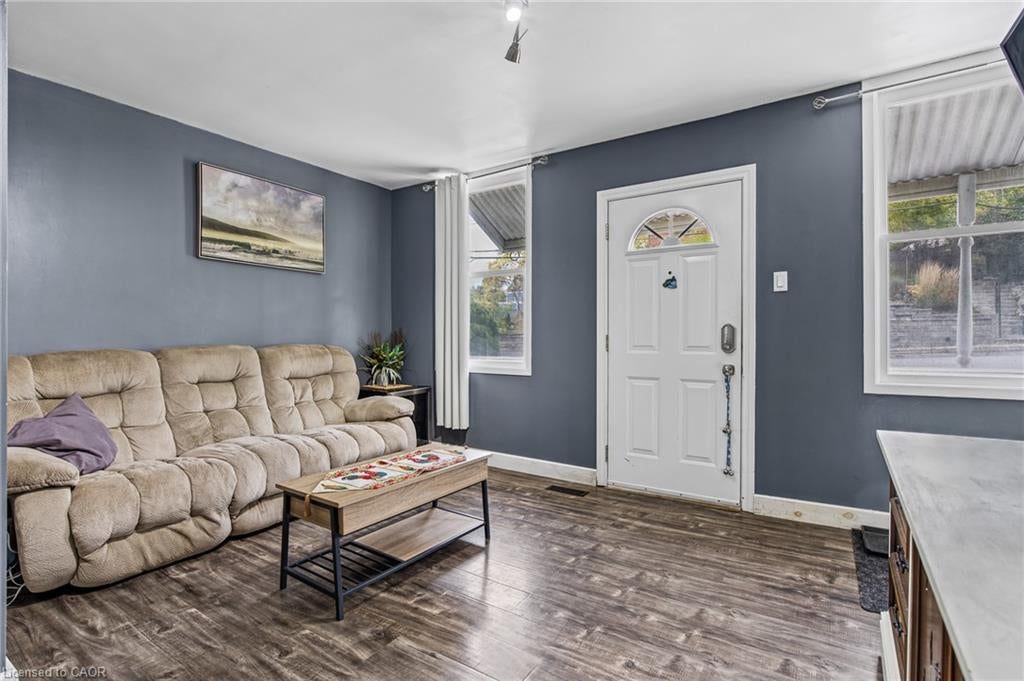
STOP RENTING — THIS COULD BE YOUR FIRST HOME! Affordable Cambridge living with room to make it your own. The current Seller bought this home 10 years ago as a first-time buyer, built equity over time, and now it’s ready for its next owner. Could that be you? This 2-bedroom + loft home is an ideal opportunity for a first-time buyer, individual, couple or small family. The main level offers 2 bedrooms, a full 4-piece bath and comfortable living space. The upper loft is currently used as the primary bedroom, while the lower level features the kitchen with a walkout to the deck and fully fenced backyard. And the location is hard to beat! Walk to downtown Galt, shopping, the library and Soper Park, with public transit nearby and easy access to Highways 8 & 24. Updates include kitchen, laminate flooring, trim, bathroom, lighting, shed, chicken coop and garden. Water heater (2026), roof (2017) and 200-amp electrical panel upgraded prior to the Seller’s ownership. All appliances included. One of Cambridge’s most affordable homeownership opportunities — priced to sell! Your first home could be your first step toward building equity. Let’s get moving!

Save
Ask
Tour
Hide
Share
Listing Snapshot
Price 
$350,000
Days On Site 
5 Days
Bedrooms 
2
Inside Area (SqFt) 
704 sqft
Total Baths 
1
Full Baths 
1
Partial Baths 
N/A
Lot Size 
N/A
Year Built 
1880
MLS® Number 
40867918
Status 
Active
Property Tax 
$2,150
HOA/Condo/Coop Fees 
N/A
Sq Ft Source 
Owner
Friends & Family
Recent Activity
6 days agoListing first seen on site
6 days agoListing updated with changes from the MLS®
General Features
Cross Street 
KERR ST.
Foundation 
Stone
Parking 
ConcreteOther
Parking Spaces 
2
Property Sub Type 
Single Family Residence
SqFt Above 
704
SqFt Total 
704
Style 
Traditional
Water Source 
Public
Zoning 
R4
Interior Features
Appliances 
CooktopDryerMicrowaveRefrigeratorWasher
Basement 
Walk-Out AccessFullFinished
Heating 
Forced AirNatural Gas
Interior 
High Speed Internet
Laundry Features 
In BasementLower Level
Main Level Bedrooms 
2
Save
Ask
Tour
Hide
Share
Exterior Features
Construction Details 
Aluminum SidingBrick
Fencing 
FencedFull
Frontage 
33.00
Lot Features 
City Lot
Other Structures 
Shed(s)Other
Patio And Porch 
Patio
Roof 
Asphalt
Community Features
Additional Association Fee Frequency 
Monthly
MLS Area 
12 - Galt East
Schools
School District
Unknown
Elementary School
Central Ps & Stewart Ave. Ps & St. Anne
Middle School
Unknown
High School
Gci & Monsignor Doyle Css

Neighborhood & Commute
Source: Walkscore
Disclosure: Community information and market data powered by Constellation Data Labs. Information is deemed reliable but not guaranteed.
Save
Ask
Tour
Hide
Share