


Save
Ask
Tour
Hide
$614,900
8 Days On Site
90 Pepperwood CrescentKitchener, ON N2A 2R3
For Sale|Single Family Residence|Active
4
Beds
2
Total Baths
1
Full Bath
1
Partial Bath
1,041
SqFt
$591
/SqFt
1971
Built
County:
Waterloo
Call Now: 226-457-2545
Is this the listing for you? We can help make it yours.
226-457-2545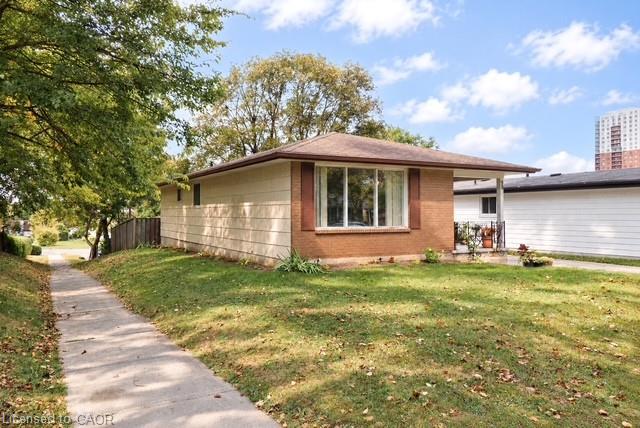
Save
Ask
Tour
Hide
Mortgage Calculator
Monthly Payment (Est.)
Enter an interest rate to see your estimated monthly payment.Calculator powered by Showcase IDX, a Constellation1 Company. Copyright ©2026 Information is deemed reliable but not guaranteed.
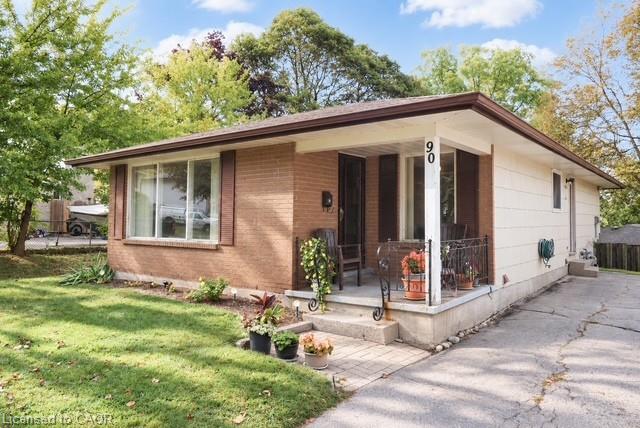
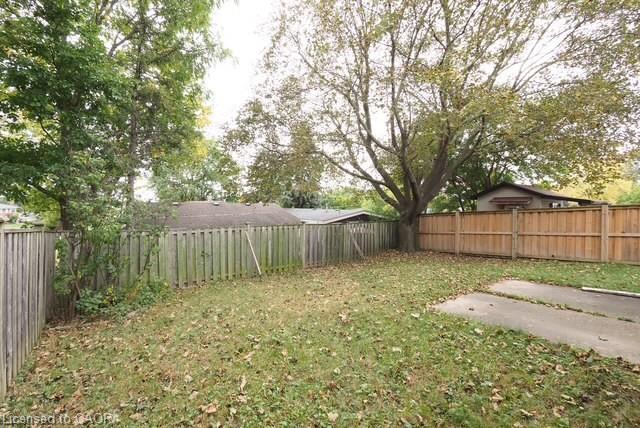
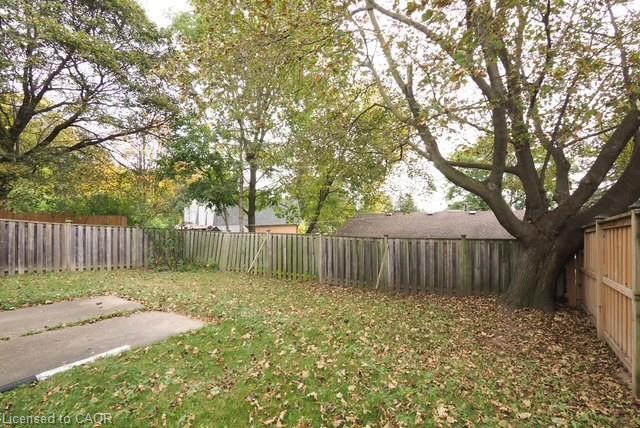
Located on a cul de sac close to Chicopee Ski Club this clean bungalow checks all of the boxes for the homebuyer who wants to choose their own colours and wants to live in a mature area without the congestion of newer subdivisions. The fenced yard features a mature maple tree and concrete patio for private family gatherings. The extra long driveway allows for parking for a minimum of 4 cars. The main floor features a spacious living room and dining area. The huge recreation room has easy access to a 2 piece bathroom and features a wet bar and dance floor. There is also a fourth bedroom or hobby room in the lower level.
Save
Ask
Tour
Hide
Listing Snapshot
Price
$614,900
Days On Site
8 Days
Bedrooms
4
Inside Area (SqFt)
1,041 sqft
Total Baths
2
Full Baths
1
Partial Baths
1
Lot Size
N/A
Year Built
1971
MLS® Number
40867849
Status
Active
Property Tax
$3,754.02
HOA/Condo/Coop Fees
N/A
Sq Ft Source
Assessor
Friends & Family
Recent Activity
| a week ago | Listing first seen on site | |
| a week ago | Listing updated with changes from the MLS® |
General Features
Cross Street
Morgan Ave
Direction Faces
North
Parking
Asphalt
Parking Spaces
4
Property Sub Type
Single Family Residence
Security
Smoke Detector(s)
SqFt Above
1041
SqFt Below
850
SqFt Total
1891
Style
Bungalow
Water Source
Public
Zoning
R2C
Interior Features
Appliances
CooktopWater HeaterDryerRange HoodRefrigeratorWasher
Basement
FullPartially Finished
Heating
Forced AirNatural Gas
Interior
Ceiling Fan(s)
Laundry Features
In Basement
Main Level Bedrooms
3
Window Features
Window Coverings
Save
Ask
Tour
Hide
Exterior Features
Construction Details
AsbestosBrick Veneer
Frontage
38.25
Lot Features
SlopedIrregular LotCul-De-Sac
Other Structures
None
Patio And Porch
PatioPorch
Roof
Asphalt
Windows/Doors
Window Coverings
Community Features
Additional Association Fee Frequency
Monthly
MLS Area
2 - Kitchener East
Schools
School District
Unknown
Elementary School
St Patrick, Howard Robertson
Middle School
Unknown
High School
St. Mary's, Eastwood C.I.
Neighborhood & Commute
Source: Walkscore
Disclosure: Community information and market data powered by Constellation Data Labs. Information is deemed reliable but not guaranteed.
Save
Ask
Tour
Hide
Did you know? You can invite friends and family to your search. They can join your search, rate and discuss listings with you.