


91 Angela CrescentCambridge, ON N1S 4B5
Mortgage Calculator
Monthly Payment (Est.)
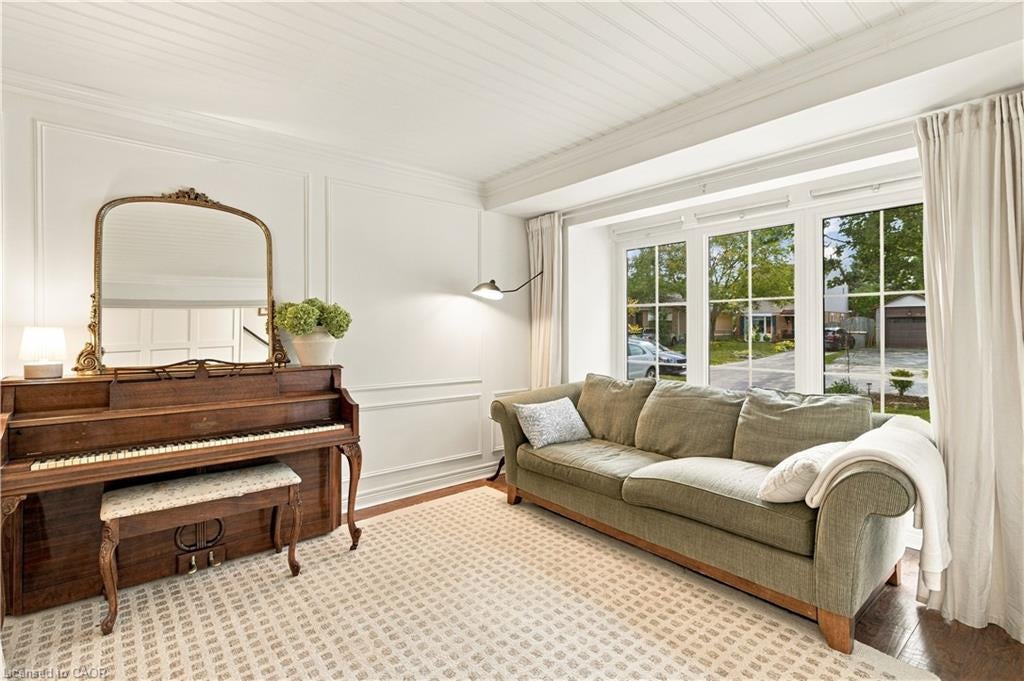
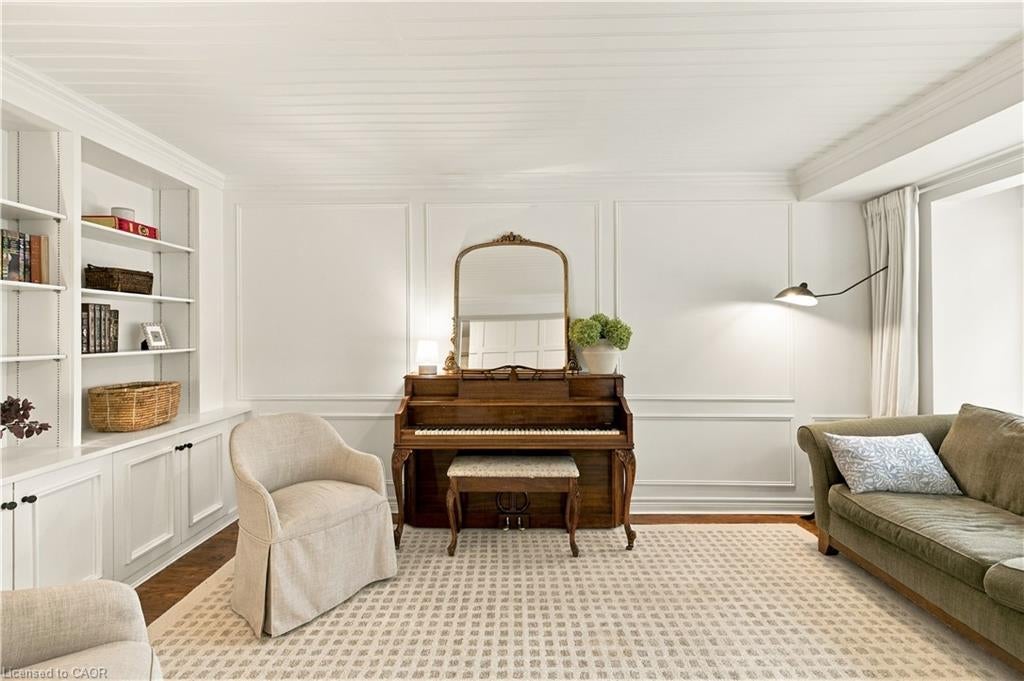
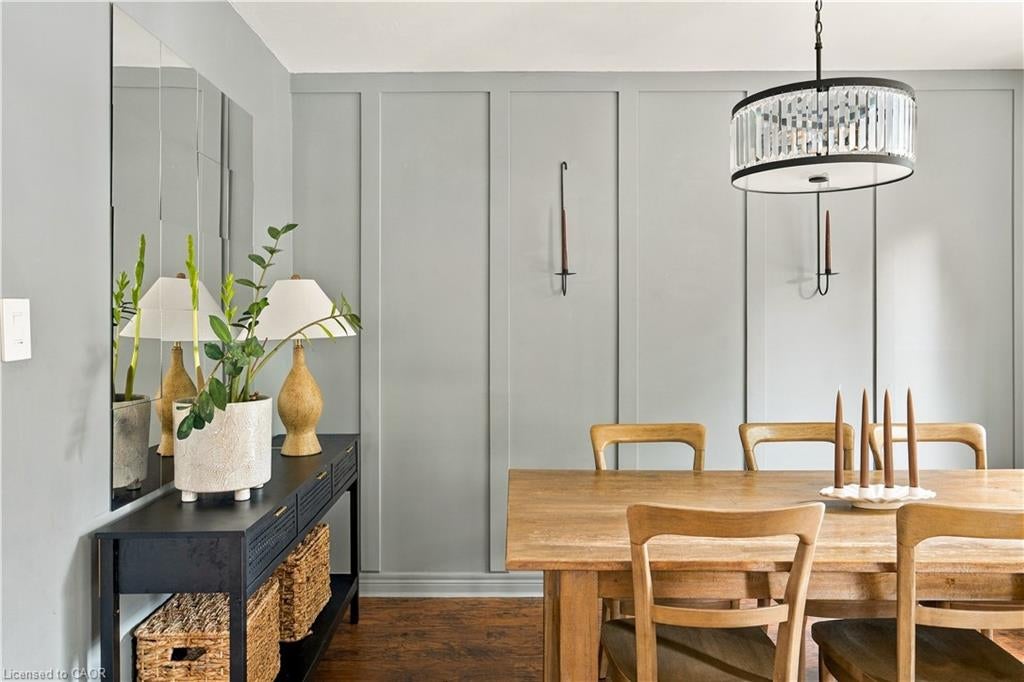
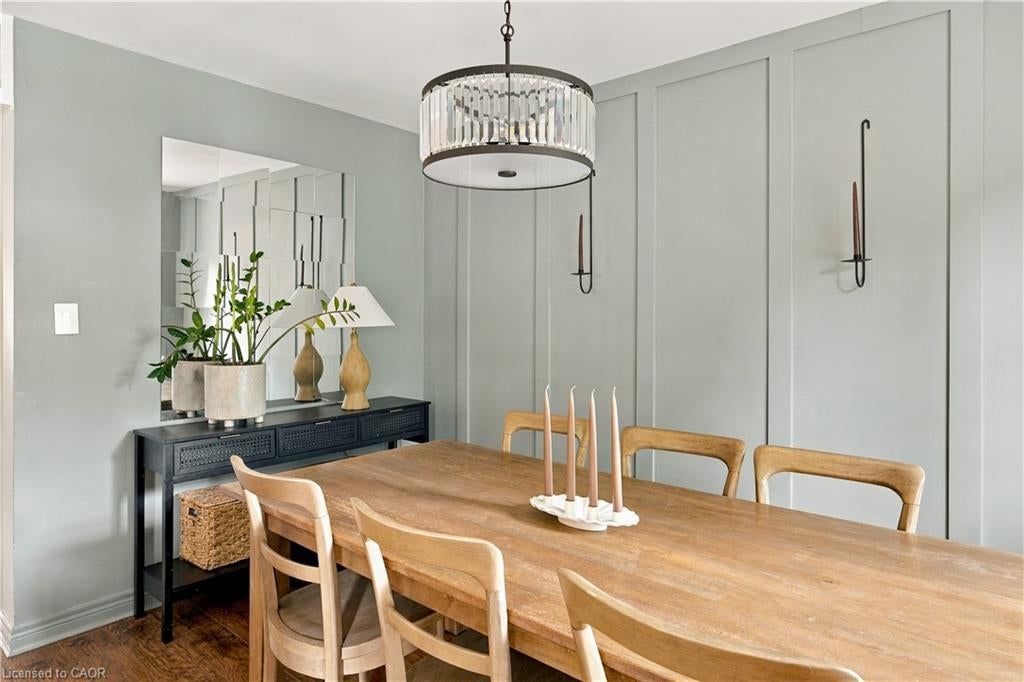
Enter an interest rate to see your estimated monthly payment.Wow!! Located on a beautiful tree lined street close to a park, this spacious 4 bedroom, 3 bathroom home is filled with warmth, character, and thoughtful updates throughout!! The covered front porch sets the tone, leading into a welcoming foyer and a home with so much personality. The living room features a charming built in bookcase, and throughout the home you will find the kind of details that make a space feel comfortable, inviting, and truly lived in. Upstairs offers four generous bedrooms, even the closets have been careful curated. Updated flooring, and a beautifully renovated bathroom you will absolutely enjoy spending time in, it's like a mini holiday. Step outside and you will quickly see why the backyard is such a special part of this home. A large two tiered deck creates the perfect place for summer dinners, morning coffee, and evenings with friends, while the generous grass area leaves plenty of room to play, relax, garden, or simply enjoy being outside. The home has also been thoughtfully updated over the years, including a furnace and heat pump AC in 2024, a new concrete driveway in 2025, windows and almost all exterior doors in 2020, upstairs flooring in 2018, and the upstairs bathroom in 2023. The large basement adds even more opportunity, with plenty of space for a recreation room, gym, playroom, office, or whatever suits your lifestyle. Rec room fireplace currently not in use. Full of charm, character, space, and value. It is the kind of home where you can picture birthday parties, backyard barbecues, quiet evenings on the porch, and years of memories still to come. Come see why this one feels special the moment you arrive! Book your showing ASAP to ensure you do not miss out!
| 6 days ago | Status changed to Pending | |
| 6 days ago | Listing updated with changes from the MLS® | |
| 2 weeks ago | Listing first seen on site |
Did you know? You can invite friends and family to your search. They can join your search, rate and discuss listings with you.