Save
Ask
Tour
Hide
Share
$654,900
9 Days On Site

121 Nathaniel Crescent
Kitchener, ON N2P 1L3

For Sale|Single Family Residence|Active
3
Beds
2
Total Baths
1
Full Bath
1
Partial Bath
1,034
SqFt
$633
/SqFt
County:
Waterloo
Call Now: 226-457-2545
Is this the listing for you? We can help make it yours.
226-457-2545
121 Nathaniel Crescent121 Nathaniel Crescent121 Nathaniel Crescent121 Nathaniel Crescent
Save
Ask
Tour
Hide
Share

Mortgage Calculator

Monthly Payment (Est.)

Enter an interest rate to see your estimated monthly payment.
Calculator powered by Showcase IDX, a Constellation1 Company. Copyright ©2026 Information is deemed reliable but not guaranteed.

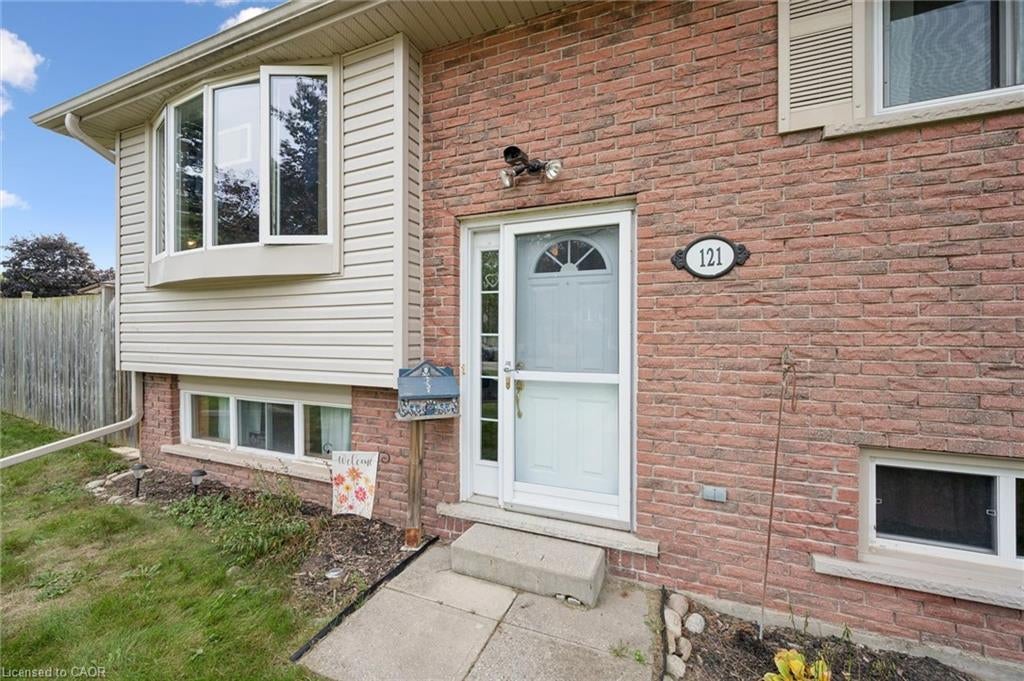
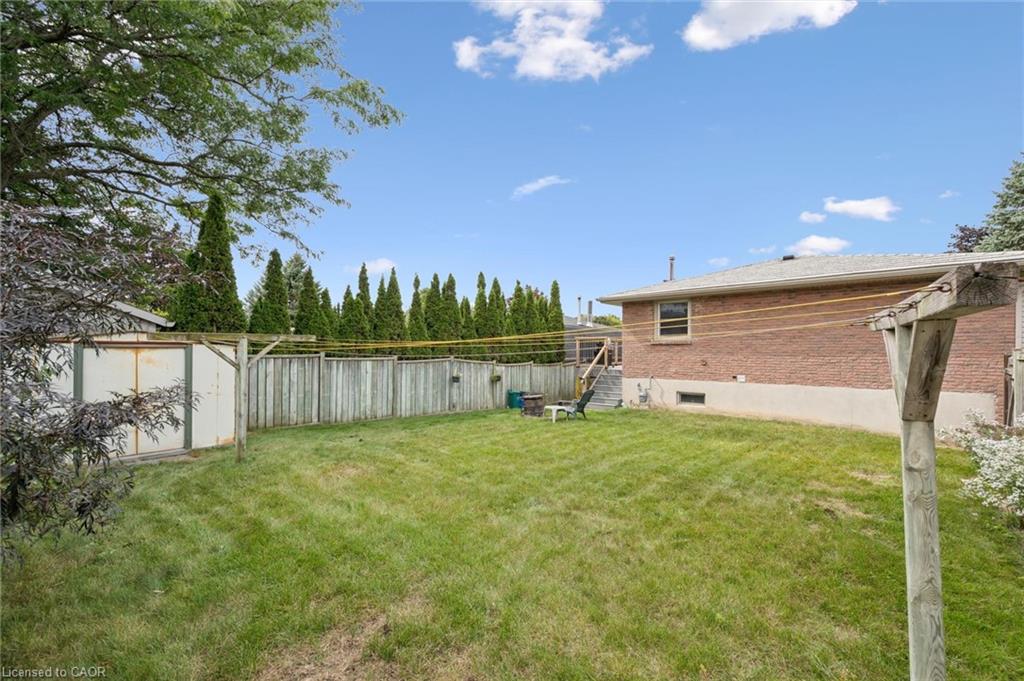
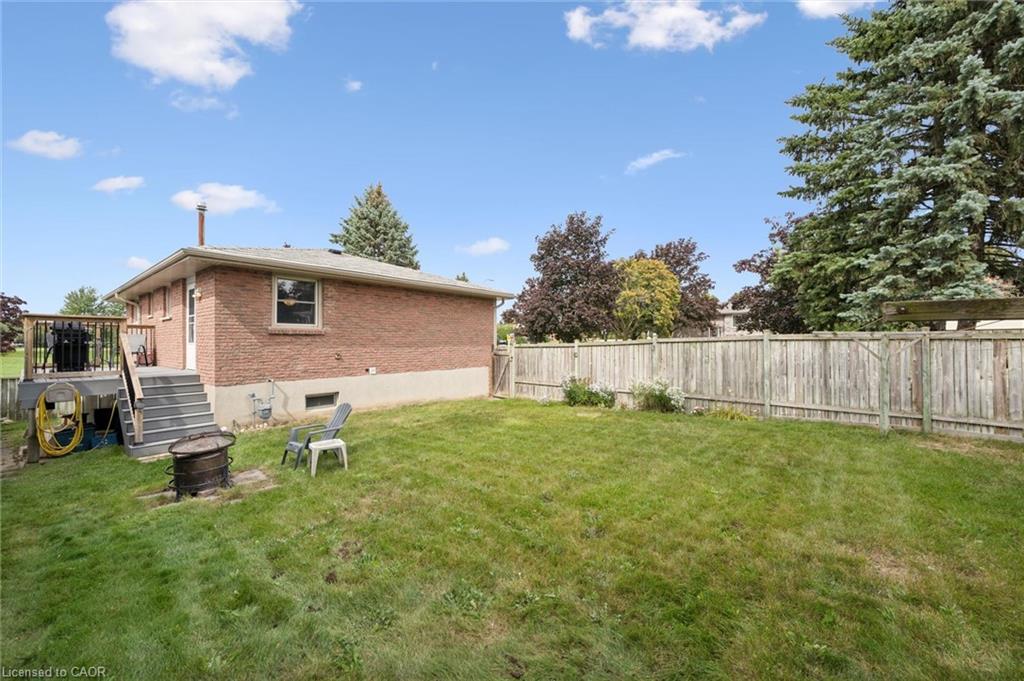
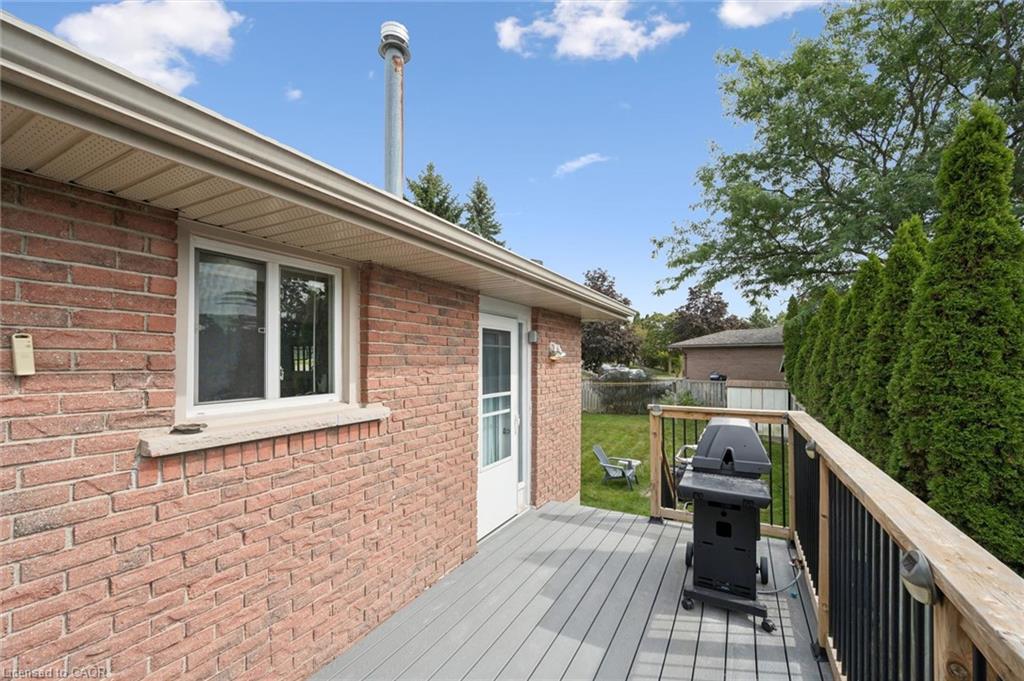
Pioneer Park is the setting for this raised bungalow set on an oversized fully fenced lot. With parks, trails, schools, and amenities close by along with great 401 access for commuters this one is ideally located. The main floor features a bright living room, a dining room with walkout to the deck and the kitchen includes stainless steel fridge and stove along with a dishwasher. There’s also 3 bedrooms and a main 4 piece bathroom renovated in 2021. Most upper level flooring was replaced in 2025. The lower level features oversized windows letting the sun shine in! The basement also features a huge recroom while there is also a 4th bedroom which gives options for a work from home office or playroom etc. as well. There’s also a great storage room, utility room and a convenient 2 piece bathroom down as well. The garage door, most windows along with soffit fascia and eaves have been upgraded for a mainly maintenance free exterior. Other improvements include steel roof installed (2018)Air conditioner replaced(2022)Decking upgraded to composite (2022). With a single car garage and 2 car parking you don’t miss this great opportunity to get into the detached home market.

Save
Ask
Tour
Hide
Share
Listing Snapshot
Price 
$654,900
Days On Site 
9 Days
Bedrooms 
3
Inside Area (SqFt) 
1,034 sqft
Total Baths 
2
Full Baths 
1
Partial Baths 
1
Lot Size 
N/A
Year Built 
N/A
MLS® Number 
40867624
Status 
Active
Property Tax 
$4,260
HOA/Condo/Coop Fees 
N/A
Sq Ft Source 
Other
Friends & Family
Recent Activity
a week agoListing first seen on site
a week agoListing updated with changes from the MLS®
General Features
Attached Garage 
Yes
Cross Street 
Pioneer Drive
Garage 
Yes
Garage Spaces 
1
Number Of Stories 
2
Parking 
Attached
Parking Spaces 
3
Property Sub Type 
Single Family Residence
SqFt Above 
1034
SqFt Below 
737
SqFt Total 
1771
Style 
Raised Ranch
Water Source 
Public
Zoning 
R2A
Interior Features
Appliances 
CooktopWater SoftenerDishwasherDryerMicrowaveRefrigeratorWasher
Basement 
FullFinished
Heating 
Forced AirNatural Gas
Main Level Bedrooms 
3
Save
Ask
Tour
Hide
Share
Exterior Features
Construction Details 
Aluminum SidingBrick Veneer
Frontage 
65.00
Lot Features 
Corner Lot
Roof 
Metal
Community Features
Additional Association Fee Frequency 
Monthly
MLS Area 
3 - Kitchener West

Neighborhood & Commute
Source: Walkscore
Disclosure: Community information and market data powered by Constellation Data Labs. Information is deemed reliable but not guaranteed.
Save
Ask
Tour
Hide
Share