


Save
Ask
Tour
Hide
$392,900
8 Days On Site
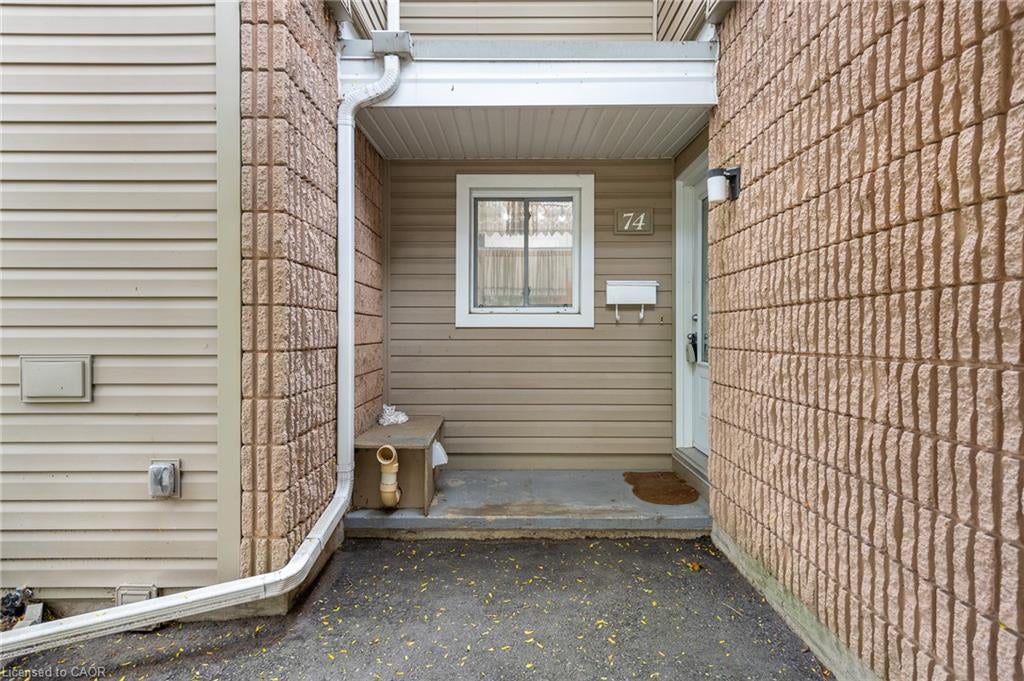
65 Glamis Road 74Cambridge, ON N1R 6W4
For Sale|Townhouse|Active Under Contract
3
Beds
2
Total Baths
2
Full Baths
1,050
SqFt
$374
/SqFt
1978
Built
County:
Waterloo
Call Now: 226-457-2545
Is this the listing for you? We can help make it yours.
226-457-2545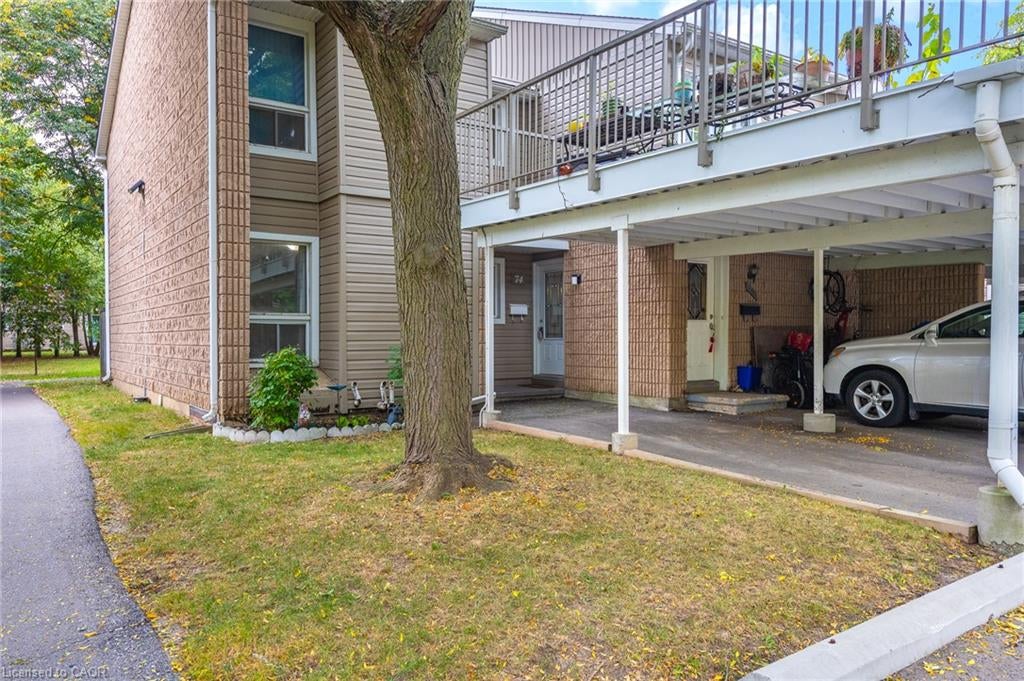
Save
Ask
Tour
Hide
Mortgage Calculator
Monthly Payment (Est.)
Enter an interest rate to see your estimated monthly payment.Calculator powered by Showcase IDX, a Constellation1 Company. Copyright ©2026 Information is deemed reliable but not guaranteed.
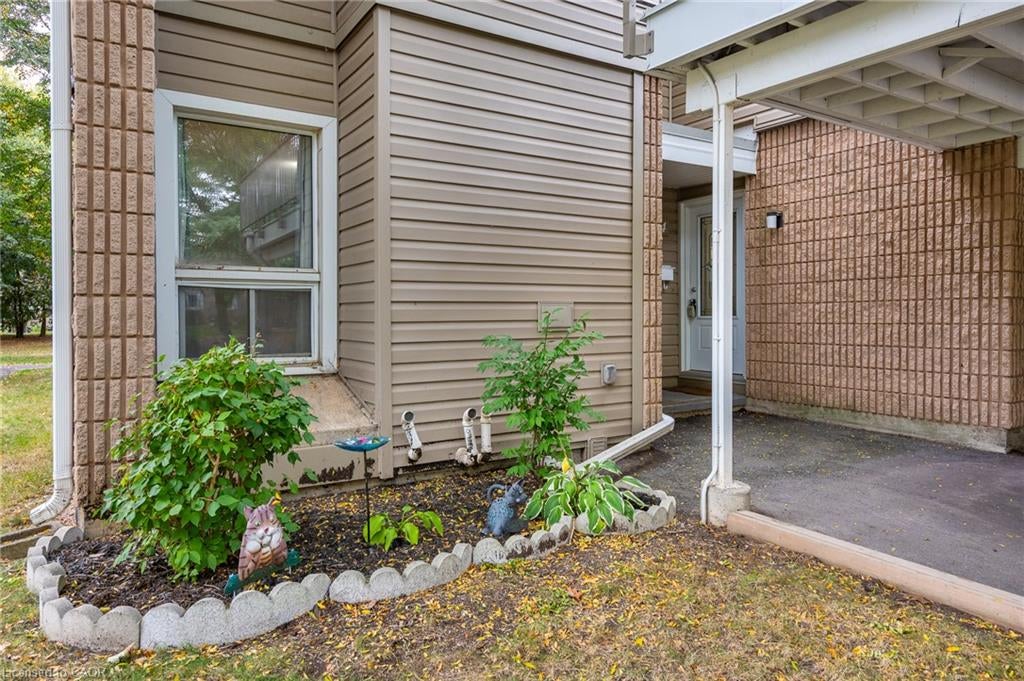
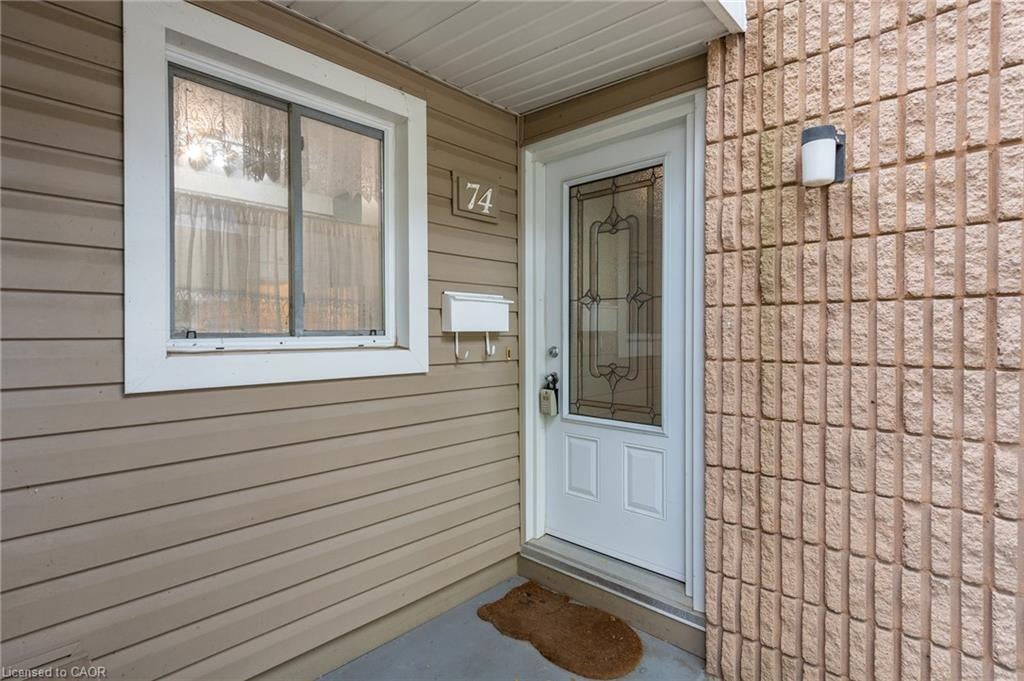
Prime Location! Welcome to this beautifully situated end-unit bungalow townhome backing onto peaceful green space, complete with a large private patio—perfect for relaxing or entertaining. This carpet-free home offers 3 bedrooms and 2 full bathrooms, a newly updated kitchen, welcoming foyer entry, and a finished basement providing excellent additional living space. Enjoy the warmth and ambiance of two electric fireplaces, adding comfort and character throughout the home. Ideally located close to schools, shopping, parks, and public transit, this home offers easy living in a desirable setting. A wonderful opportunity for first-time buyers, downsizers, or those looking for convenient one-floor living with extra space below.
Save
Ask
Tour
Hide
Listing Snapshot
Price
$392,900
Days On Site
8 Days
Bedrooms
3
Inside Area (SqFt)
1,050 sqft
Total Baths
2
Full Baths
2
Partial Baths
N/A
Lot Size
N/A
Year Built
1978
MLS® Number
40867553
Status
Active Under Contract
Property Tax
$2,067
HOA/Condo/Coop Fees
$491.95 monthly
Sq Ft Source
Owner
Friends & Family
Recent Activity
| 6 days ago | Status changed to Active Under Contract | |
| 6 days ago | Listing updated with changes from the MLS® | |
| a week ago | Listing first seen on site |
General Features
Cross Street
CARTER CRES.
Garage Spaces
1
Parking Spaces
1
Pets
Yes
Property Sub Type
Townhouse
SqFt Above
1050
SqFt Total
1050
Style
Rowhouse
Water Source
Public
Zoning
RM4
Interior Features
Appliances
CooktopWater SoftenerDishwasherDryerRefrigeratorWasher
Basement
FullFinished
Fireplace
Yes
Fireplace Features
Electric
Fireplaces
2
Heating
Natural Gas
Interior
High Speed Internet
Laundry Features
In Basement
Main Level Bedrooms
3
Save
Ask
Tour
Hide
Exterior Features
Construction Details
BrickVinyl Siding
Patio And Porch
Patio
Roof
Asphalt
Community Features
Association Amenities
Parking
Association Fee
$491.95
Association Fee Frequency
Monthly
Additional Association Fee Frequency
Monthly
MLS Area
13 - Galt North
Schools
School District
Unknown
Elementary School
Elgin St. Ps & Avenue Rd. Ps & St. Peter's
Middle School
Unknown
High School
Gci & St. Benedict's Css
Neighborhood & Commute
Source: Walkscore
Disclosure: Community information and market data powered by Constellation Data Labs. Information is deemed reliable but not guaranteed.
Save
Ask
Tour
Hide
Did you know? You can invite friends and family to your search. They can join your search, rate and discuss listings with you.