


Save
Ask
Tour
Hide
$579,900
9 Days On Site
51 Sparrow Avenue 96Cambridge, ON N1T 2E2
For Sale|Residential|Active
4
Beds
2
Total Baths
1
Full Bath
1
Partial Bath
1,473
SqFt
$394
/SqFt
2022
Built
County:
Waterloo
Call Now: 226-457-2545
Is this the listing for you? We can help make it yours.
226-457-2545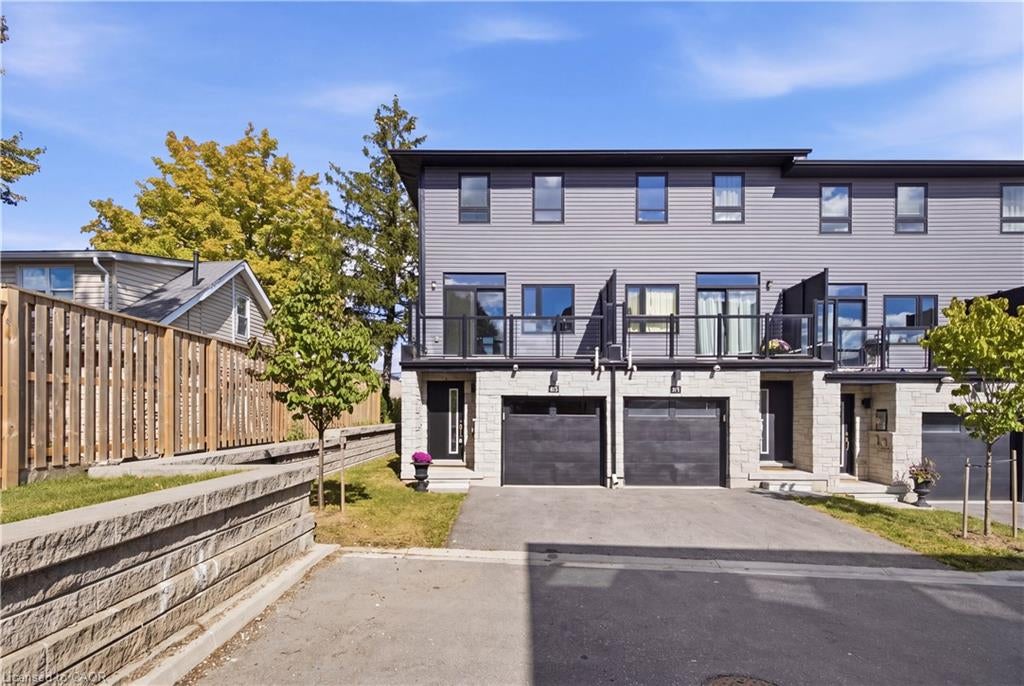
Save
Ask
Tour
Hide
Mortgage Calculator
Monthly Payment (Est.)
Enter an interest rate to see your estimated monthly payment.Calculator powered by Showcase IDX, a Constellation1 Company. Copyright ©2026 Information is deemed reliable but not guaranteed.
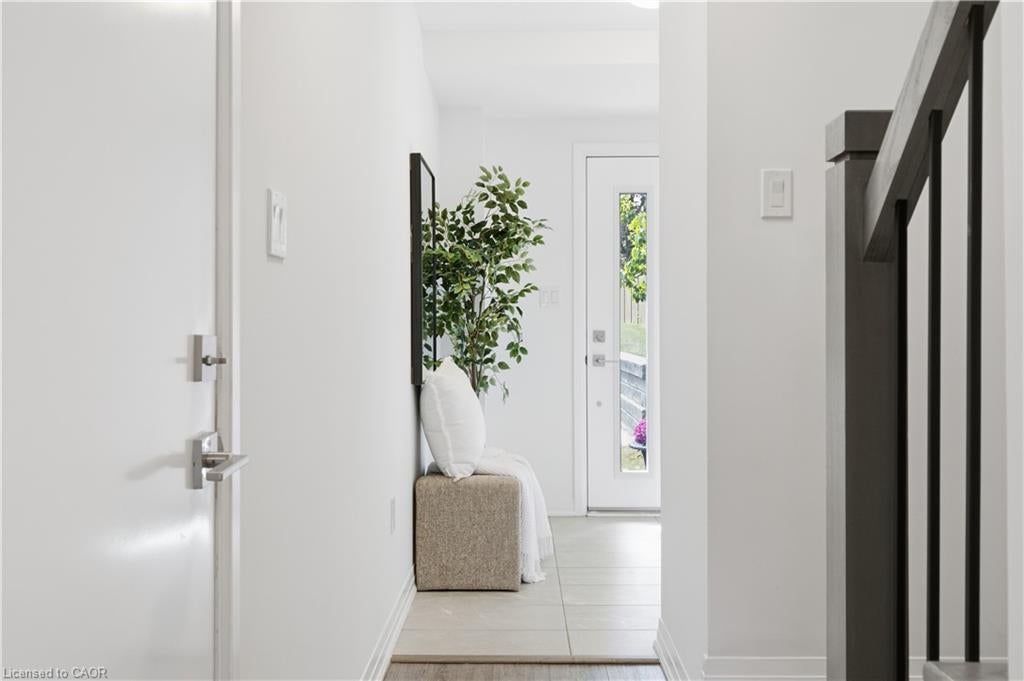
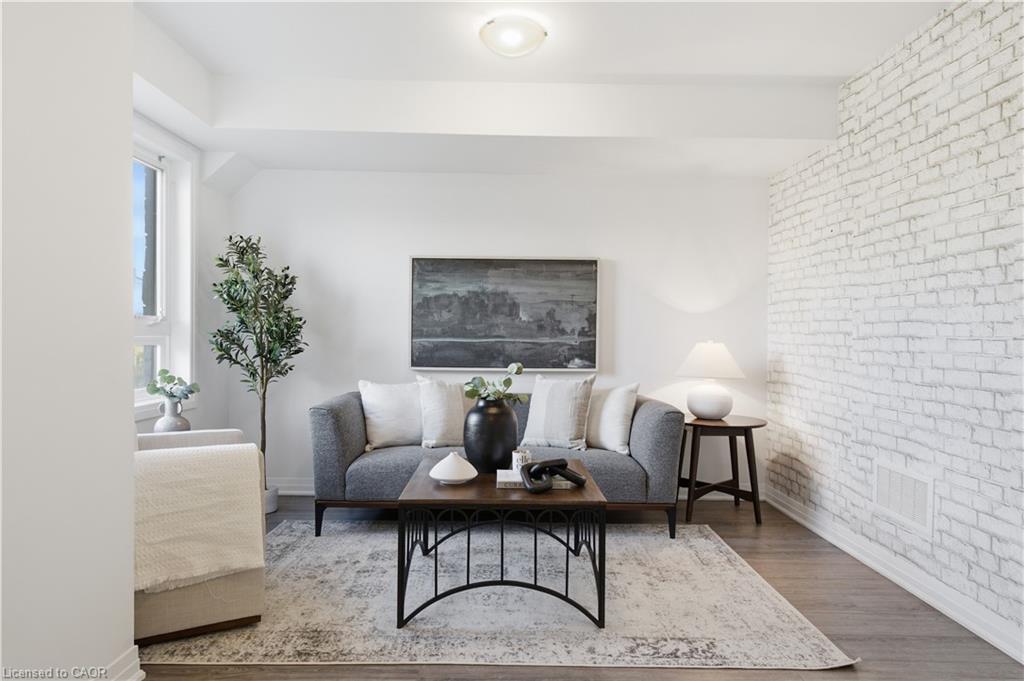
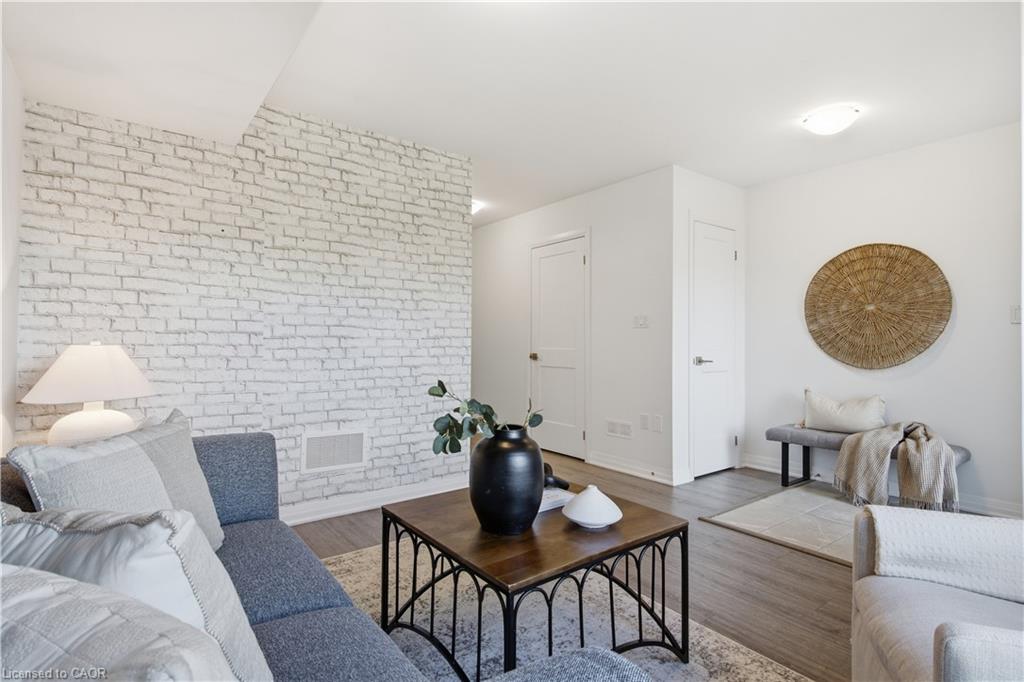
Welcome to this modern 3-storey freehold townhome built in 2022 in a family-friendly Cambridge community. Offering 1,734 sq.ft, this home features 3 bedrooms and 3 bathrooms. The ground level offers a versatile flex space, ideal for a home office or recreation room. The second level showcases a bright, open-concept kitchen, dining and living area with granite countertops, stainless steel appliances, a convenient powder room and a walk-out to a private balcony. The upper level features a spacious primary bedroom with a 3 piece ensuite and a walk-in closet, two additional bedrooms, a full bathroom and upper-level laundry. Attached garage plus driveway parking. Close to schools, parks, shopping, transit and quick highway access.
Save
Ask
Tour
Hide
Listing Snapshot
Price
$579,900
Days On Site
9 Days
Bedrooms
4
Inside Area (SqFt)
1,473 sqft
Total Baths
2
Full Baths
1
Partial Baths
1
Lot Size
N/A
Year Built
2022
MLS® Number
40867514
Status
Active
Property Tax
$4,536
HOA/Condo/Coop Fees
$76.51 monthly
Sq Ft Source
Other
Friends & Family
Recent Activity
| a week ago | Listing first seen on site | |
| a week ago | Listing updated with changes from the MLS® |
General Features
Attached Garage
Yes
Direction Faces
West
Garage
Yes
Garage Spaces
1
Parking
Garage Door OpenerAttached
Parking Spaces
2
Pets
Yes
SqFt Above
1473
SqFt Total
1473
Style
Apartment
Water Source
Public
Zoning
RM3 S.4.1.340
Interior Features
Appliances
Gas CooktopCooktopDishwasherDryerRefrigeratorWasherMicrowave
Heating
Forced Air
Laundry Features
Upper Level
Save
Ask
Tour
Hide
Exterior Features
Construction Details
BrickVinyl Siding
Frontage
25.82
Lot Features
City Lot
Patio And Porch
Terrace
Roof
Asphalt
Community Features
Association Amenities
None
Association Fee Frequency
Monthly
Additional Association Fee
$76.51
Additional Association Fee Frequency
Monthly
MLS Area
12 - Galt East
Neighborhood & Commute
Source: Walkscore
Disclosure: Community information and market data powered by Constellation Data Labs. Information is deemed reliable but not guaranteed.
Save
Ask
Tour
Hide
Did you know? You can invite friends and family to your search. They can join your search, rate and discuss listings with you.