Save
Ask
Tour
Hide
Share
$529,000
11 Days On Site

235 Saginaw Parkway 78
Cambridge, ON N1T 1X4

For Sale|Townhouse|Active
3
Beds
3
Total Baths
2
Full Baths
1
Partial Bath
1,200
SqFt
$441
/SqFt
1998
Built
County:
Waterloo
Call Now: 226-457-2545
Is this the listing for you? We can help make it yours.
226-457-2545
235 Saginaw Parkway 78235 Saginaw Parkway 78235 Saginaw Parkway 78235 Saginaw Parkway 78
Save
Ask
Tour
Hide
Share

Mortgage Calculator

Monthly Payment (Est.)

Enter an interest rate to see your estimated monthly payment.
Calculator powered by Showcase IDX, a Constellation1 Company. Copyright ©2026 Information is deemed reliable but not guaranteed.

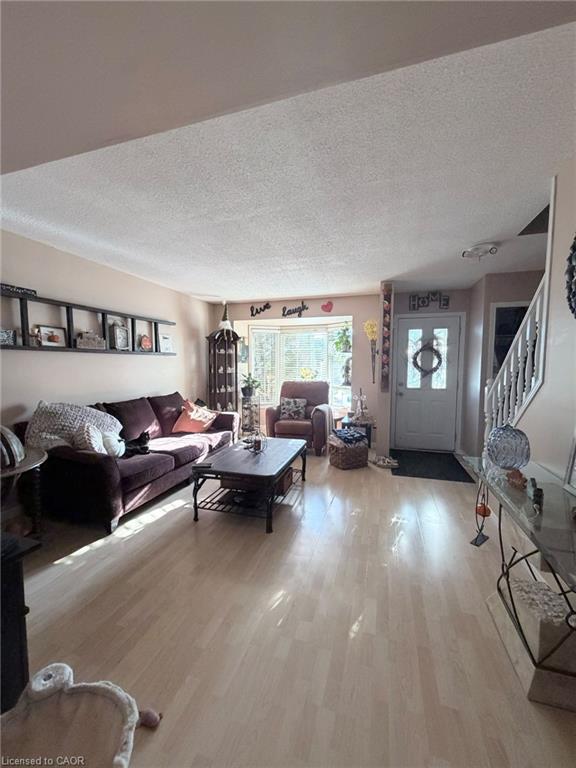
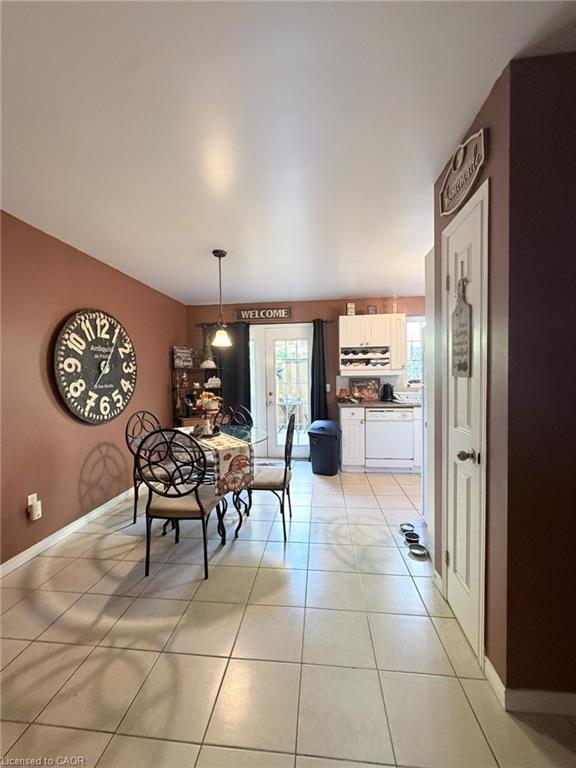
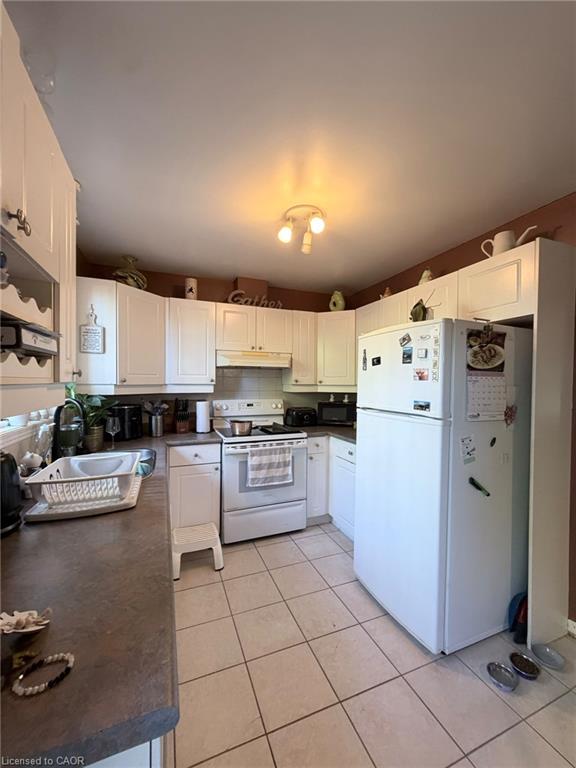
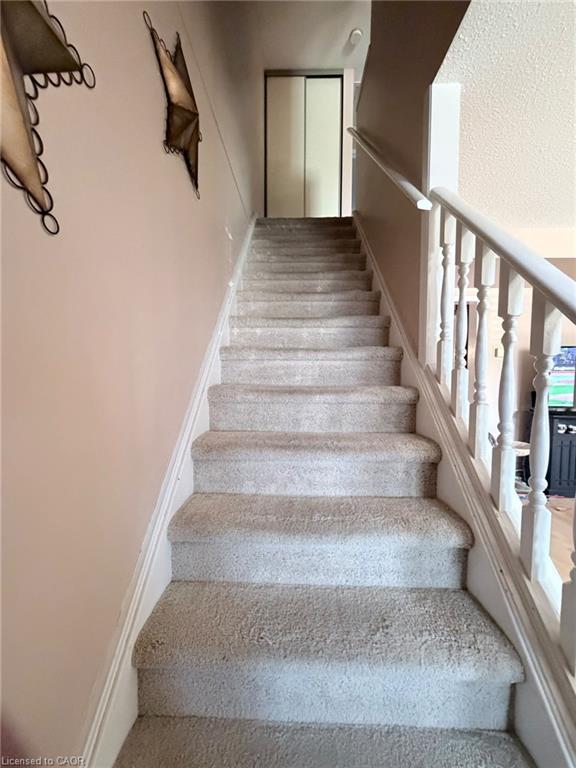
Welcome to this beautifully maintained home, where comfort, style, and functionality come together seamlessly. Offering 3 spacious bedrooms plus an additional basement bedroom or versatile bonus room, this home provides exceptional space for families, guests, or a home office. The thoughtfully designed layout features an oversized primary bedroom, two full bathrooms, and a convenient main-floor powder room. The bright kitchen offers a walkout to a beautiful deck-perfect for morning coffee, outdoor dining, or entertaining guests. The fully finished basement adds even more living space and includes a full bathroom, creating an ideal retreat for guests, teenagers, or extended family. Enjoy the convenience of one designated parking space, with visitor parking available nearby. The home is exceptionally well cared for. The water heater is rented, while the water softener is owned. With its generous living spaces, versatile layout, and wonderful outdoor area, this is a home that truly must be seen to be appreciated!

Save
Ask
Tour
Hide
Share
Listing Snapshot
Price 
$529,000
Days On Site 
11 Days
Bedrooms 
3
Inside Area (SqFt) 
1,200 sqft
Total Baths 
3
Full Baths 
2
Partial Baths 
1
Lot Size 
N/A
Year Built 
1998
MLS® Number 
40867406
Status 
Active
Property Tax 
$3,626.03
HOA/Condo/Coop Fees 
$576 monthly
Sq Ft Source 
Other
Friends & Family
Recent Activity
2 weeks agoListing first seen on site
2 weeks agoListing updated with changes from the MLS®
General Features
Cross Street 
Franklin
Direction Faces 
North
Parking 
Asphalt
Parking Spaces 
1
Property Sub Type 
Townhouse
SqFt Above 
1200
SqFt Total 
1200
Style 
Townhouse
Water Source 
Public
Zoning 
RM3
Interior Features
Appliances 
Water HeaterWater Softener
Basement 
FullFinished
Heating 
Natural Gas
Laundry Features 
In Unit
Save
Ask
Tour
Hide
Share
Exterior Features
Construction Details 
Aluminum SidingBrick
Frontage 
0.00
Roof 
Asphalt
Community Features
Association Amenities 
Parking
Association Fee 
$576.0
Association Fee Frequency 
Monthly
Additional Association Fee Frequency 
Monthly
MLS Area 
13 - Galt North
Schools
School District
Unknown
Elementary School
St Margaret Or Clemens Mill Ps
Middle School
Unknown
High School
St Benedict Or Gci

Neighborhood & Commute
Source: Walkscore
Disclosure: Community information and market data powered by Constellation Data Labs. Information is deemed reliable but not guaranteed.
Save
Ask
Tour
Hide
Share