


173 Cedar Street SKitchener, ON N2G 3M2
Mortgage Calculator
Monthly Payment (Est.)
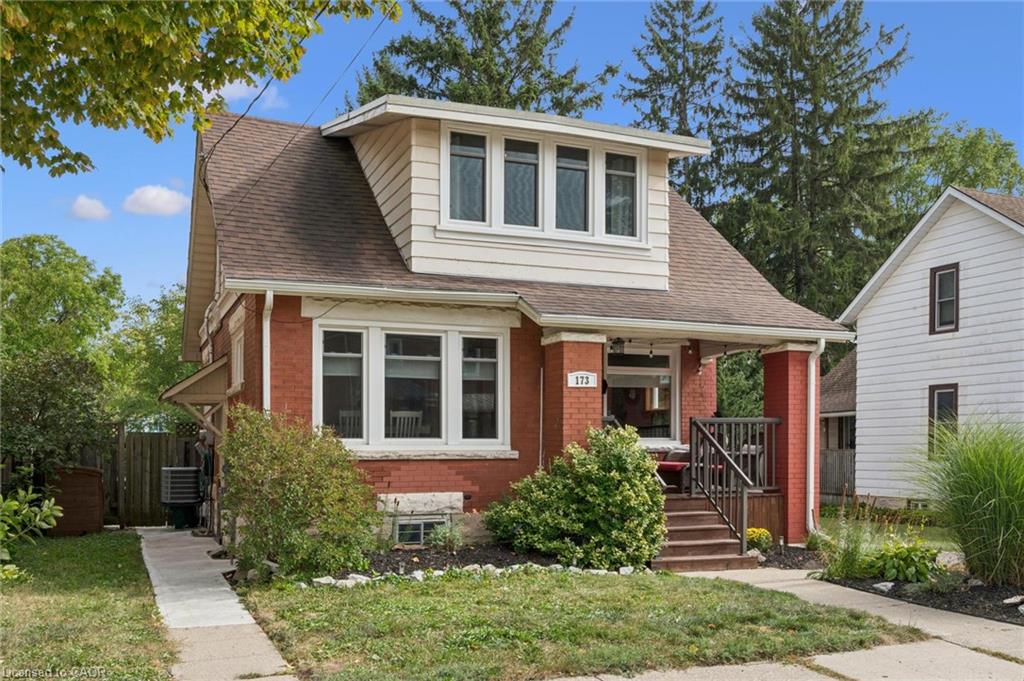
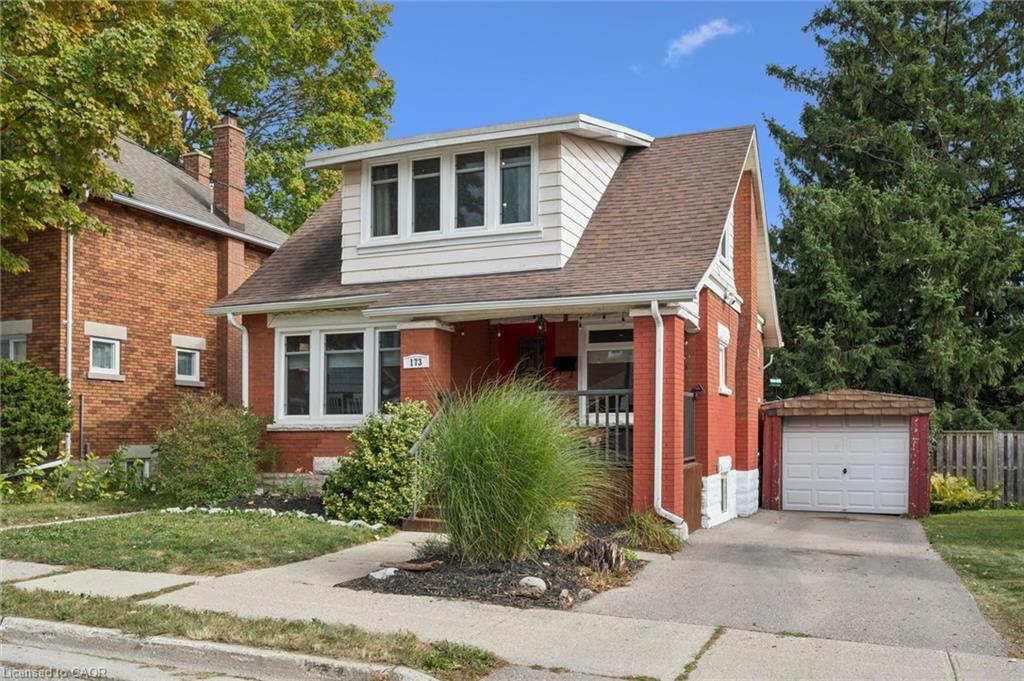
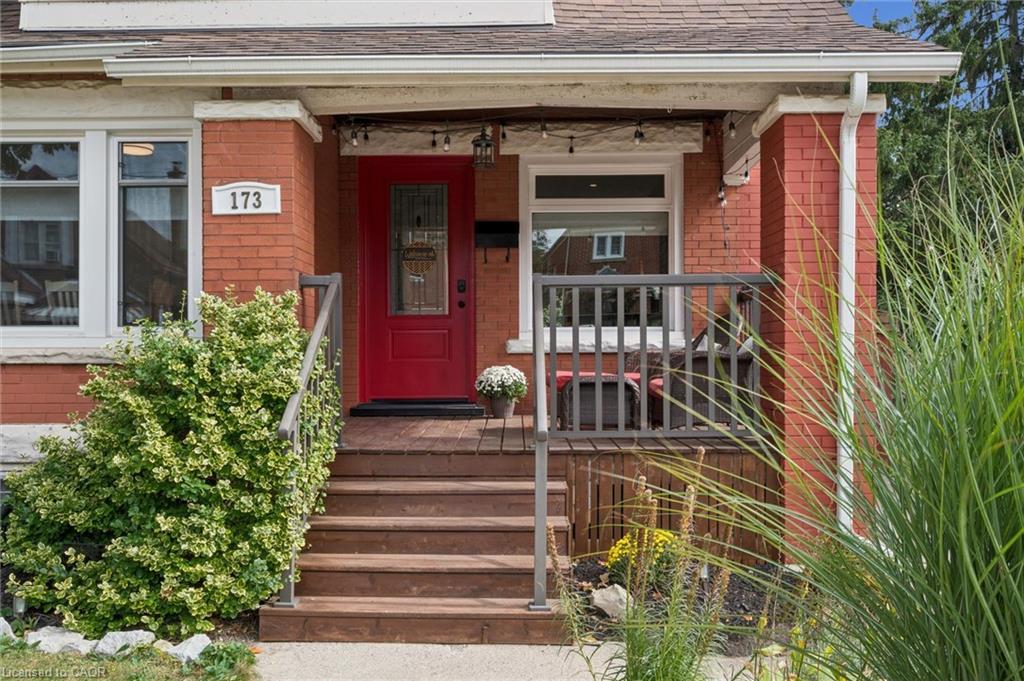
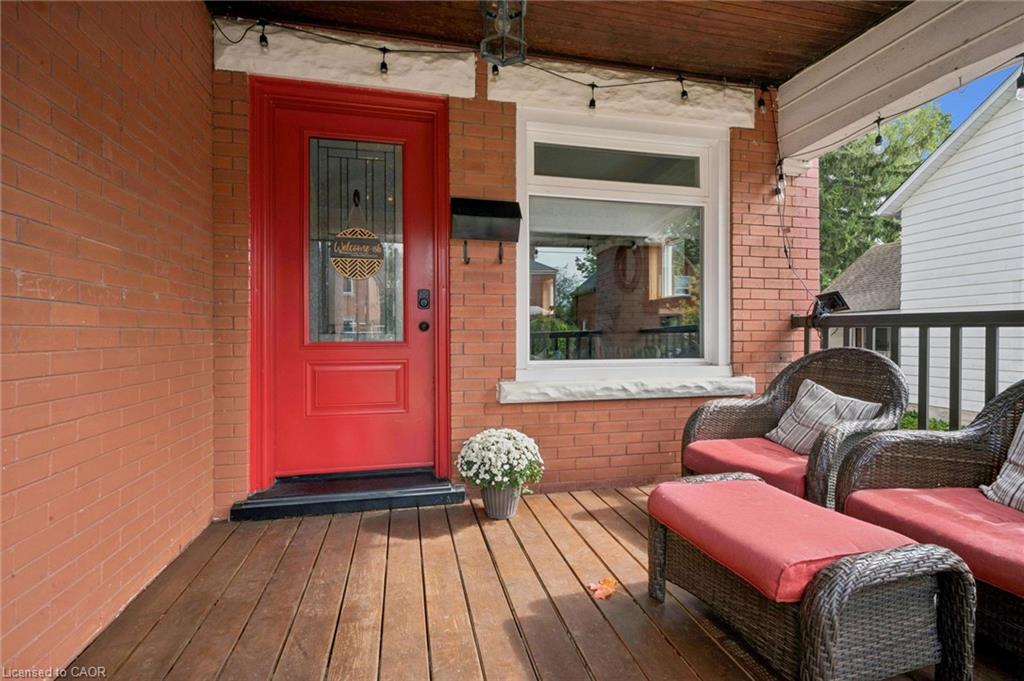
Enter an interest rate to see your estimated monthly payment.Welcome to 173 Cedar Street South, a charming red brick home where original character, thoughtful updates and comfortable everyday living come together beautifully. Gorgeous landscaping, a classic brick exterior and an inviting covered front porch create wonderful curb appeal and the kind of place where you can picture morning coffees, kids coming and going, and conversations with neighbours. Inside, the main floor is warm and welcoming, with an open concept living space centred around a beautiful stone electric fireplace. Large windows bring in plenty of natural light, while new patio doors open directly from the living room to the backyard, creating an easy connection between indoor and outdoor living. The formal dining room adds character with beautiful wood trim and the kitchen was renovated in 2021 and features stainless steel appliances, a gas stove and a functional layout that complements the character of the home. Upstairs, you will find two spacious bedrooms and an updated bathroom featuring a custom shower. Some new windows, blinds and furnace in 2021 have been added. The finished lower level offers even more flexibility with an additional bedroom or home office, a second full bathroom, plenty of storage and a convenient side entrance. Outside, the private backyard offers a beautiful patio with glass railing, room for a hot tub, trampoline, gardens and plenty of space for kids, pets and summer evenings with friends. It is a backyard designed to be used and enjoyed. Important updates have also been completed, including updated electrical and electrical panel, new windows, blinds and patio doors, giving you added peace of mind in an established home. Conveniently located close to trails, parks, schools, transit, Downtown Kitchener and everyday amenities, this is a home that offers more than a list of features. It has warmth, character, good neighbours and the feeling of a place where you can settle in, raise a family and make it your own for years to come.
| 4 days ago | Status changed to Pending | |
| 4 days ago | Listing updated with changes from the MLS® | |
| 2 weeks ago | Listing first seen on site |
Did you know? You can invite friends and family to your search. They can join your search, rate and discuss listings with you.