Save
Ask
Tour
Hide
Share
$1,270,000
12 Days On Site

62 Gerber Meadows Drive
Wellesley, ON N0B 2T0

For Sale|Single Family Residence|Active
5
Beds
4
Total Baths
3
Full Baths
1
Partial Bath
2,429
SqFt
$523
/SqFt
2010
Built
County:
Waterloo
Call Now: 226-457-2545
Is this the listing for you? We can help make it yours.
226-457-2545
62 Gerber Meadows Drive62 Gerber Meadows Drive62 Gerber Meadows Drive62 Gerber Meadows Drive
Save
Ask
Tour
Hide
Share

Mortgage Calculator

Monthly Payment (Est.)

Enter an interest rate to see your estimated monthly payment.
Calculator powered by Showcase IDX, a Constellation1 Company. Copyright ©2026 Information is deemed reliable but not guaranteed.

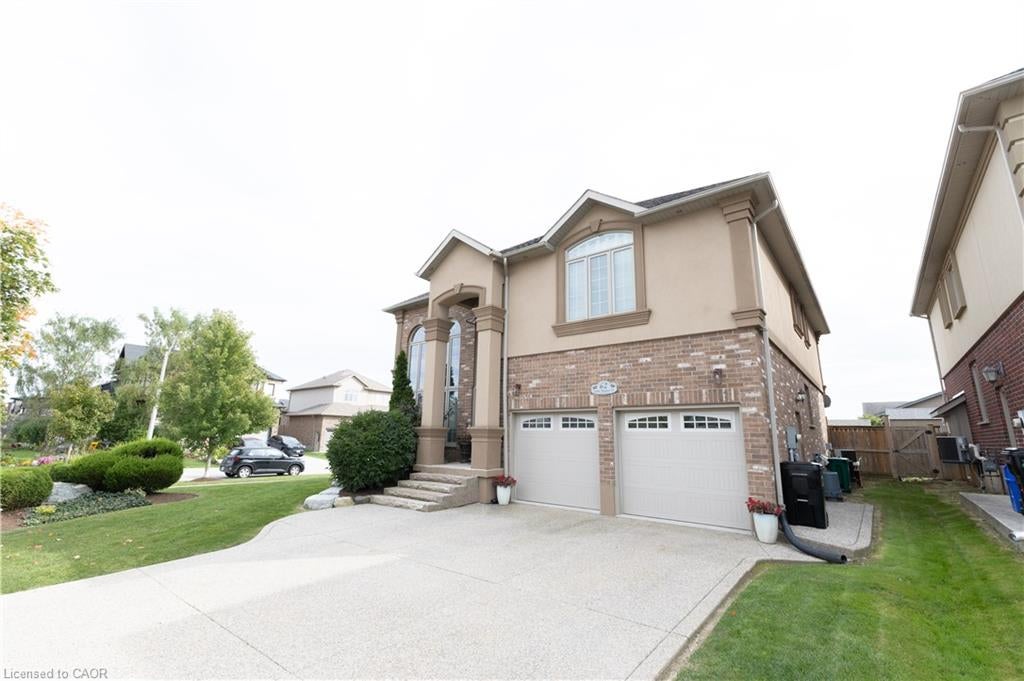
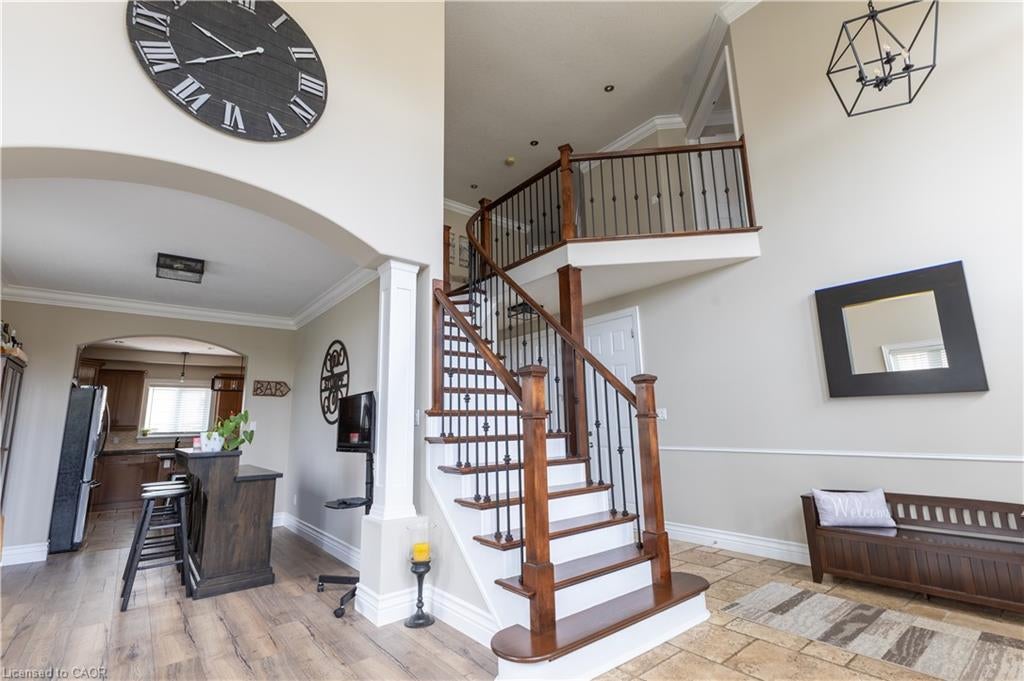
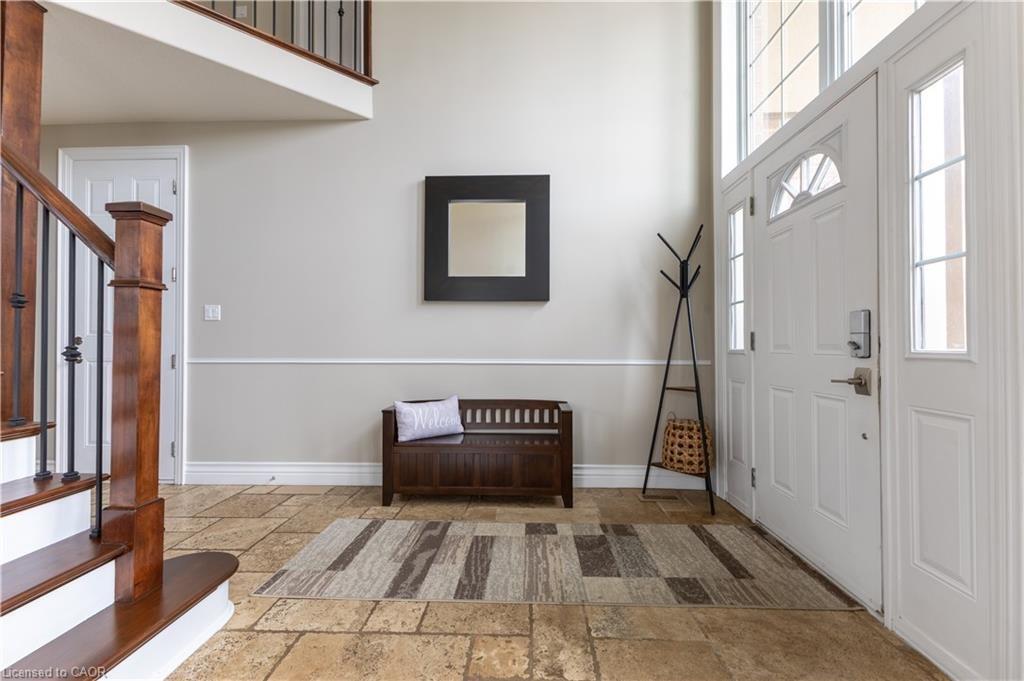
Welcome to executive living in the heart of Wellesley! This beautifully upgraded 7 bed, 5 bath home sits on a large lot and offers the perfect blend of space, comfort and small-town charm. Soaring ceilings and oversized windows create a bright, open feel from the moment you walk in. The kitchen features granite counters, gas stove and an island with bar fridge, while the family room showcases a stone fireplace with new mantle. A main floor office, upper level laundry and four generous bedrooms upstairs, including 2 updated ensuites and 3 walk-in closets, make this home as practical as it is stylish. The finished basement adds a rec room, games room, gym, bedroom, full bath and kitchenette, with room for the whole family. Major updates include roof, furnace, A/C, windows, siding, deck and fence (approx. 10 yrs), 200A panel, PEX plumbing, waterproofed foundation, battery backup sump pump and smart home features, plus new flooring, lighting and hardware throughout. Enjoy a landscaped backyard with new shed and an aggregate driveway. Walk to school, parks, library and arena. Minutes to KW, NewHamburg, Stratford and just 13 min to Costco!

Save
Ask
Tour
Hide
Share
Listing Snapshot
Price 
$1,270,000
Days On Site 
12 Days
Bedrooms 
5
Inside Area (SqFt) 
2,429 sqft
Total Baths 
4
Full Baths 
3
Partial Baths 
1
Lot Size 
N/A
Year Built 
2010
MLS® Number 
40867229
Status 
Active
Property Tax 
$5,504
HOA/Condo/Coop Fees 
N/A
Sq Ft Source 
Other
Friends & Family
Recent Activity
2 weeks agoListing first seen on site
2 weeks agoListing updated with changes from the MLS®
General Features
Attached Garage 
Yes
Foundation 
Concrete Perimeter
Garage 
Yes
Garage Spaces 
2
Parking 
Garage Door OpenerConcreteAttached
Parking Spaces 
4
Property Sub Type 
Single Family Residence
Security 
Security SystemSmoke Detector(s)Carbon Monoxide Detector(s)
SqFt Above 
2429
SqFt Total 
2429
Style 
Traditional
Water Source 
Public
Zoning 
A
Interior Features
Appliances 
CooktopWater HeaterWater SoftenerDishwasherDryerWasherWine Cooler
Basement 
FullFinishedSump Pump
Fireplace 
Yes
Fireplace Features 
ElectricGas
Fireplaces 
3
Heating 
Natural Gas
Interior 
Central VacuumCeiling Fan(s)
Laundry Features 
Upper LevelIn Unit
Save
Ask
Tour
Hide
Share
Exterior Features
Construction Details 
BrickStucco
Frontage 
65.68
Lot Features 
On Golf CourseNear Golf CourseGreenbelt
Roof 
Shingle
Community Features
Additional Association Fee Frequency 
Monthly
MLS Area 
5 - Woolwich and Wellesley Township
Roads 
Paved

Neighborhood & Commute
Source: Walkscore
Disclosure: Community information and market data powered by Constellation Data Labs. Information is deemed reliable but not guaranteed.
Save
Ask
Tour
Hide
Share