Save
Ask
Tour
Hide
Share
$975,000
12 Days On Site

275 Falconridge Drive
Kitchener, ON N2K 0C5

For Sale|Single Family Residence|Active
6
Beds
4
Total Baths
3
Full Baths
1
Partial Bath
1,984
SqFt
$491
/SqFt
2015
Built
County:
Waterloo
Call Now: 226-457-2545
Is this the listing for you? We can help make it yours.
226-457-2545
275 Falconridge Drive275 Falconridge Drive275 Falconridge Drive275 Falconridge Drive
Save
Ask
Tour
Hide
Share

Mortgage Calculator

Monthly Payment (Est.)

Enter an interest rate to see your estimated monthly payment.
Calculator powered by Showcase IDX, a Constellation1 Company. Copyright ©2026 Information is deemed reliable but not guaranteed.

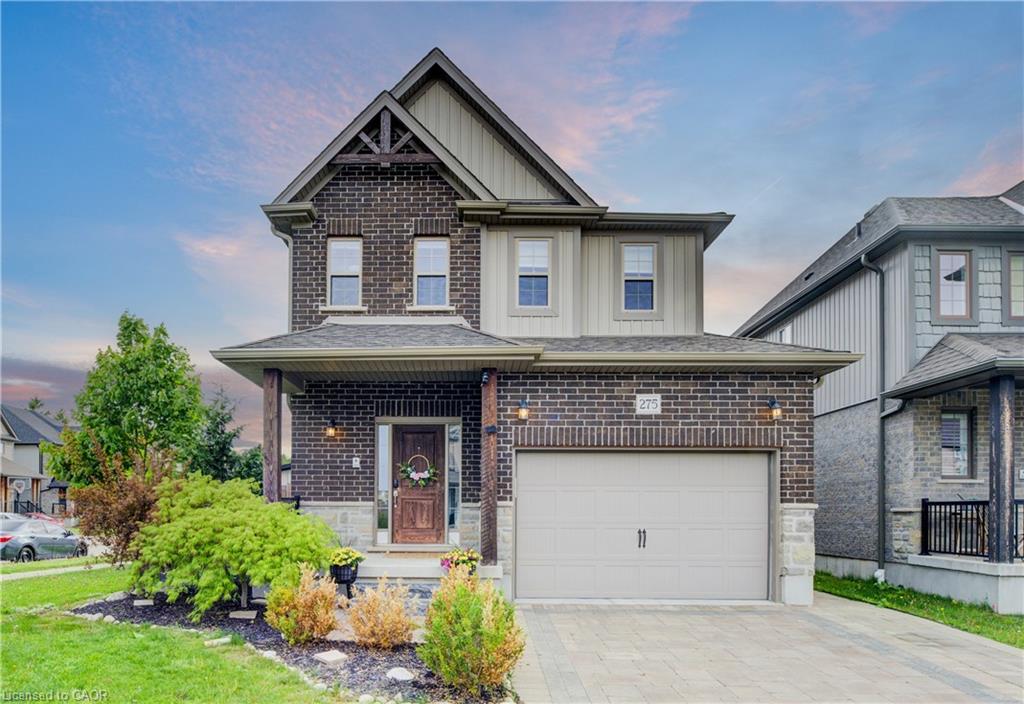
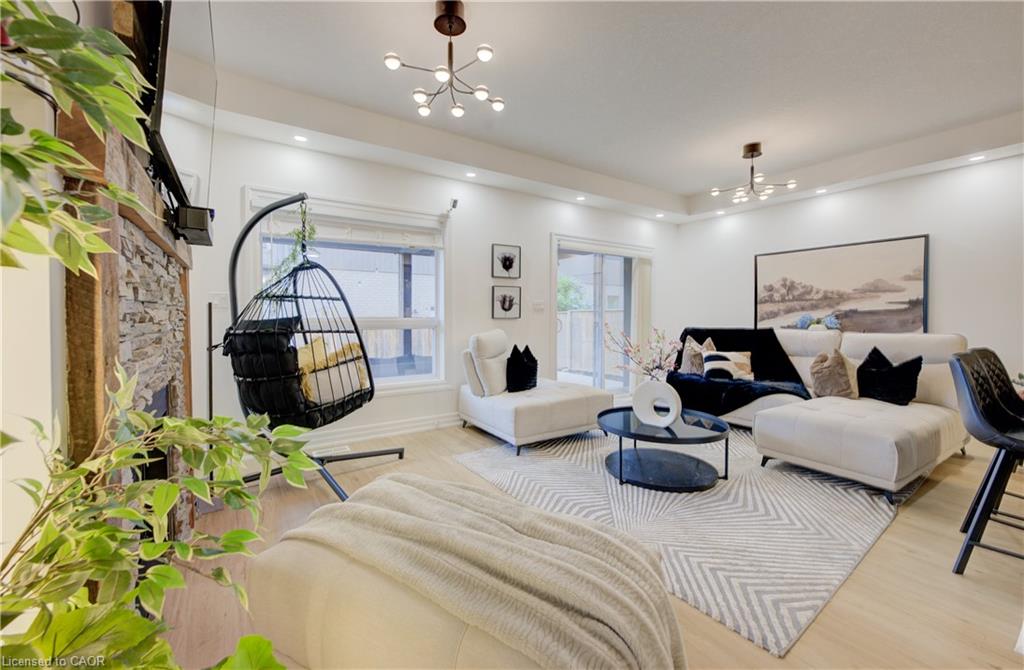
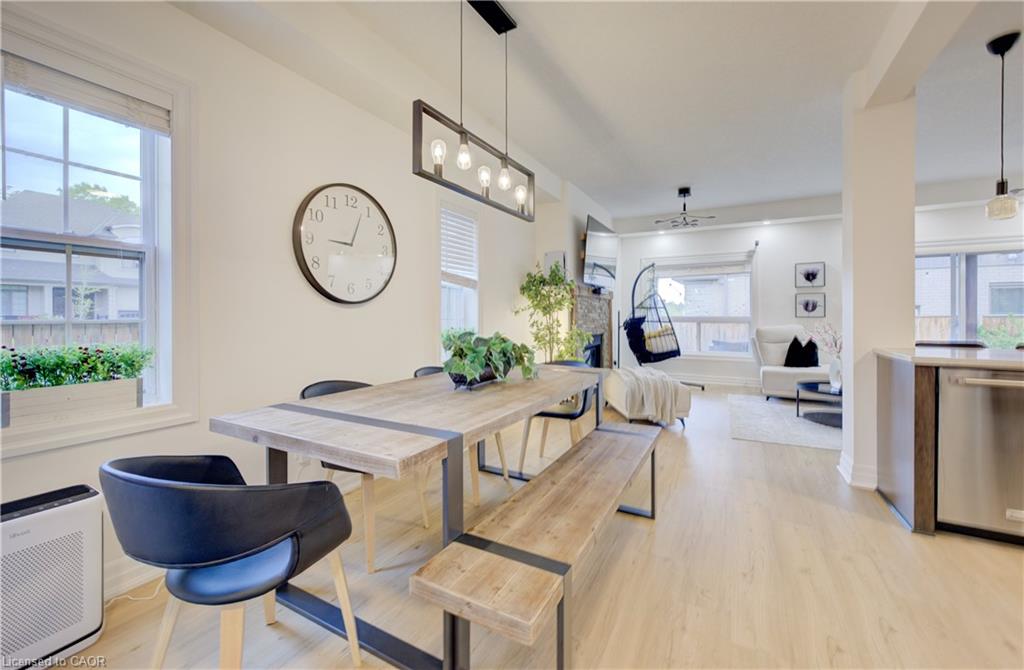
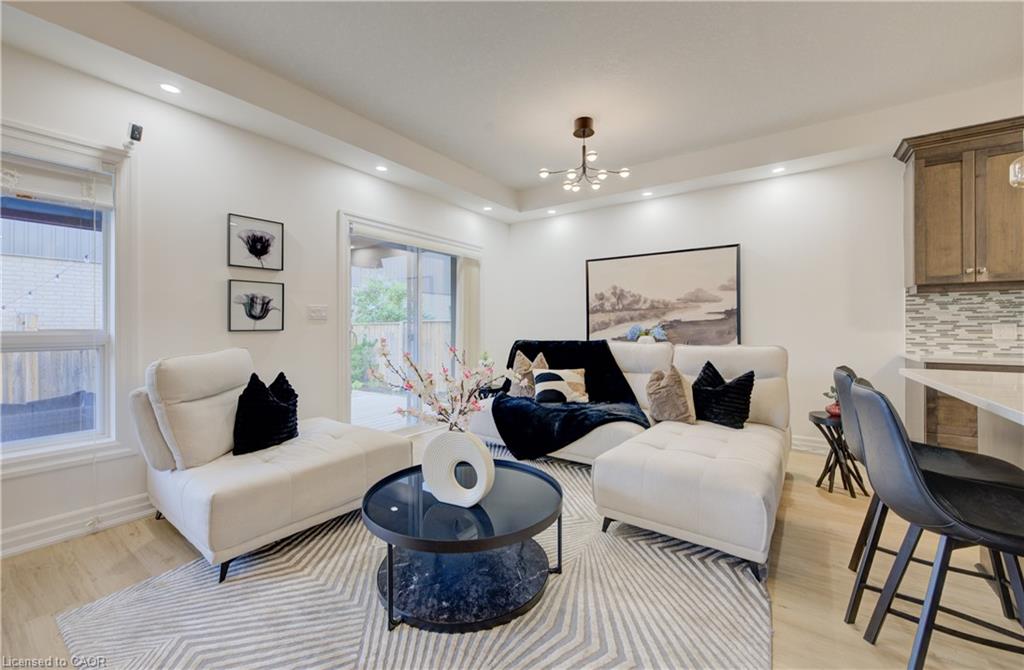
MULTI-GENERATIONAL LIVING AT ITS BEST! Welcome to 275 Falconridge Drive, a spacious 2-storey home in Kitchener’s desirable Lexington neighbourhood offering exceptional flexibility for growing and extended families. With nearly 2,000 sq. ft. above grade plus a fully finished basement, 5 bedrooms, 4 bathrooms, TWO kitchens and multiple living areas, this home provides the space to bring everyone together while still giving family members room and privacy of their own. The main floor features a bright, functional layout with an open-concept kitchen, dining and living area, perfect for everyday family life and entertaining. Upstairs, you’ll find 4 spacious bedrooms, including a generous primary suite with its own ensuite. The finished basement takes this home to another level, featuring a SECOND KITCHEN, additional bedroom, full bathroom and recreation/living space. Whether you have parents, adult children, extended family or frequent overnight guests, the lower level provides incredible flexibility for how your family lives today and in the future. Outside, enjoy a private, fully fenced backyard and deck with plenty of room for summer BBQs, kids, pets and family gatherings. Located on a quiet, family-friendly street close to schools, parks, walking trails, shopping, restaurants and transit, with convenient access to Highway 7/8. 5 bedrooms. 4 bathrooms. 2 kitchens. Multiple living spaces. One home with room for everyone. If you’ve been searching for a property that can comfortably accommodate a larger or multi-generational family, 275 Falconridge Drive deserves to be seen.

Save
Ask
Tour
Hide
Share
Listing Snapshot
Price 
$975,000
Days On Site 
12 Days
Bedrooms 
6
Inside Area (SqFt) 
1,984 sqft
Total Baths 
4
Full Baths 
3
Partial Baths 
1
Lot Size 
N/A
Year Built 
2015
MLS® Number 
40867153
Status 
Active
Property Tax 
$6,227
HOA/Condo/Coop Fees 
N/A
Sq Ft Source 
Plans
Friends & Family
Recent Activity
2 weeks agoListing first seen on site
2 weeks agoListing updated with changes from the MLS®
General Features
Attached Garage 
Yes
Cross Street 
Eaglecrest
Garage 
Yes
Garage Spaces 
1.5
Parking 
Garage Door OpenerAttached
Parking Spaces 
4
Property Sub Type 
Single Family Residence
Security 
Smoke Detector(s)Carbon Monoxide Detector(s)
SqFt Above 
1984
SqFt Below 
658
SqFt Total 
2642
Style 
Traditional
Utilities 
Cable AvailableNatural Gas AvailableCable ConnectedElectricity ConnectedNatural Gas ConnectedUnderground Utilities
Water Source 
Public
Zoning 
RES 3
Interior Features
Appliances 
CooktopWater HeaterWater SoftenerDishwasherDryerMicrowaveRange HoodRefrigeratorWasher
Basement 
FullFinishedSump Pump
Fireplace 
Yes
Fireplace Features 
Gas
Fireplaces 
1
Heating 
Forced AirNatural Gas
Interior 
High Speed InternetCeiling Fan(s)In-Law Floorplan
Laundry Features 
In BasementLower LevelMain Level
Window Features 
Window Coverings
Save
Ask
Tour
Hide
Share
Exterior Features
Construction Details 
BrickStoneVinyl Siding
Exterior 
Private EntranceStorageLighting
Fencing 
FencedFull
Frontage 
48.49
Lot Features 
On Golf CourseCorner LotNear Golf CourseGreenbeltRectangular Lot
Other Structures 
Shed(s)Storage
Patio And Porch 
PatioPorch
Roof 
Asphalt
Waterfront 
Yes
Waterfront Features 
River FrontWaterfront Access
Windows/Doors 
Window Coverings
Community Features
Additional Association Fee Frequency 
Monthly
MLS Area 
1 - Waterloo East
Schools
School District
Unknown
Elementary School
St Matthew, Lexington Ps, Bridgeport Ps
Middle School
Unknown
High School
Bluevale Collegiate Institute, St. David Css

Neighborhood & Commute
Source: Walkscore
Disclosure: Community information and market data powered by Constellation Data Labs. Information is deemed reliable but not guaranteed.
Save
Ask
Tour
Hide
Share