Save
Ask
Tour
Hide
Share
$899,900
12 Days On Site

1349 Bridge Street
New Dundee, ON N0B 2E0

For Sale|Single Family Residence|Active
4
Beds
3
Total Baths
3
Full Baths
2,166.87
SqFt
$415
/SqFt
1988
Built
County:
Waterloo
Call Now: 226-457-2545
Is this the listing for you? We can help make it yours.
226-457-2545
1349 Bridge Street1349 Bridge Street1349 Bridge Street1349 Bridge Street
Save
Ask
Tour
Hide
Share

Mortgage Calculator

Monthly Payment (Est.)

Enter an interest rate to see your estimated monthly payment.
Calculator powered by Showcase IDX, a Constellation1 Company. Copyright ©2026 Information is deemed reliable but not guaranteed.

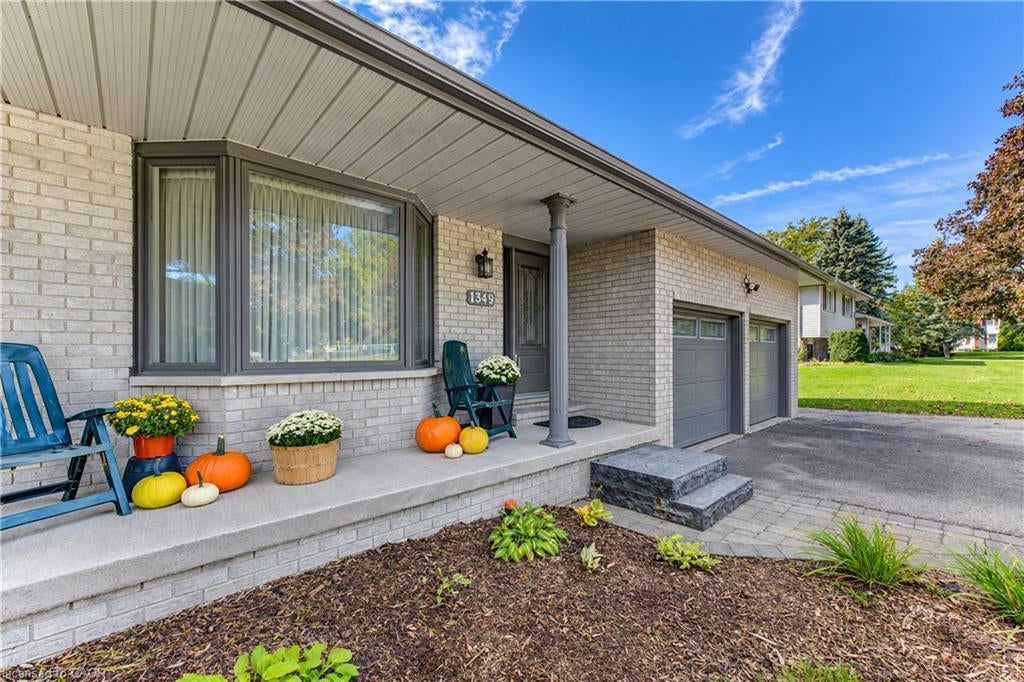
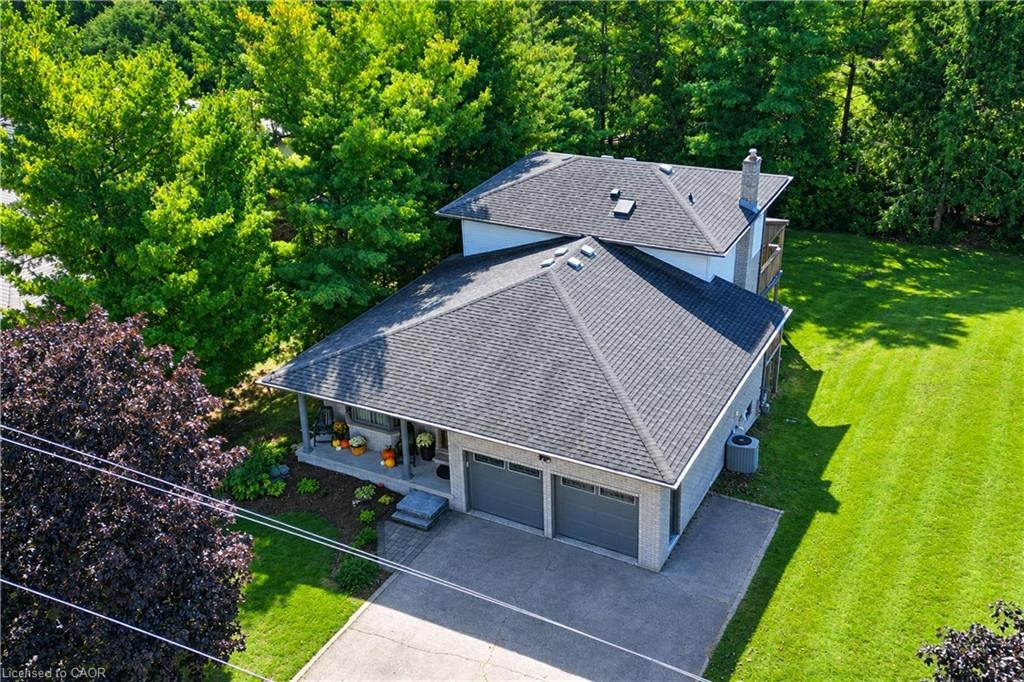
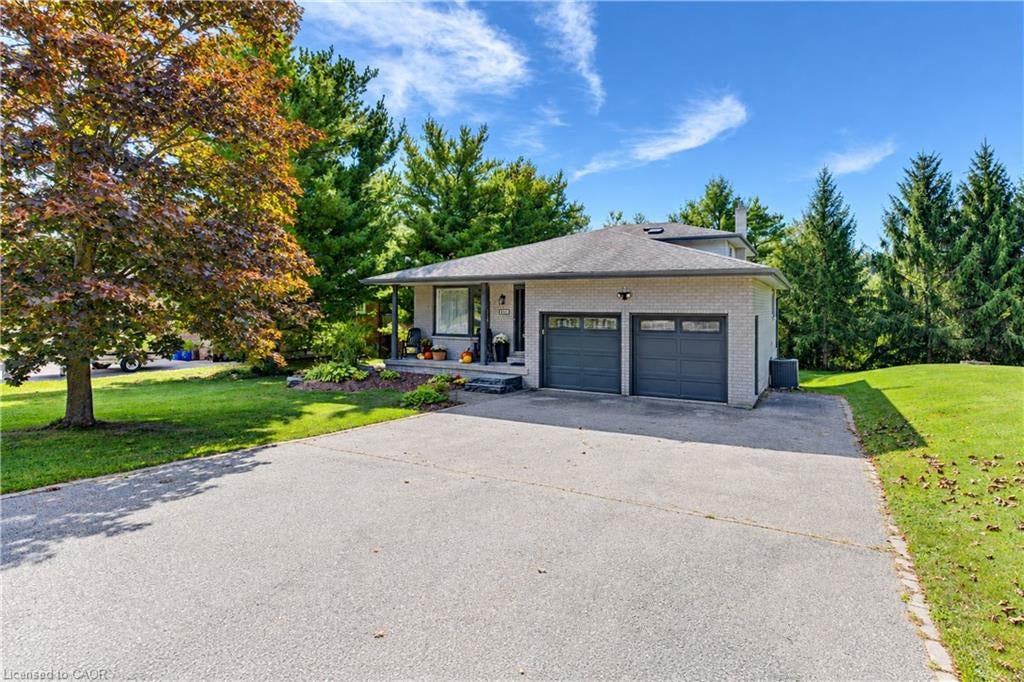
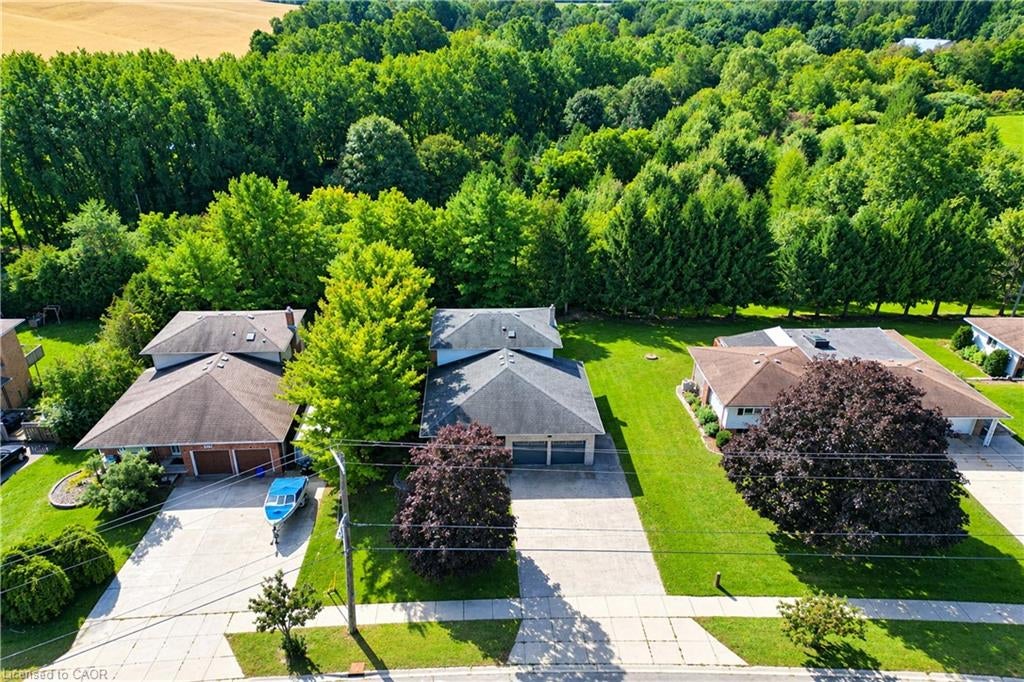
Welcome to this spacious and wonderful 4 bedroom, 3 bathroom backsplit set on a beautiful large lot in the charming town of New Dundee! With plenty of room to gather, relax, and grow, this home offers a warm and comfortable layout with superb possibilities for the future. Inside, you’ll find a bright living room, dining room, and inviting family room, giving everyone space to spread out while still feeling connected. The kitchen and dinette area are open, and overlook the family room creating a welcoming heart of the home that’s perfect for everyday family life or entertaining. Step outside from the family room onto a beautiful covered deck overlooking the spacious backyard, surrounded by mature trees that create a peaceful, private setting. With plenty of room to enjoy the outdoors, the backyard is a wonderful extension of the home. The unfinished basement is an exciting bonus, featuring high ceilings, an oversized window, a door providing walkout access to the backyard patio, and a direct stairwell to the garage. A separate exterior entrance into the garage makes this space especially flexible, and gives it excellent potential for an in-law suite or a future multigenerational setup. With generous living spaces, a lovely treed property, a layout full of possibilities, easy access to shopping, highways and amenities, this New Dundee home is ready for its next family to make it their own. Please reach out for additional information, and to book your showing today!!

Save
Ask
Tour
Hide
Share
Listing Snapshot
Price 
$899,900
Days On Site 
12 Days
Bedrooms 
4
Inside Area (SqFt) 
2,166.87 sqft
Total Baths 
3
Full Baths 
3
Partial Baths 
N/A
Lot Size 
0.24 Acres
Year Built 
1988
MLS® Number 
40867149
Status 
Active
Property Tax 
$5,602.57
HOA/Condo/Coop Fees 
N/A
Sq Ft Source 
Other
Friends & Family
Recent Activity
2 weeks agoListing first seen on site
2 weeks agoListing updated with changes from the MLS®
General Features
Acres 
0.24
Attached Garage 
Yes
Cross Street 
QUEEN ST. & BRIDGE ST.
Direction Faces 
South
Garage 
Yes
Garage Spaces 
2
Parking 
Garage Door OpenerAsphaltAttached
Parking Spaces 
8
Property Sub Type 
Single Family Residence
Security 
Smoke Detector(s)Carbon Monoxide Detector(s)
Sewer 
Septic Tank
SqFt Above 
2166.87
SqFt Total 
2166.87
Style 
Backsplit
Utilities 
Cable AvailableNatural Gas AvailableCable ConnectedElectricity ConnectedNatural Gas ConnectedPhone Connected
Water Source 
Public
Zoning 
Z2A
Interior Features
Appliances 
Gas CooktopCooktopWater SoftenerDryerFreezerRange HoodRefrigeratorWasher
Basement 
Walk-Out AccessFullUnfinishedExterior Entry
Fireplace 
Yes
Fireplace Features 
GasFamily Room
Fireplaces 
1
Heating 
Forced AirNatural GasFireplace(s)
Interior 
High Speed InternetCentral VacuumCeiling Fan(s)
Laundry Features 
Electric Dryer HookupLaundry RoomSinkWasher Hookup
Window Features 
Window Coverings
Save
Ask
Tour
Hide
Share
Exterior Features
Construction Details 
BrickVinyl Siding
Exterior 
Private EntranceLighting
Frontage 
73.82
Lot Features 
On Golf CourseNear Golf CourseRectangular Lot
Patio And Porch 
DeckPatioPorch
Roof 
Asphalt
View 
Trees/Woods
Waterfront 
Yes
Waterfront Features 
River Front
Waterview 
Trees/Woods
Windows/Doors 
Window Coverings
Community Features
Additional Association Fee Frequency 
Monthly
MLS Area 
6 - Wilmot Township
Roads 
Paved

Neighborhood & Commute
Source: Walkscore
Disclosure: Community information and market data powered by Constellation Data Labs. Information is deemed reliable but not guaranteed.
Save
Ask
Tour
Hide
Share