Save
Ask
Tour
Hide
Share
$318,600
4 Days On Site

81 Church Street 1407
Kitchener, ON N2G 4M1

For Sale|Residential|Active
2
Beds
1
Total Bath
1
Full Bath
985
SqFt
$323
/SqFt
1975
Built
County:
Waterloo
Call Now: 226-457-2545
Is this the listing for you? We can help make it yours.
226-457-2545
81 Church Street 140781 Church Street 140781 Church Street 140781 Church Street 1407
Save
Ask
Tour
Hide
Share

Mortgage Calculator

Monthly Payment (Est.)

Enter an interest rate to see your estimated monthly payment.
Calculator powered by Showcase IDX, a Constellation1 Company. Copyright ©2026 Information is deemed reliable but not guaranteed.

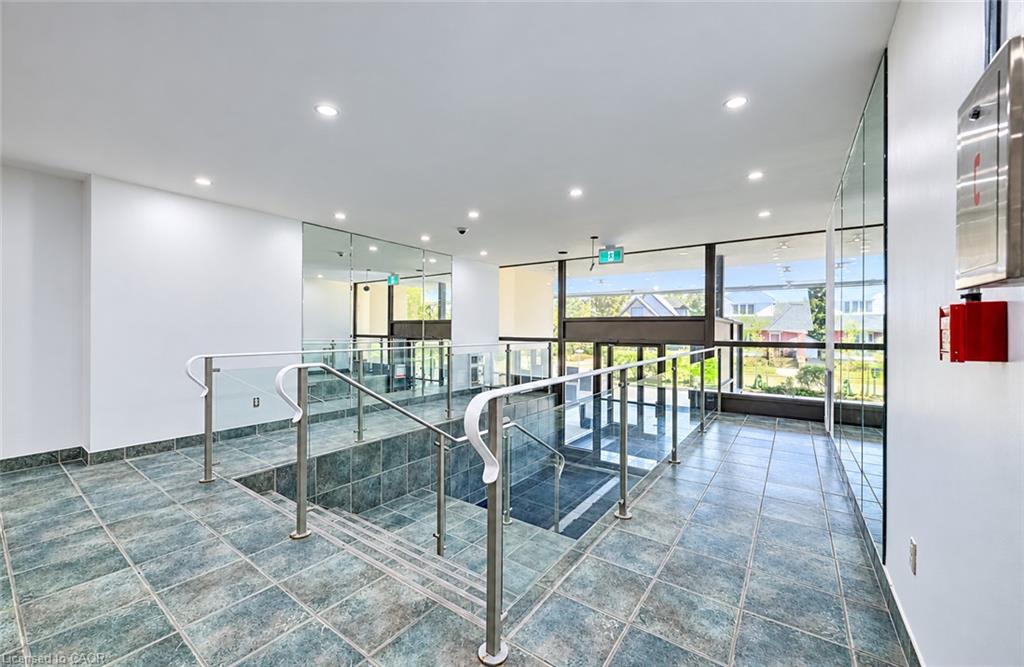
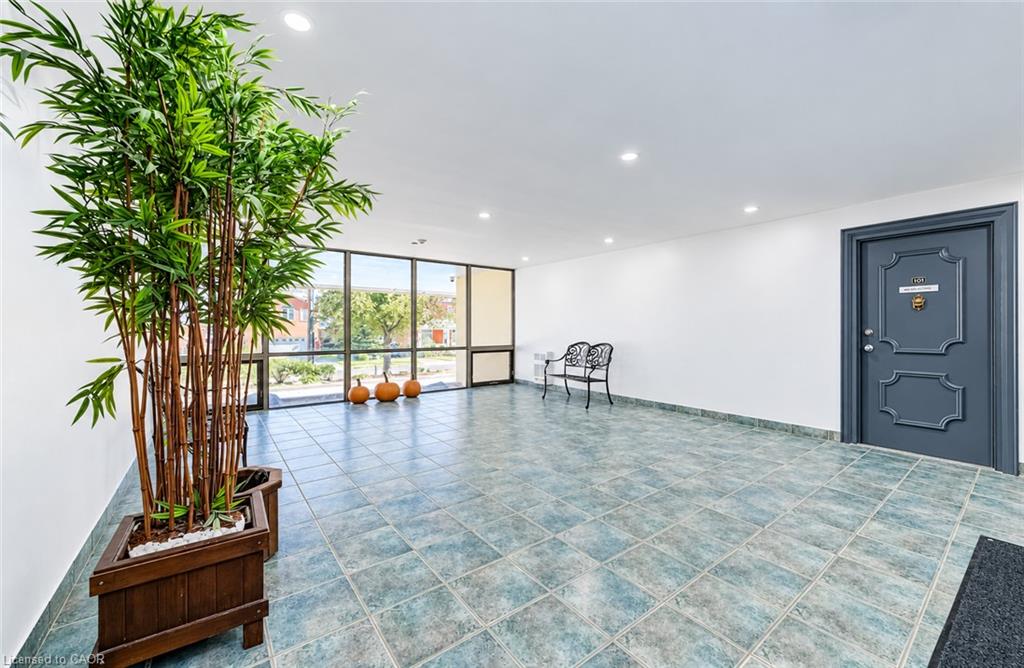
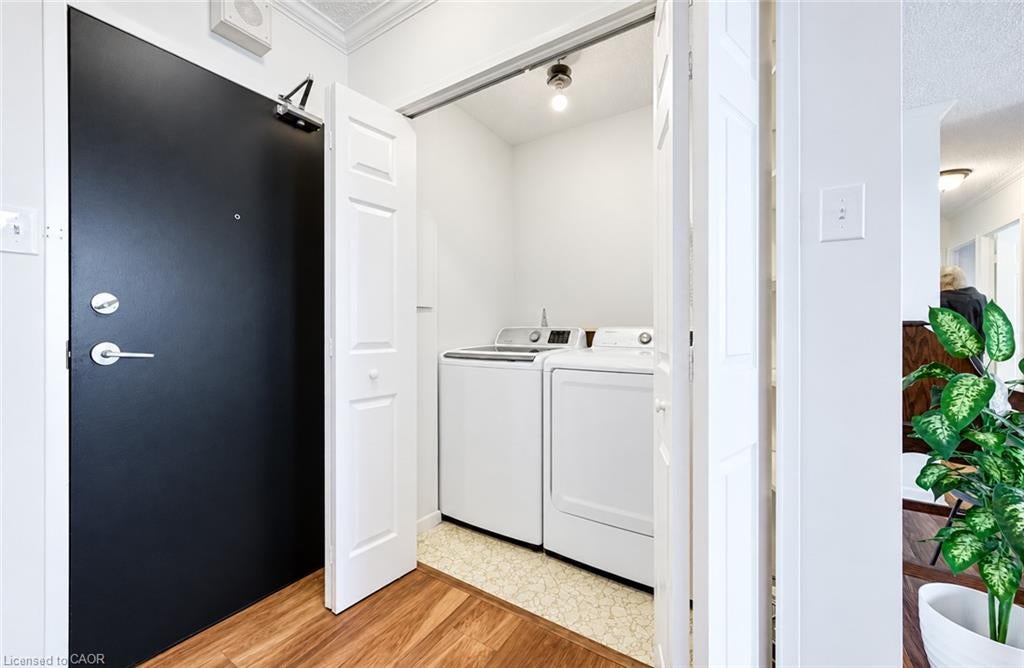
Enjoy carefree living in this lovely 2 bedroom unit that has many recent updates and gorgeous views 4 seasons of the year. You'll notice the peaceful feeling as soon as you enter thanks to the recently painted walls and the carpet free space. The beautiful kitchen has a new backsplash and quartz countertops along with updated appliances (2026-Fridge and Stove, 2024 Bosch Dishwasher) and new kitchen flooring (2024). With a functional layout that includes in-suite laundry and a storage room, along with numerous building amenities, we hope you'll feel cozy and pampered living here. For those who enjoy walking, this is a very walkable location. Nearby you'll find the Kitchener Market, Victoria Park, The Museum, The Main Branch of the Kitchener Public Library along with plenty of restaurants and shops. The condo fees include all utilities and underground parking. Amenities include an indoor pool and sauna, a party/meeting/billiards room, a gym, bicycle storage and an outdoor BBQ area. New HVAC heat pump/air installed March 2026. Book your showing today and see if Suite 1407 at Wellington Place might be the next place that you call home!

Save
Ask
Tour
Hide
Share
Listing Snapshot
Price 
$318,600
Days On Site 
4 Days
Bedrooms 
2
Inside Area (SqFt) 
985 sqft
Total Baths 
1
Full Baths 
1
Partial Baths 
N/A
Lot Size 
N/A
Year Built 
1975
MLS® Number 
40866958
Status 
Active
Property Tax 
$2,235.54
HOA/Condo/Coop Fees 
$976.7 monthly
Sq Ft Source 
Other
Friends & Family
Recent Activity
4 days agoListing first seen on site
4 days agoListing updated with changes from the MLS®
General Features
Cross Street 
BENTON ST
Direction Faces 
South
Garage 
Yes
Garage Spaces 
1
Number Of Stories 
1
Parking 
Garage Door Opener
Parking Spaces 
1
SqFt Above 
985
SqFt Total 
985
Style 
Apartment
Water Source 
Public
Zoning 
SGA-3
Interior Features
Appliances 
CooktopDishwasherDryerMicrowaveRefrigeratorWasher
Heating 
ElectricForced AirHeat Pump
Interior 
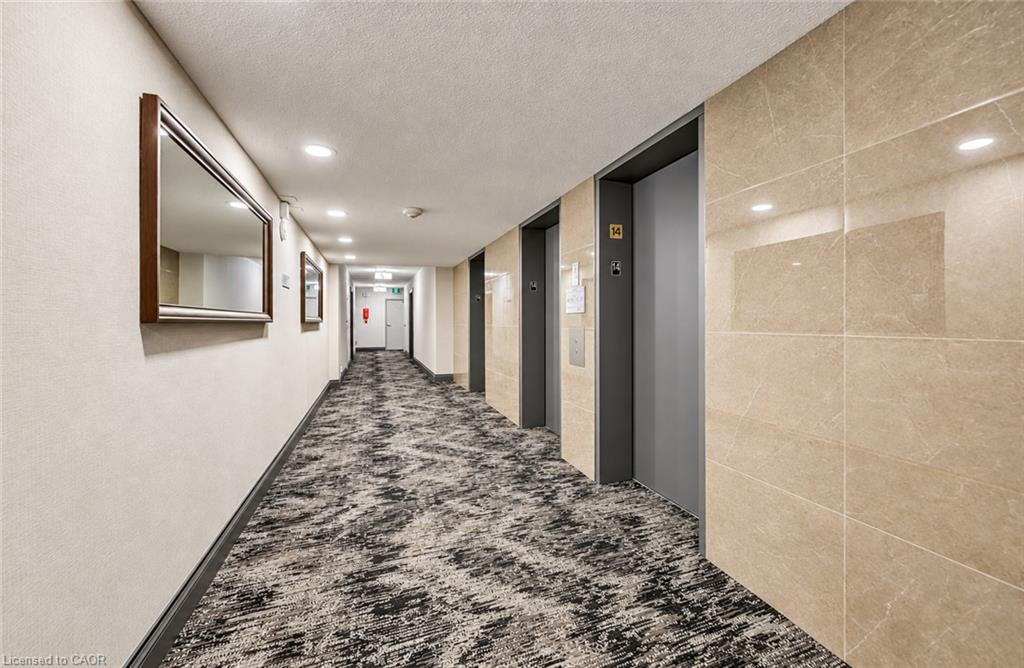
Elevator
Laundry Features 
In Unit
Main Level Bedrooms 
2
Save
Ask
Tour
Hide
Share
Exterior Features
Construction Details 
BrickBlockStucco
Lot Features 
City Lot
Roof 
Tar/Gravel
Community Features
Association Amenities 
BarbecueElevator(s)Fitness CenterParty RoomPoolSaunaParking
Association Fee 
$976.7
Association Fee Frequency 
Monthly
Additional Association Fee Frequency 
Monthly
MLS Area 
3 - Kitchener West
Schools
School District
Unknown
Elementary School
Suddaby Ps, Courtland Ave, St Bernadette
Middle School
Unknown
High School
Cameron Heights Ci, St Mary's Hs

Neighborhood & Commute
Source: Walkscore
Disclosure: Community information and market data powered by Constellation Data Labs. Information is deemed reliable but not guaranteed.
Save
Ask
Tour
Hide
Share