Save
Ask
Tour
Hide
Share
$349,900
12 Days On Site

Wcc-246
415 Morgan Avenue 28
Kitchener, ON N2A 2V6

For Sale|Townhouse|Active Under Contract
3
Beds
2
Total Baths
1
Full Bath
1
Partial Bath
1,166
SqFt
$300
/SqFt
1973
Built
County:
Waterloo
Call Now: 226-457-2545
Is this the listing for you? We can help make it yours.
226-457-2545
415 Morgan Avenue 28415 Morgan Avenue 28415 Morgan Avenue 28415 Morgan Avenue 28
Save
Ask
Tour
Hide
Share

Mortgage Calculator

Monthly Payment (Est.)

Enter an interest rate to see your estimated monthly payment.
Calculator powered by Showcase IDX, a Constellation1 Company. Copyright ©2026 Information is deemed reliable but not guaranteed.

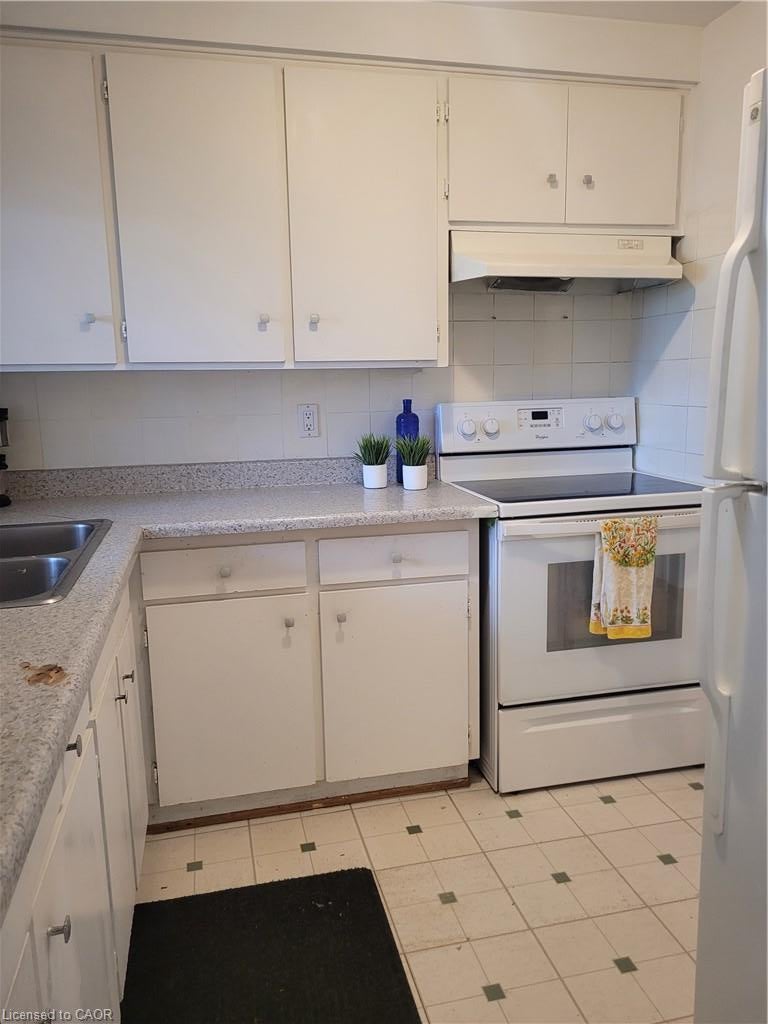
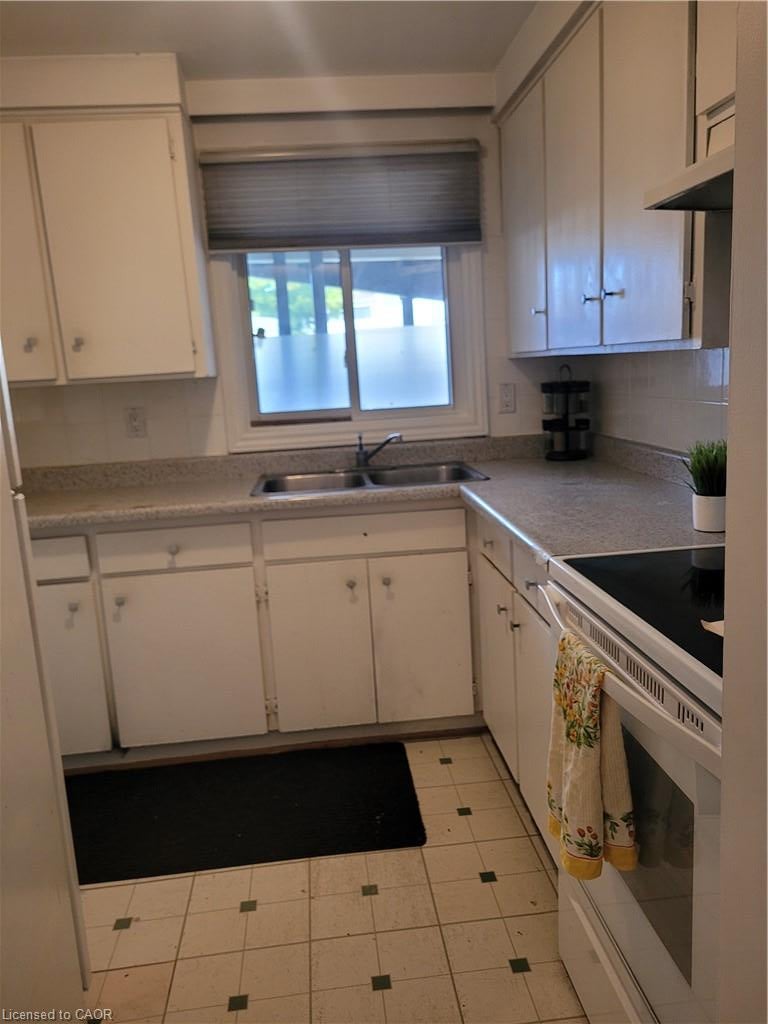
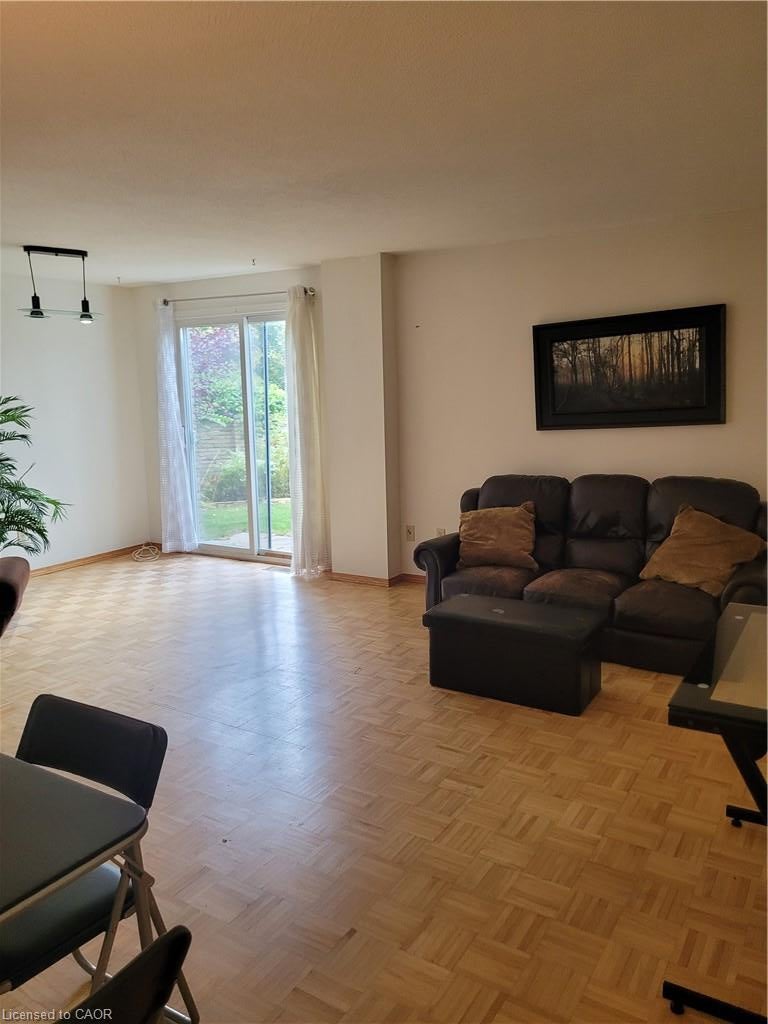
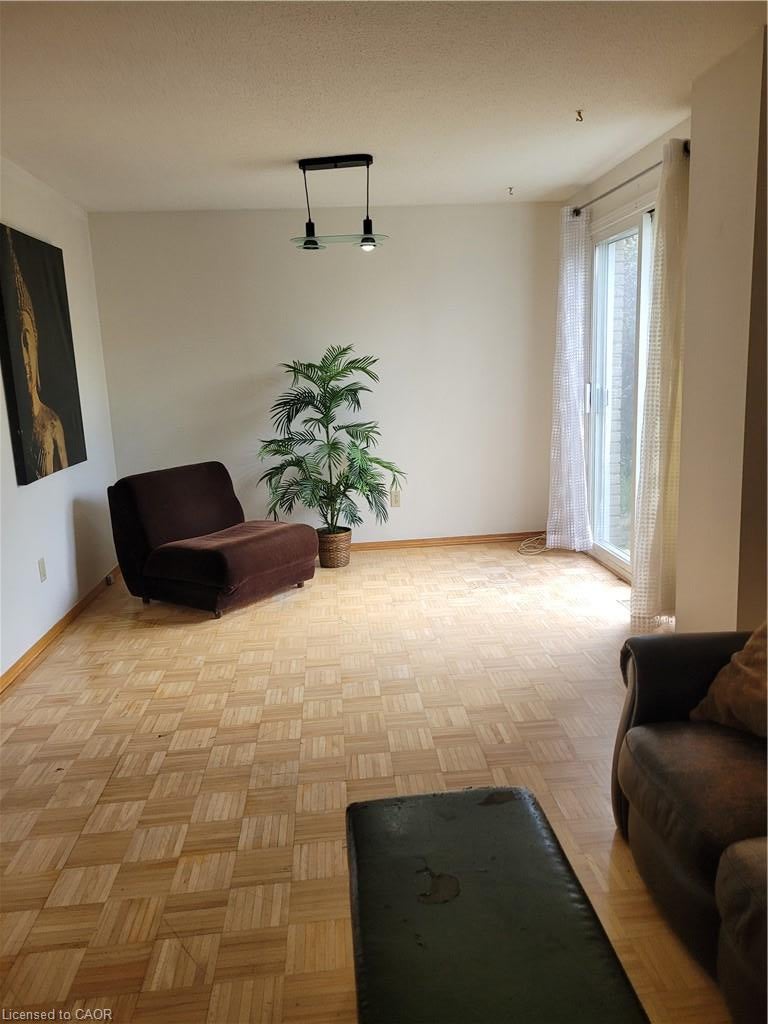
ATTENTION FIRST TIME BUYERS AND INVESTORS! Here's your perfect opportunity to own a spacious 3 bedroom, 2 bathroom townhouse in the highly sought after Chicopee neighbourhood. This 2 storey home delivers the location and space you want without the price tag. The thoughtful layout maximizes both comfort and functionality, making everyday living effortless. The main level offers a versatile powder room, well appointed kitchen with appliances, hardwood in dining room, huge living room with sliders to private fully fenced yard. The upper level features hardwood flooring in the 3 well sized bedrooms, 4-piece bathroom and linen closet. The basement offers a functional recroom, storage and large laundry area with washer and dryer. Updated gas furnace, central air. Minutes to Chicopee Ski Hill and summer resort, Fairview Park Mall, walking trails, schools, parks and highway 401.

Save
Ask
Tour
Hide
Share
Listing Snapshot
Price 
$349,900
Days On Site 
12 Days
Bedrooms 
3
Inside Area (SqFt) 
1,166 sqft
Total Baths 
2
Full Baths 
1
Partial Baths 
1
Lot Size 
N/A
Year Built 
1973
MLS® Number 
40866957
Status 
Active Under Contract
Property Tax 
$2,347
HOA/Condo/Coop Fees 
$1,026.9 monthly
Sq Ft Source 
Assessor
Friends & Family
Recent Activity
5 days agoStatus changed to Active Under Contract
5 days agoListing updated with changes from the MLS®
2 weeks agoListing first seen on site
General Features
Direction Faces 
East
Parking Spaces 
1
Pets 
Yes
Property Sub Type 
Townhouse
SqFt Above 
1166
SqFt Below 
583
SqFt Total 
1749
Style 
Townhouse
Water Source 
Public
Zoning 
R2B
Interior Features
Appliances 
CooktopDryerRefrigeratorWasher
Basement 
FullFinished
Heating 
Forced Air
Interior 
Ceiling Fan(s)
Laundry Features 
In Basement
Save
Ask
Tour
Hide
Share
Exterior Features
Construction Details 
Aluminum SidingBrick
Roof 
Asphalt
Community Features
Association Amenities 
Parking
Association Fee 
$513.45
Association Fee Frequency 
Monthly
Additional Association Fee 
$513.45
Additional Association Fee Frequency 
Monthly
MLS Area 
2 - Kitchener East
Schools
School District
Unknown
Elementary School
Unknown
Middle School
Unknown
High School
Grand River

Neighborhood & Commute
Source: Walkscore
Disclosure: Community information and market data powered by Constellation Data Labs. Information is deemed reliable but not guaranteed.
Save
Ask
Tour
Hide
Share