Save
Ask
Tour
Hide
Share
$284,900
12 Days On Site

Sage Ll
318 Spruce Street 1004
Waterloo, ON N2L 0E9

For Sale|Residential|Active Under Contract
1
Bed
1
Total Bath
1
Full Bath
527
SqFt
$541
/SqFt
2016
Built
County:
Waterloo
Call Now: 226-457-2545
Is this the listing for you? We can help make it yours.
226-457-2545
318 Spruce Street 1004318 Spruce Street 1004318 Spruce Street 1004318 Spruce Street 1004
Save
Ask
Tour
Hide
Share

Mortgage Calculator

Monthly Payment (Est.)

Enter an interest rate to see your estimated monthly payment.
Calculator powered by Showcase IDX, a Constellation1 Company. Copyright ©2026 Information is deemed reliable but not guaranteed.

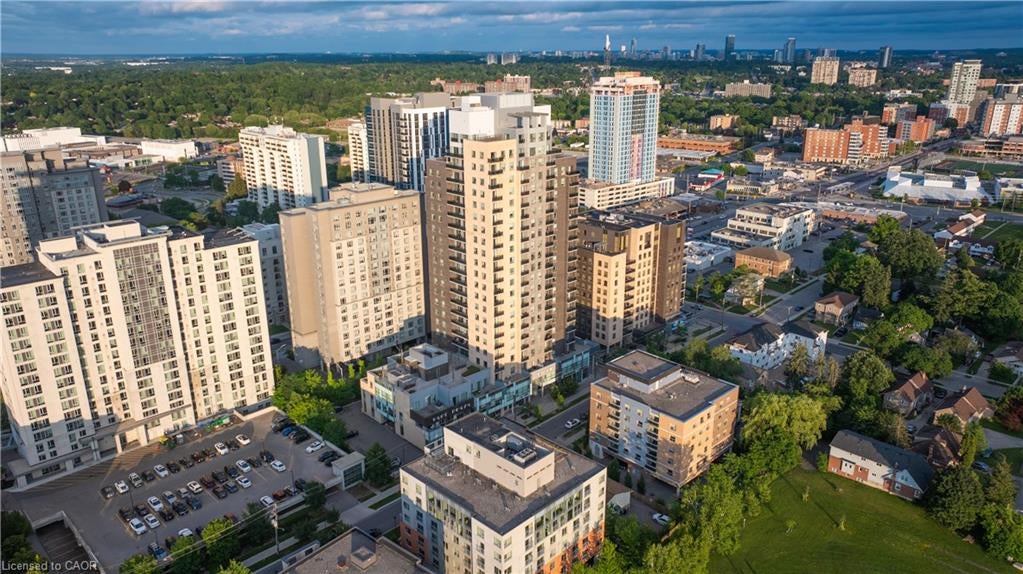
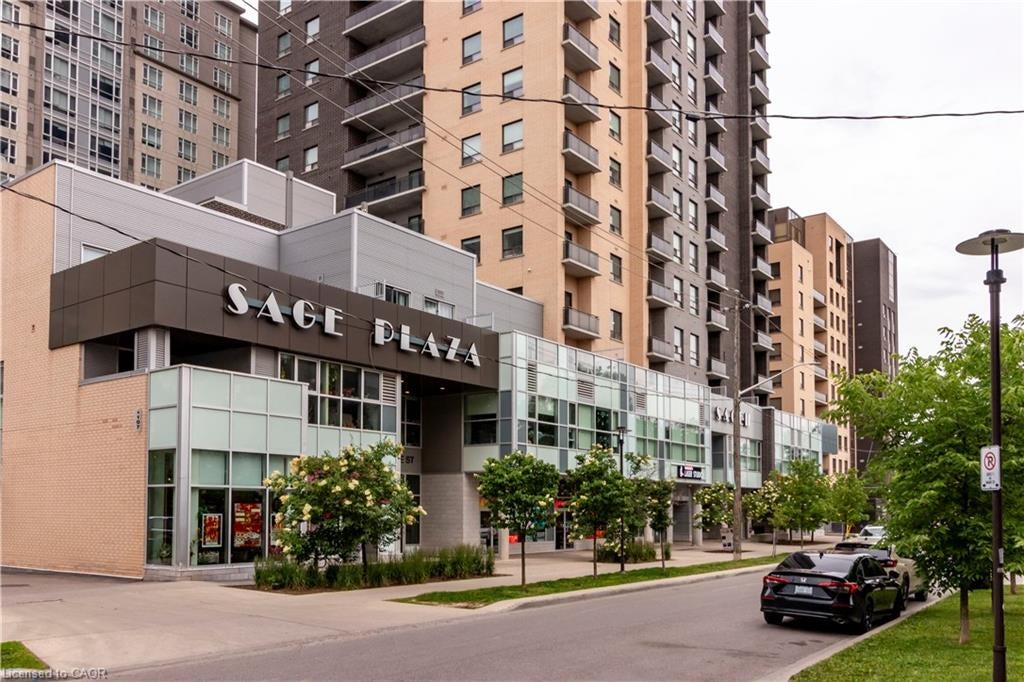
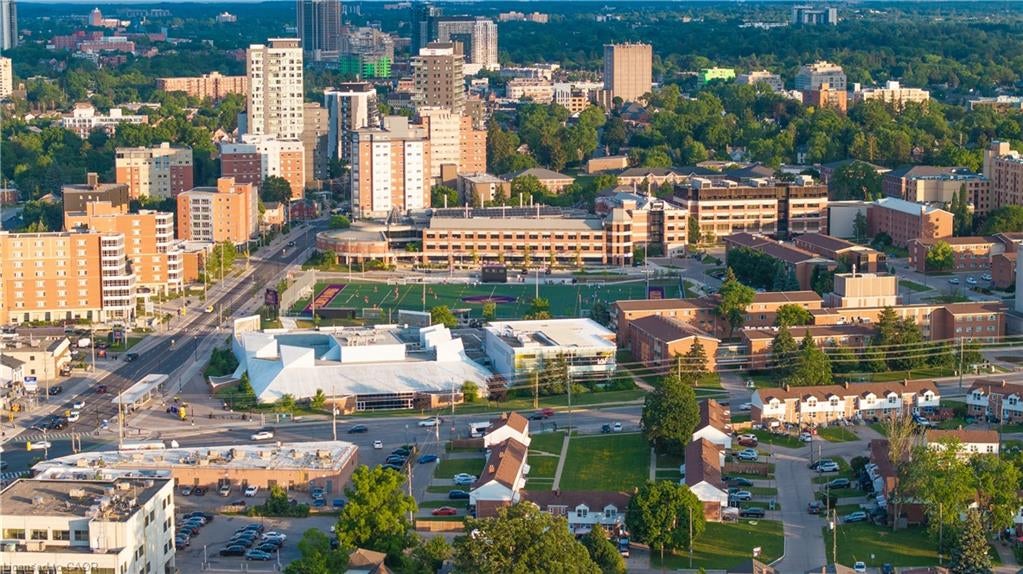
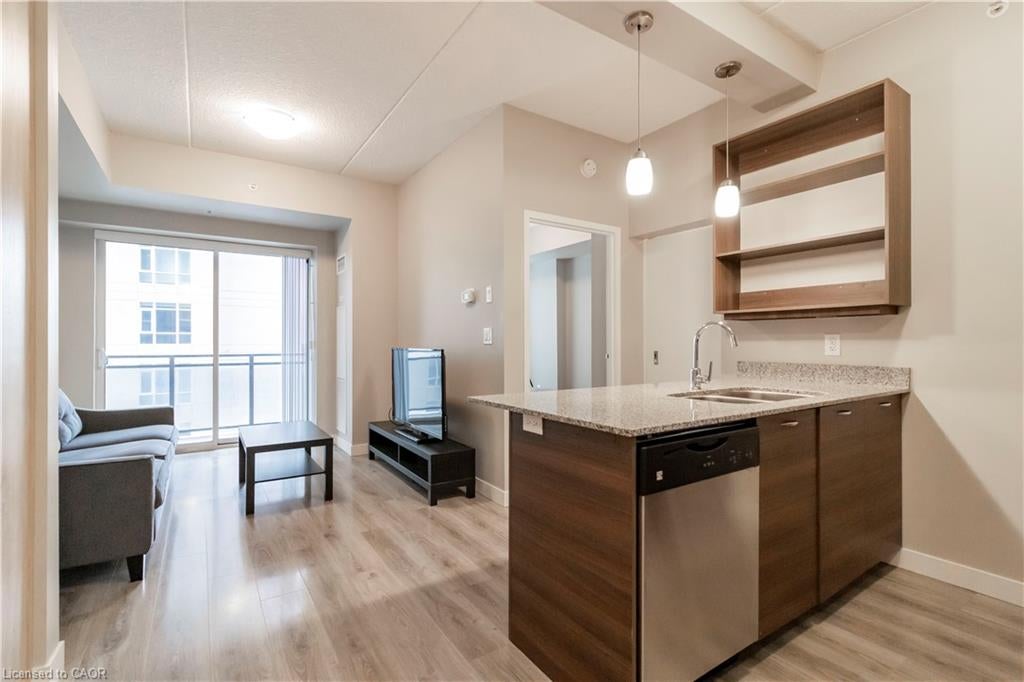
Welcome to 318 Spruce Street, where comfort, convenience, and thoughtful design come together in a well-maintained building. This pristine, fully furnished turnkey suite offers a functional layout and is vacant for immediate occupancy, making it an ideal opportunity for students, working professionals, or investors. The modern kitchen features granite countertops, a breakfast bar, stylish backsplash, and stainless steel appliances. Enjoy the convenience of in-suite laundry, a private balcony, and one secure underground parking space. Residents have access to excellent building amenities, including a fitness centre, outdoor terrace, study area, guest suite, and social room. Low condo fees add to the value and affordability of this well-managed building. Ideally located within walking distance to both universities and Conestoga College, the condo is also close to restaurants, shopping, transit, parks, and a wide range of everyday amenities.

Save
Ask
Tour
Hide
Share
Listing Snapshot
Price 
$284,900
Days On Site 
12 Days
Bedrooms 
1
Inside Area (SqFt) 
527 sqft
Total Baths 
1
Full Baths 
1
Partial Baths 
N/A
Lot Size 
N/A
Year Built 
2016
MLS® Number 
40866932
Status 
Active Under Contract
Property Tax 
$3,552.01
HOA/Condo/Coop Fees 
$429.68 monthly
Sq Ft Source 
Builder
Friends & Family
Recent Activity
2 days agoStatus changed to Active Under Contract
2 days agoListing updated with changes from the MLS®
2 weeks agoListing first seen on site
General Features
Direction Faces 
East
Garage 
Yes
Garage Spaces 
1
Parking Spaces 
1
SqFt Above 
527
SqFt Total 
527
Style 
Apartment
Water Source 
Public
Zoning 
GR
Interior Features
Appliances 
CooktopDishwasherDryerRefrigeratorWasher
Heating 
Forced Air
Laundry Features 
In Unit
Main Level Bedrooms 
1
Window Features 
Window Coverings
Save
Ask
Tour
Hide
Share
Exterior Features
Construction Details 
BrickConcrete
Lot Features 
City Lot
Roof 
Flat
Windows/Doors 
Window Coverings
Community Features
Association Amenities 
Elevator(s)Fitness CenterParty RoomRoof DeckParking
Association Fee 
$429.68
Association Fee Frequency 
Monthly
Additional Association Fee Frequency 
Monthly
MLS Area 
4 - Waterloo West

Neighborhood & Commute
Source: Walkscore
Disclosure: Community information and market data powered by Constellation Data Labs. Information is deemed reliable but not guaranteed.
Save
Ask
Tour
Hide
Share