Save
Ask
Tour
Hide
Share
$299,900
10 Days On Site

18 Holborn Court 211
Kitchener, ON N2A 4A1

For Sale|Residential|Active
2
Beds
2
Total Baths
2
Full Baths
977
SqFt
$307
/SqFt
1990
Built
County:
Waterloo
Call Now: 226-457-2545
Is this the listing for you? We can help make it yours.
226-457-2545
18 Holborn Court 21118 Holborn Court 21118 Holborn Court 21118 Holborn Court 211
Save
Ask
Tour
Hide
Share

Mortgage Calculator

Monthly Payment (Est.)

Enter an interest rate to see your estimated monthly payment.
Calculator powered by Showcase IDX, a Constellation1 Company. Copyright ©2026 Information is deemed reliable but not guaranteed.

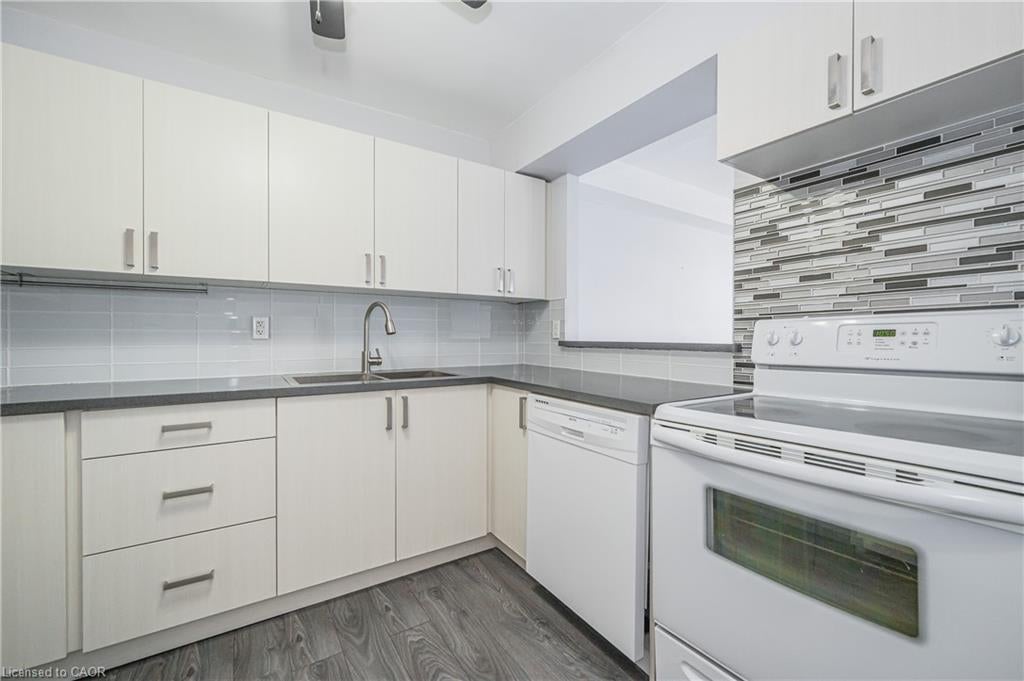
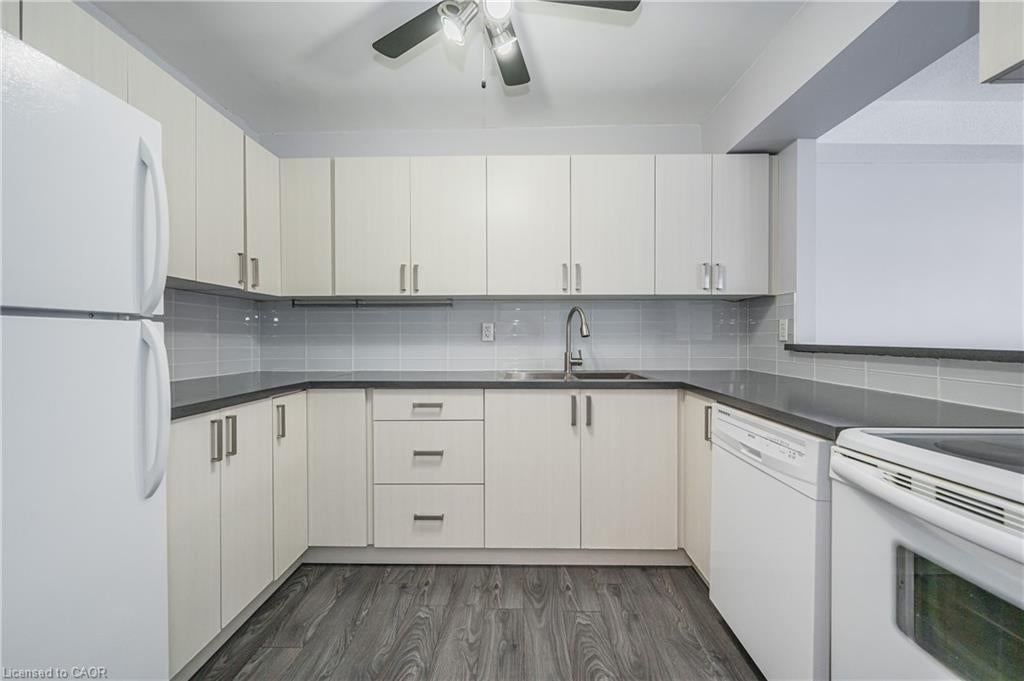
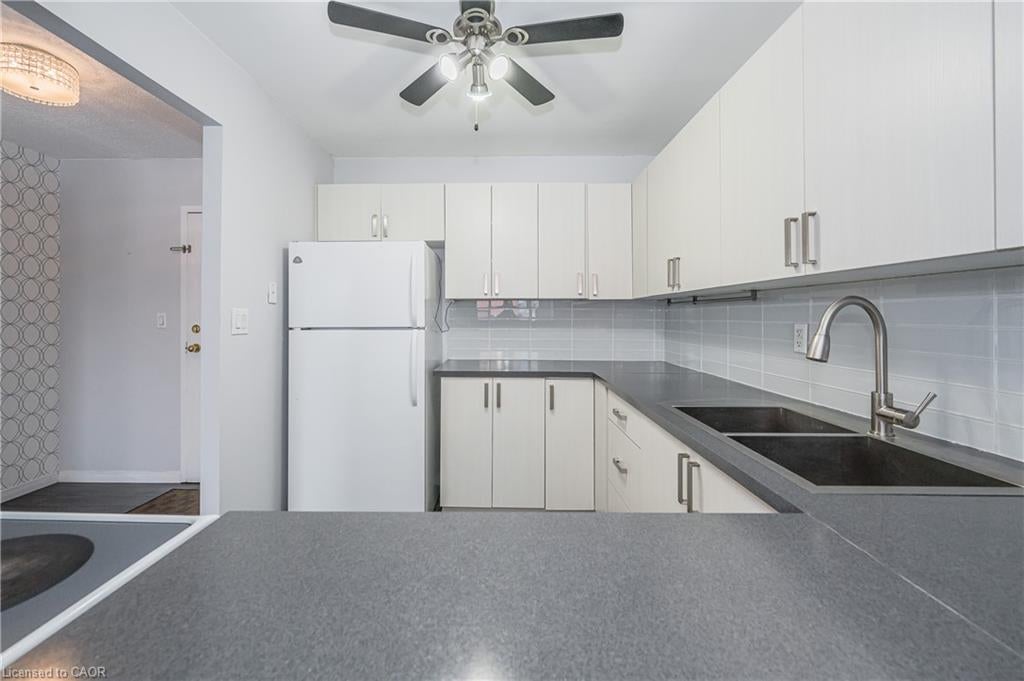
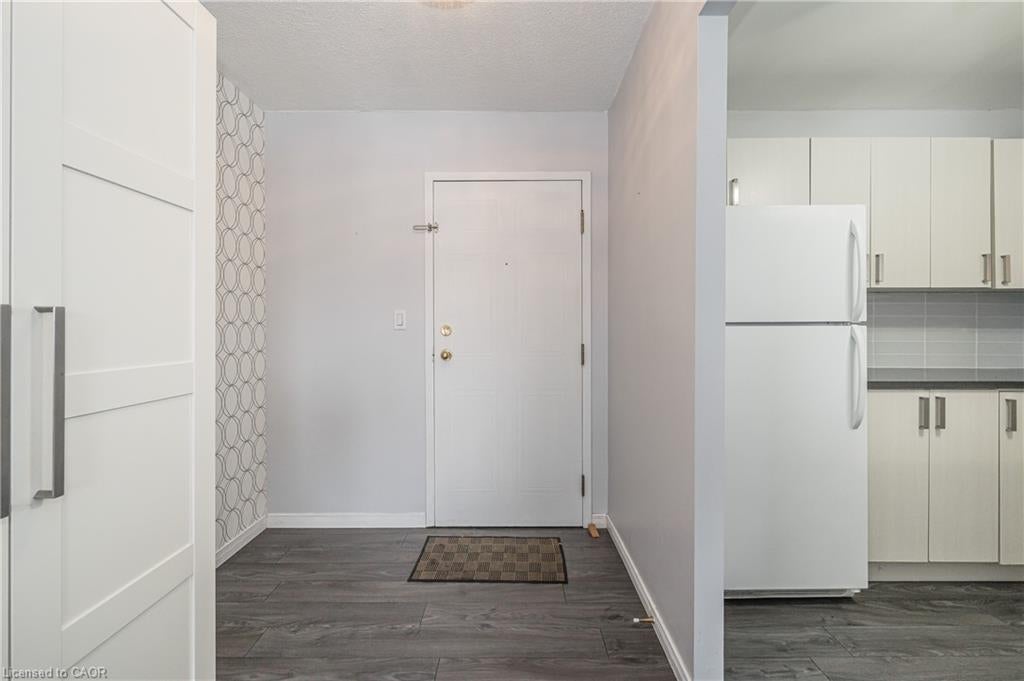
Welcome to this bright, beautifully updated, carpet-free 2-bedroom, 2-full-bathroom condo featuring a spacious open-concept layout that seamlessly combines the living and dining areas. The primary bedroom offers a 3-piece ensuite bathroom, while the generously sized second bedroom is conveniently located near the main 4-piece bathroom. Enjoy the added convenience of a large in-suite laundry and storage area. The updated kitchen provides plenty of additional storage, a tiled backsplash, and included appliances. One underground parking spot is included. Additional parking is available for rent. Secure bicycle storage is also available. This clean and well maintained building includes a gym and is located just minutes from Stanley Park Mall, where you'll find Starbucks, Zehrs, and Canadian Tire as well as the LCBO, Chicopee Ski Hill, walking trails and Stanley Park Community Centre. Easy access to Highways 7/8 makes commuting convenient. This wheelchair-accessible condo offers comfort, convenience, and an excellent location.

Save
Ask
Tour
Hide
Share
Listing Snapshot
Price 
$299,900
Days On Site 
10 Days
Bedrooms 
2
Inside Area (SqFt) 
977 sqft
Total Baths 
2
Full Baths 
2
Partial Baths 
N/A
Lot Size 
N/A
Year Built 
1990
MLS® Number 
40866874
Status 
Active
Property Tax 
$1,884.04
HOA/Condo/Coop Fees 
$683 monthly
Sq Ft Source 
Other
Friends & Family
Recent Activity
a week agoListing first seen on site
a week agoListing updated with changes from the MLS®
General Features
Cross Street 
River/Ottawa
Direction Faces 
East
Number Of Stories 
1
Parking Spaces 
1
SqFt Above 
977
SqFt Total 
977
Style 
Apartment
Water Source 
Public
Zoning 
RES-7
Interior Features
Appliances 
CooktopDishwasherDryerRefrigeratorWasher
Heating 
BaseboardElectric
Interior 
Elevator
Laundry Features 
In Unit
Main Level Bedrooms 
2
Save
Ask
Tour
Hide
Share
Exterior Features
Construction Details 
Block
Roof 
Tar/Gravel
Community Features
Association Amenities 
Elevator(s)Fitness CenterParking
Association Fee 
$683.0
Association Fee Frequency 
Monthly
Additional Association Fee Frequency 
Monthly
MLS Area 
2 - Kitchener East

Neighborhood & Commute
Source: Walkscore
Disclosure: Community information and market data powered by Constellation Data Labs. Information is deemed reliable but not guaranteed.
Save
Ask
Tour
Hide
Share