Save
Ask
Tour
Hide
Share
$549,900
12 Days On Site

2990 Lobsinger Line
Heidelberg, ON N0B 2M1

For Sale|Single Family Residence|Active
2
Beds
1
Total Bath
1
Full Bath
1,447
SqFt
$380
/SqFt
1870
Built
County:
Waterloo
Call Now: 226-457-2545
Is this the listing for you? We can help make it yours.
226-457-2545
2990 Lobsinger Line2990 Lobsinger Line2990 Lobsinger Line2990 Lobsinger Line
Save
Ask
Tour
Hide
Share

Mortgage Calculator

Monthly Payment (Est.)

Enter an interest rate to see your estimated monthly payment.
Calculator powered by Showcase IDX, a Constellation1 Company. Copyright ©2026 Information is deemed reliable but not guaranteed.

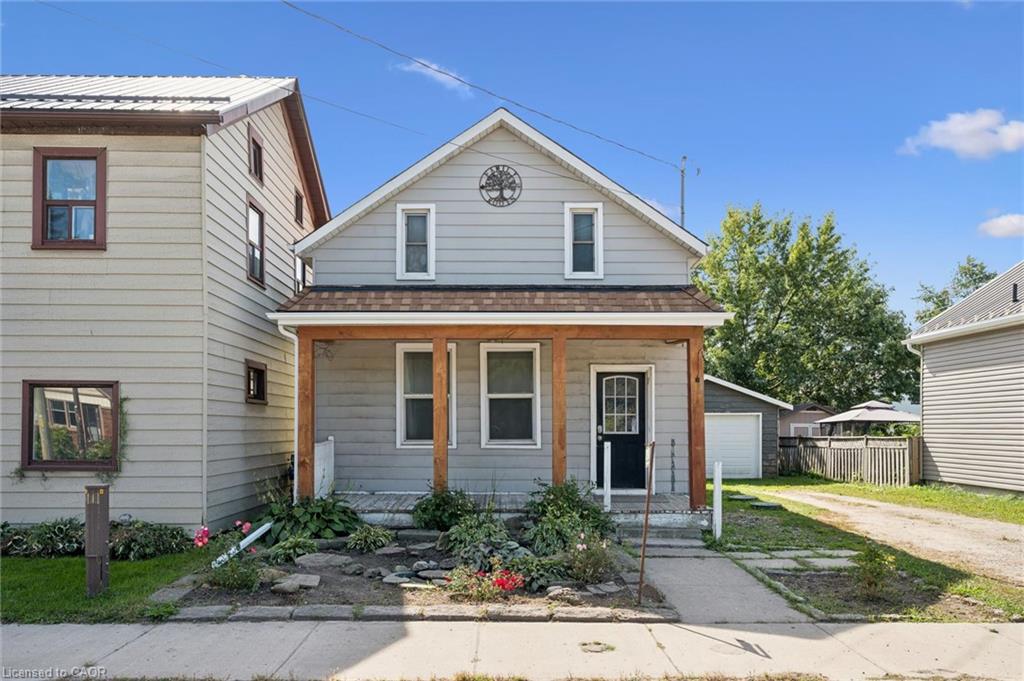
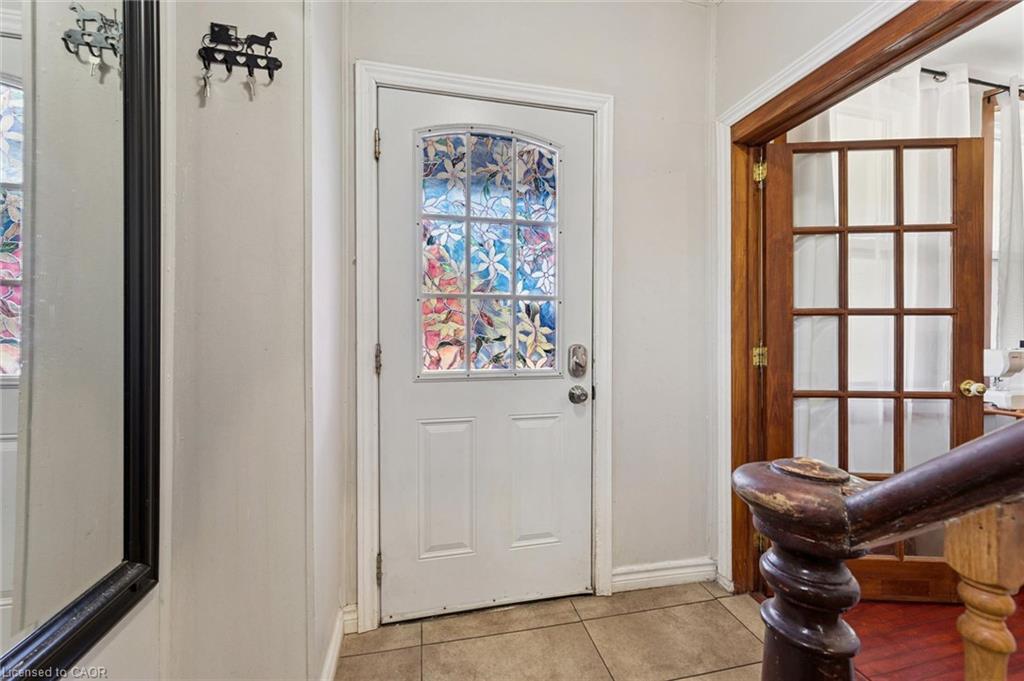
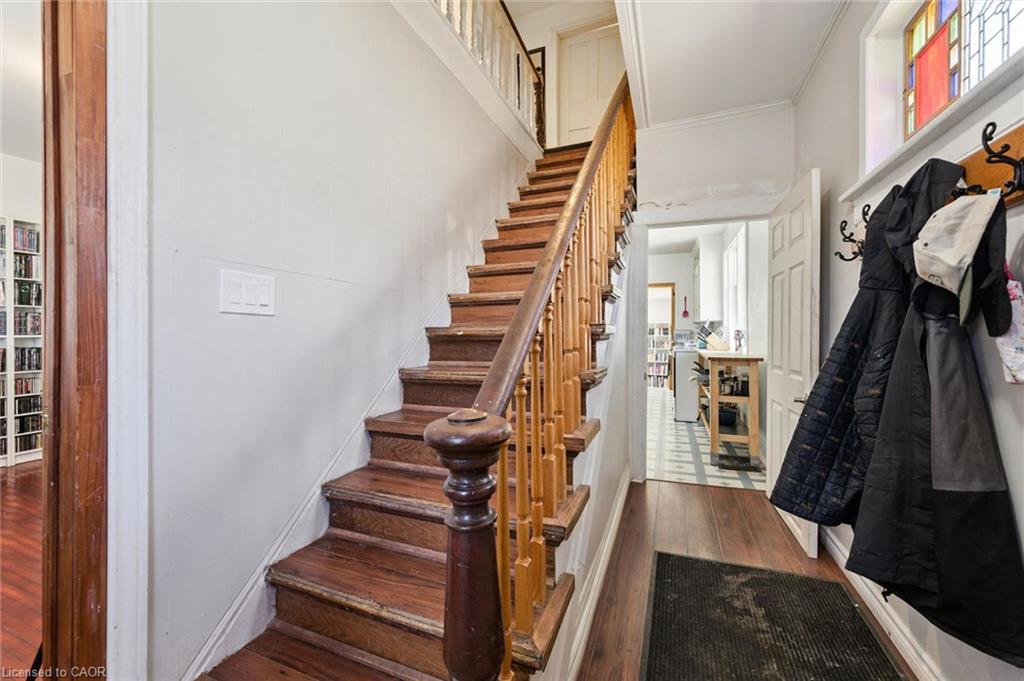
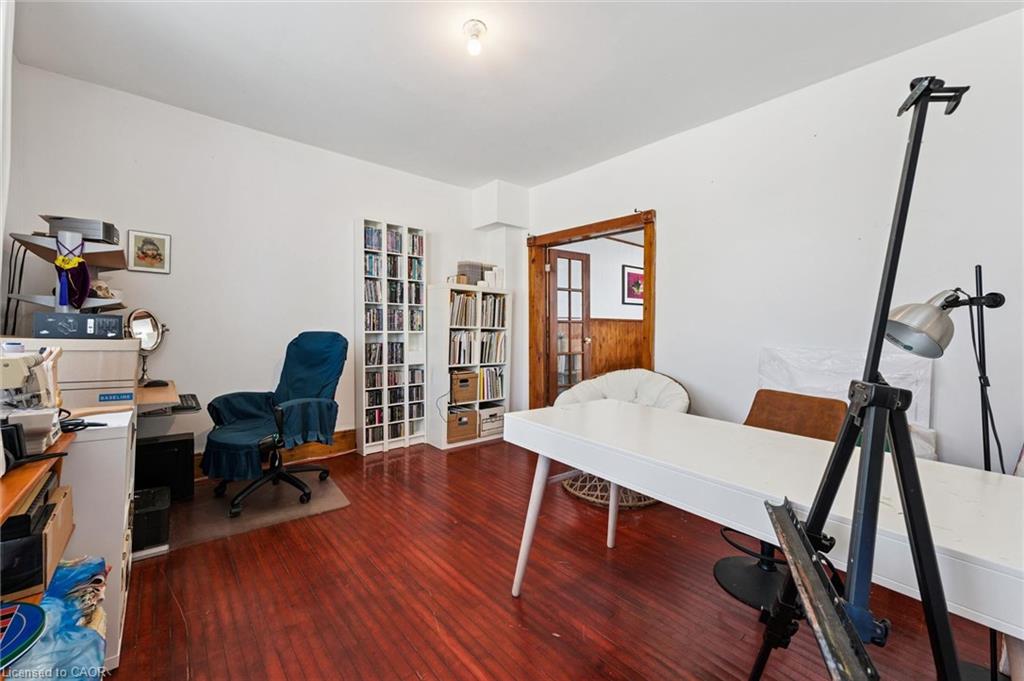
Full of character and possibility, this 1.5-storey century home is located in the desirable village of Heidelberg, just minutes from St. Jacobs and Waterloo. The upper level currently offers two bedrooms, with the original 3 bedroom layout partially opened into one a larger space between two bedrooms that could be enclosed again. A main-floor den (previously used as a bedroom), adds even more flexibility. The large open concept kitchen and dining room are the perfect place for holiday dinners or gathering after school or work. The sunken living room is bright and sunny, leading outside to a fenced yard with a deck and an oversized detached garage (with separate panel in 2021) offering abundant space for storage, woodworking, a home gym or hobbies. With the roof already replaced (2024/2026), plumping updated and plenty of opportunity for further updates (some newer windows, furnace/AC 2019, Water Softener 2021, some newer windows 2019) to add your own finishing touches, this is a wonderful chance to personalize a character home in a sought-after location close to lots of amenities while still keeping that small town feel.

Save
Ask
Tour
Hide
Share
Listing Snapshot
Price 
$549,900
Days On Site 
12 Days
Bedrooms 
2
Inside Area (SqFt) 
1,447 sqft
Total Baths 
1
Full Baths 
1
Partial Baths 
N/A
Lot Size 
N/A
Year Built 
1870
MLS® Number 
40866841
Status 
Active
Property Tax 
$3,264
HOA/Condo/Coop Fees 
N/A
Sq Ft Source 
Plans
Friends & Family
Recent Activity
2 weeks agoListing first seen on site
2 weeks agoListing updated with changes from the MLS®
General Features
Foundation 
Stone
Garage 
Yes
Garage Spaces 
1
Number Of Stories 
1
Parking 
Gravel
Parking Spaces 
4
Property Sub Type 
Single Family Residence
Sewer 
Septic Tank
SqFt Above 
1447
SqFt Total 
1447
Style 
Traditional
Water Source 
Public
Zoning 
R
Interior Features
Appliances 
Water Softener
Basement 
PartialUnfinished
Heating 
Forced Air
Save
Ask
Tour
Hide
Share
Exterior Features
Construction Details 
Aluminum Siding
Fencing 
FencedFull
Frontage 
44.50
Lot Features 
Other
Patio And Porch 
DeckPorch
Roof 
Asphalt
Community Features
Additional Association Fee Frequency 
Monthly
MLS Area 
5 - Woolwich and Wellesley Township

Neighborhood & Commute
Source: Walkscore
Disclosure: Community information and market data powered by Constellation Data Labs. Information is deemed reliable but not guaranteed.
Save
Ask
Tour
Hide
Share