Save
Ask
Tour
Hide
Share
$999,990
15 Days On Site

736 Wood Lily Street
Waterloo, ON N2V 0C3

For Sale|Single Family Residence|Active
3
Beds
4
Total Baths
3
Full Baths
1
Partial Bath
2,469
SqFt
$405
/SqFt
2019
Built
County:
Waterloo
Call Now: 226-457-2545
Is this the listing for you? We can help make it yours.
226-457-2545
736 Wood Lily Street736 Wood Lily Street736 Wood Lily Street736 Wood Lily Street
Save
Ask
Tour
Hide
Share

Mortgage Calculator

Monthly Payment (Est.)

Enter an interest rate to see your estimated monthly payment.
Calculator powered by Showcase IDX, a Constellation1 Company. Copyright ©2026 Information is deemed reliable but not guaranteed.

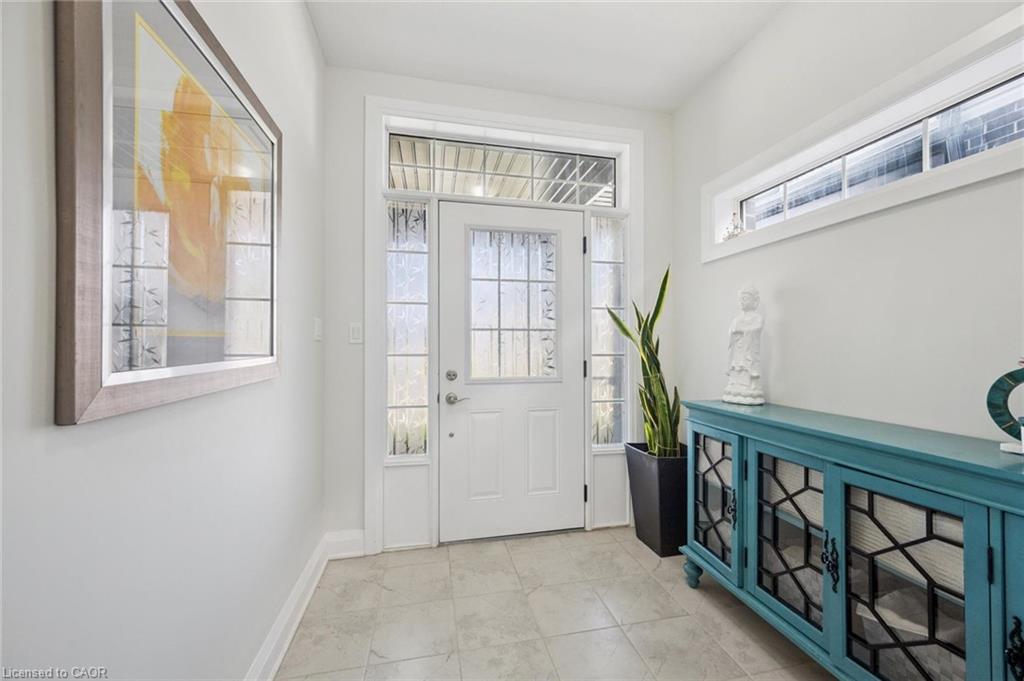
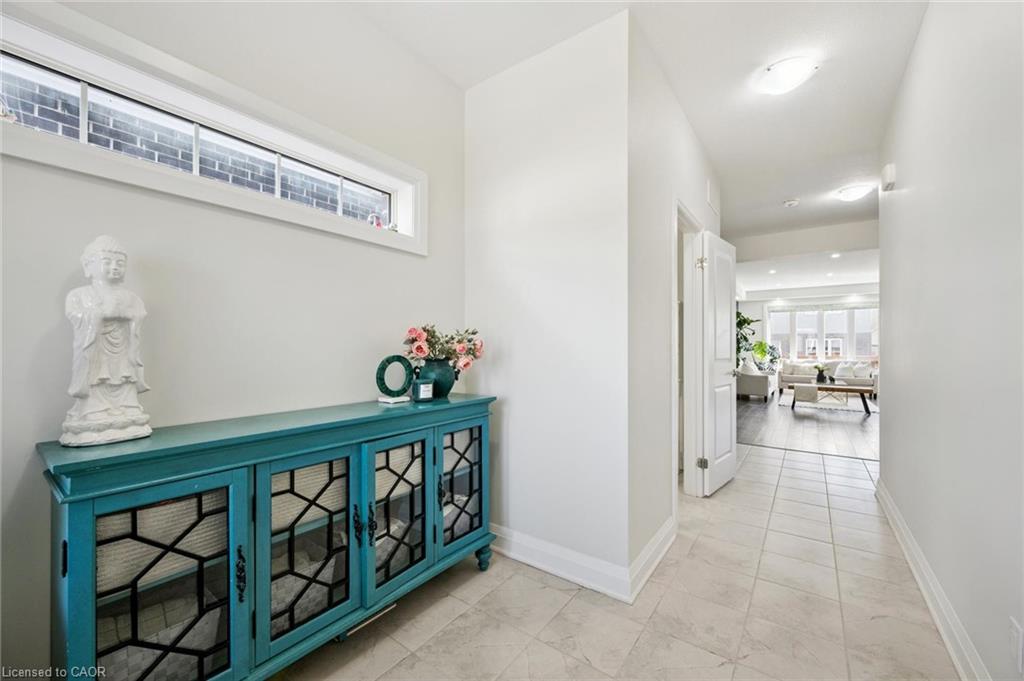
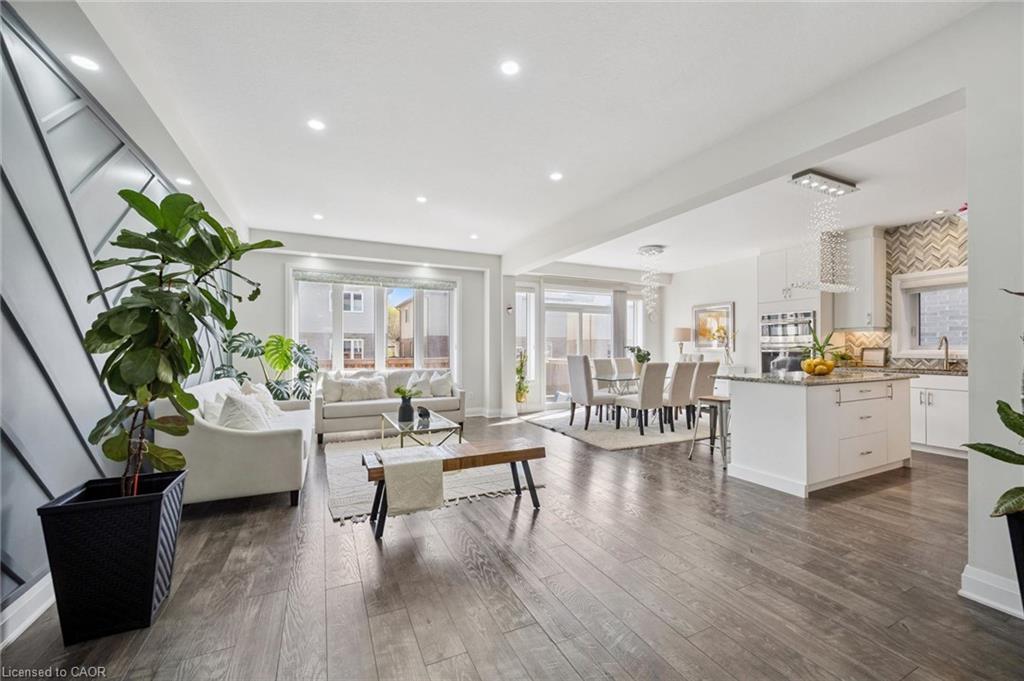
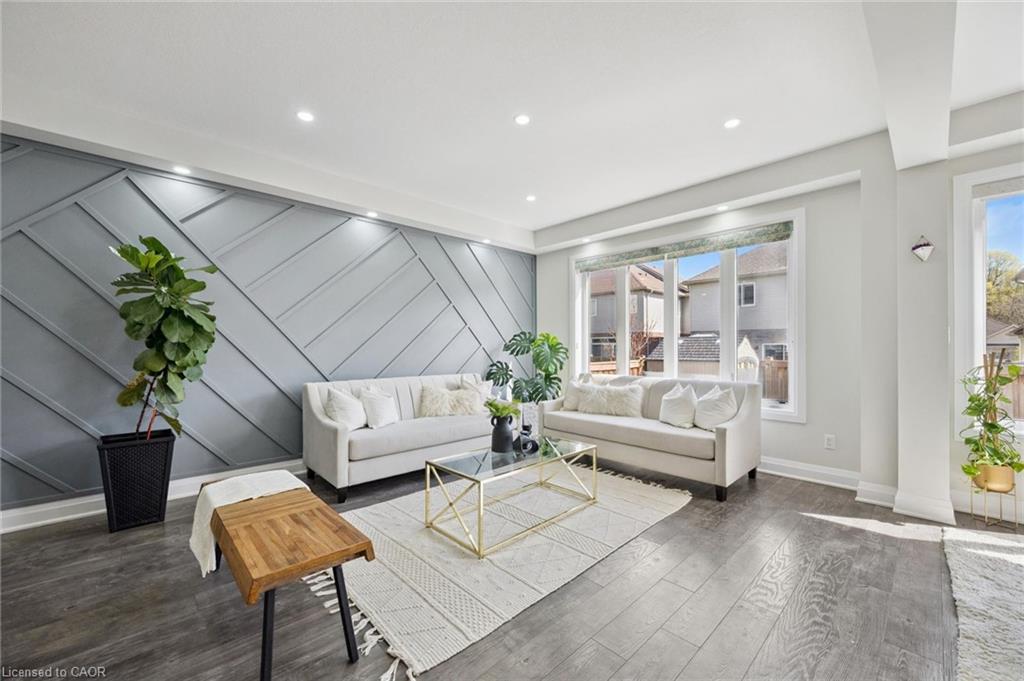
Welcome to 736 Wood Lily Street, a contemporary executive residence offering over 3,400 square feet of finished living space in Waterloo’s prestigious Vista Hills community. This modern architectural masterpiece features a bright, open-concept main level elevated by nine-foot ceilings, wide oak stairs, and over $85,000 in premium upgrades. The gourmet chef’s kitchen boasts custom white cabinetry and premium built-in appliances, flowing effortlessly into a fully fenced backyard oasis complete with a newly finished interlocking stone patio. Upstairs, you will find a sprawling family room, a dedicated home office, and a luxurious primary suite featuring its own private covered balcony and a spa-like five-piece ensuite. The fully finished basement is an entertainer's dream, showcasing a massive recreation room with a custom home theater accent wall and a luxury wet bar. Located just steps from top-rated Vista Hills Public School and scenic trails, this incredible home is also only five minutes away from Costco and the premier shopping and dining at The Boardwalk.

Save
Ask
Tour
Hide
Share
Listing Snapshot
Price 
$999,990
Days On Site 
15 Days
Bedrooms 
3
Inside Area (SqFt) 
2,469 sqft
Total Baths 
4
Full Baths 
3
Partial Baths 
1
Lot Size 
0.0823 Acres
Year Built 
2019
MLS® Number 
40866742
Status 
Active
Property Tax 
$7,305.56
HOA/Condo/Coop Fees 
N/A
Sq Ft Source 
Plans
Friends & Family
Recent Activity
2 weeks agoListing first seen on site
2 weeks agoListing updated with changes from the MLS®
General Features
Attached Garage 
Yes
Garage 
Yes
Garage Spaces 
2
Parking 
Garage Door OpenerAttached
Parking Spaces 
4
Property Condition 
New Construction
Property Sub Type 
Single Family Residence
Security 
Smoke Detector(s)
SqFt Above 
2469
SqFt Below 
957
SqFt Total 
3426
Style 
Split Level
Water Source 
Public
Zoning 
NR
Interior Features
Appliances 
Gas CooktopCooktopOvenWater HeaterWater SoftenerDishwasherDryerMicrowaveRange HoodRefrigeratorWasher
Basement 
FullFinishedSump Pump
Heating 
Forced AirNatural Gas
Interior 
Wet Bar
Laundry Features 
Laundry RoomMain Level
Window Features 
Window Coverings
Save
Ask
Tour
Hide
Share
Exterior Features
Construction Details 
BrickStoneVinyl Siding
Frontage 
36.09
Lot Features 
GreenbeltRectangular Lot
Other Structures 
Shed(s)
Roof 
Asphalt
Windows/Doors 
Window Coverings
Community Features
Additional Association Fee Frequency 
Monthly
MLS Area 
4 - Waterloo West
Schools
School District
Unknown
Elementary School
Vista Hills Public School
Middle School
Unknown
High School
Laurel Heights Secondary School

Neighborhood & Commute
Source: Walkscore
Disclosure: Community information and market data powered by Constellation Data Labs. Information is deemed reliable but not guaranteed.
Save
Ask
Tour
Hide
Share