Save
Ask
Tour
Hide
Share
$510,000
1 Day On Site

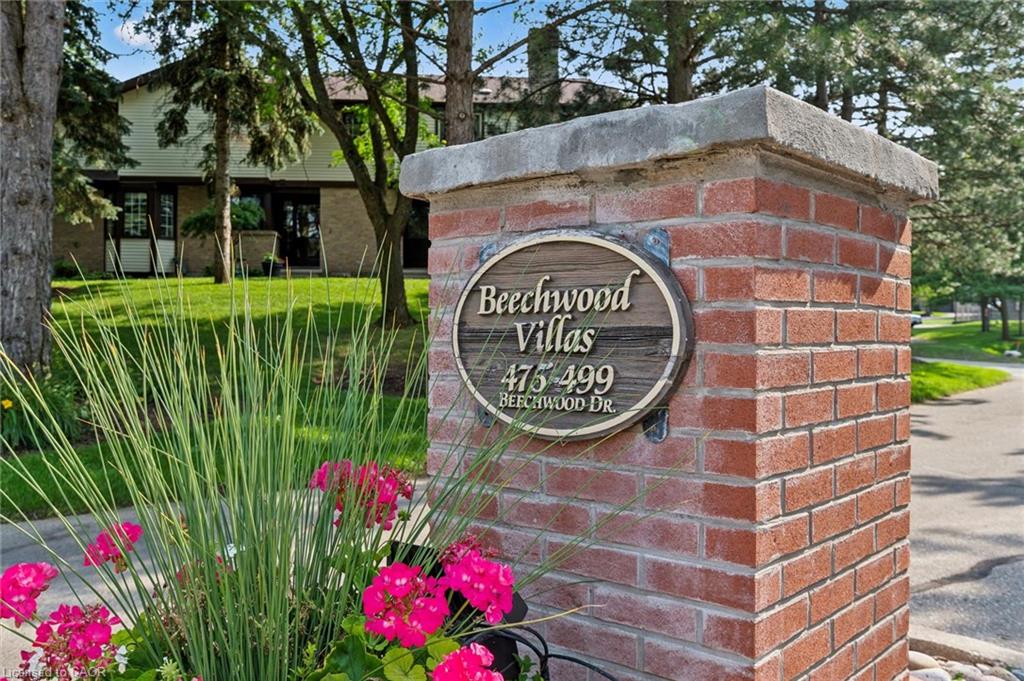
Beechwood Villas
477 Beechwood Drive 1
Waterloo, ON N2T 1H8

For Sale|Townhouse|Active
3
Beds
3
Total Baths
2
Full Baths
1
Partial Bath
1,382
SqFt
$369
/SqFt
County:
Waterloo
Call Now: 226-457-2545
Is this the listing for you? We can help make it yours.
226-457-2545
477 Beechwood Drive 1477 Beechwood Drive 1477 Beechwood Drive 1477 Beechwood Drive 1
Save
Ask
Tour
Hide
Share

Mortgage Calculator

Monthly Payment (Est.)

Enter an interest rate to see your estimated monthly payment.
Calculator powered by Showcase IDX, a Constellation1 Company. Copyright ©2026 Information is deemed reliable but not guaranteed.

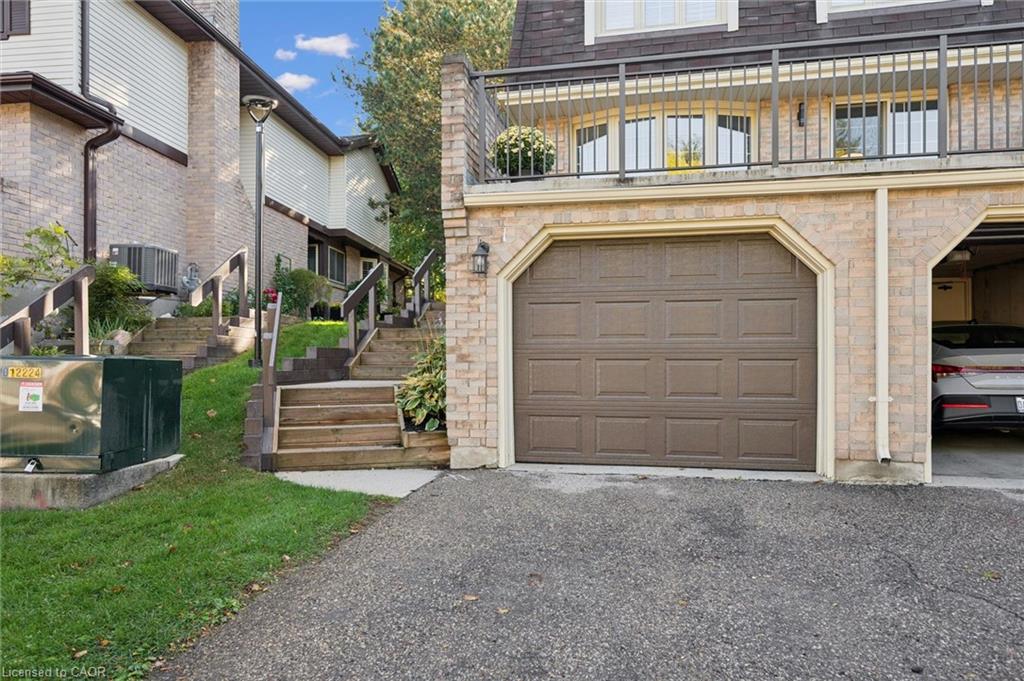
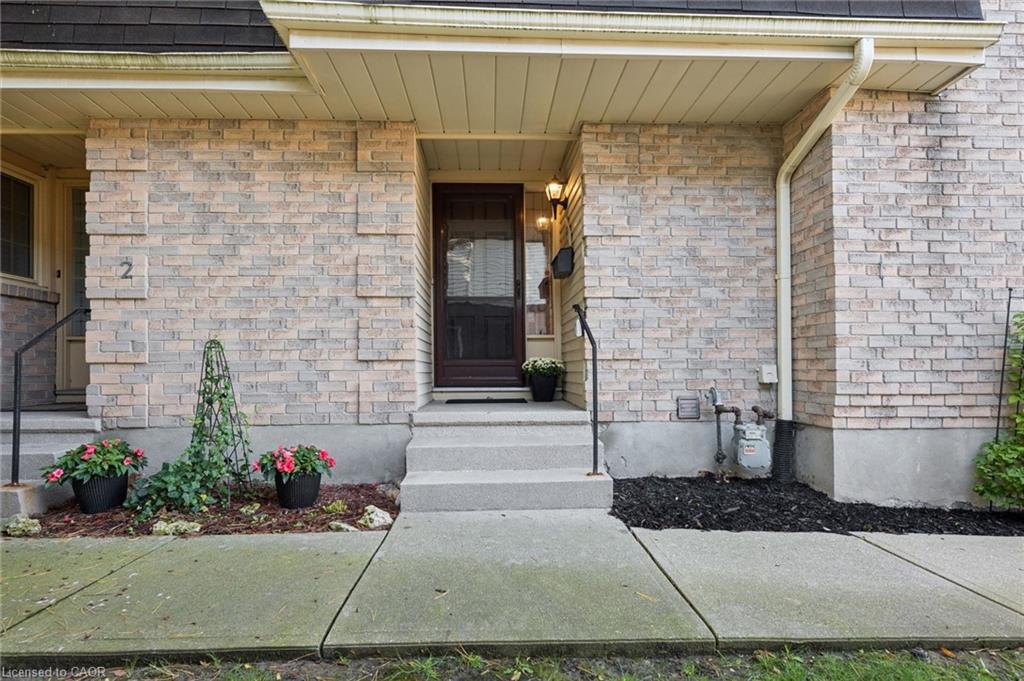
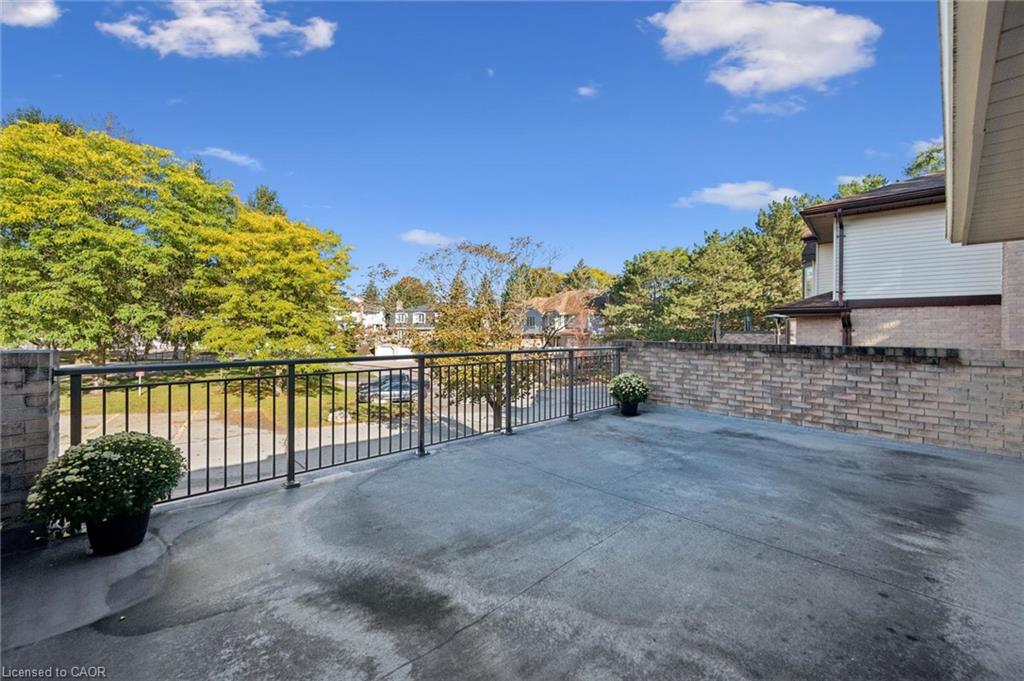
IS THIS YOUR NEW HOME? Welcome to easy, low-maintenance living in the desirable Beechwood neighbourhood! This bright and freshly painted END-UNIT townhome offers a comfortable layout with 3 bedrooms upstairs, including a spacious primary bedroom with its own ensuite bathroom. With 2 full bathrooms plus a convenient main-floor 2-piece powder room, there’s plenty of functionality for everyday living and guests. The living room provides direct access to a large private patio overlooking the pool and interior area of the complex, an inviting space to enjoy your morning coffee or relax outdoors. The condo takes care of the landscaping and exterior maintenace, giving you more time to enjoy the things you love. Residents also have access to an outdoor community pool and tennis court, adding to the appeal of this welcoming community. Ideally located within walking distance to the Beechwood Zehrs Plaza, with plenty of visitor parking available. A wonderful opportunity to enjoy a great neighbourhood, excellent amenities and a lifestyle that is easy to maintain.

Save
Ask
Tour
Hide
Share
Listing Snapshot
Price 
$510,000
Days On Site 
1 Day
Bedrooms 
3
Inside Area (SqFt) 
1,382 sqft
Total Baths 
3
Full Baths 
2
Partial Baths 
1
Lot Size 
N/A
Year Built 
N/A
MLS® Number 
40866646
Status 
Active
Property Tax 
$3,723.88
HOA/Condo/Coop Fees 
$635 monthly
Sq Ft Source 
Plans
Friends & Family
Recent Activity
yesterdayListing first seen on site
yesterdayListing updated with changes from the MLS®
General Features
Attached Garage 
Yes
Direction Faces 
West
Foundation 
Concrete Perimeter
Garage 
Yes
Garage Spaces 
1
Parking 
Garage Door OpenerAttached
Parking Spaces 
2
Property Sub Type 
Townhouse
SqFt Above 
1382
SqFt Below 
356
SqFt Total 
1738
Style 
Townhouse
Water Source 
Public
Zoning 
CPPS-MUR1-20
Interior Features
Appliances 
CooktopWater SoftenerDishwasherDryerRefrigeratorWasher
Basement 
FullFinished
Fireplace 
Yes
Fireplace Features 
Wood Burning
Fireplaces 
1
Heating 
Forced AirNatural Gas
Interior 
Central Vacuum
Save
Ask
Tour
Hide
Share
Exterior Features
Construction Details 
Aluminum SidingBrick Veneer
Patio And Porch 
Terrace
Pool Features 
CommunityOutdoor Pool
Private Pool 
Yes
Roof 
Asphalt
Community Features
Association Amenities 
PoolTennis Court(s)Parking
Association Fee 
$635.0
Association Fee Frequency 
Monthly
Additional Association Fee Frequency 
Monthly
Community Features 
Pool
MLS Area 
4 - Waterloo West

Neighborhood & Commute
Source: Walkscore
Disclosure: Community information and market data powered by Constellation Data Labs. Information is deemed reliable but not guaranteed.
Save
Ask
Tour
Hide
Share