


210 Ferguson AvenueCambridge, ON N1R 6G2
Mortgage Calculator
Monthly Payment (Est.)
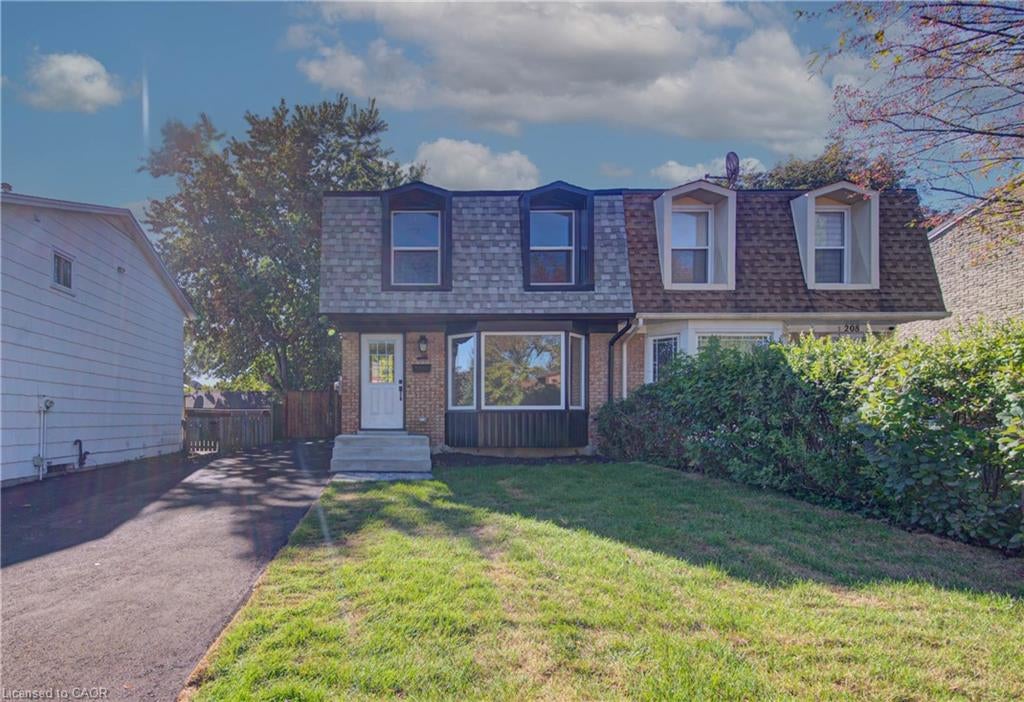
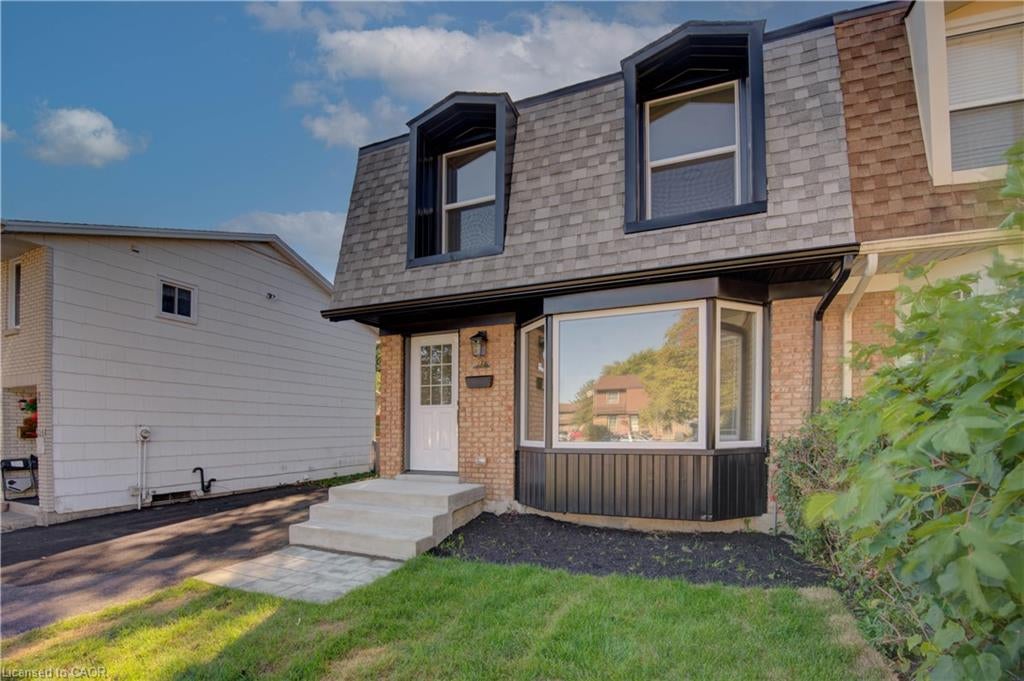
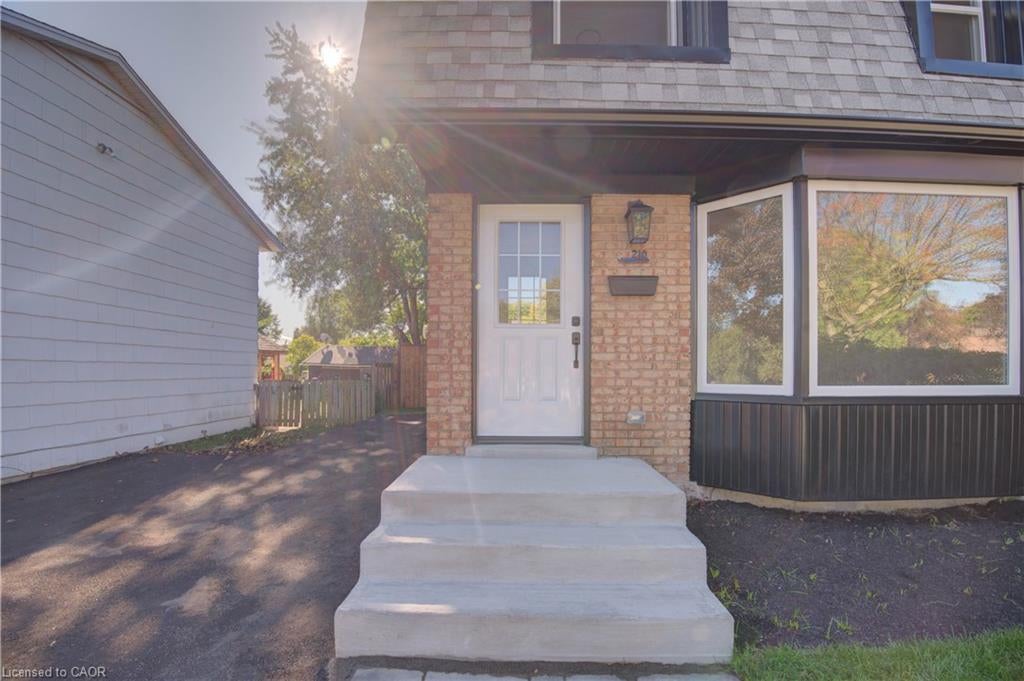
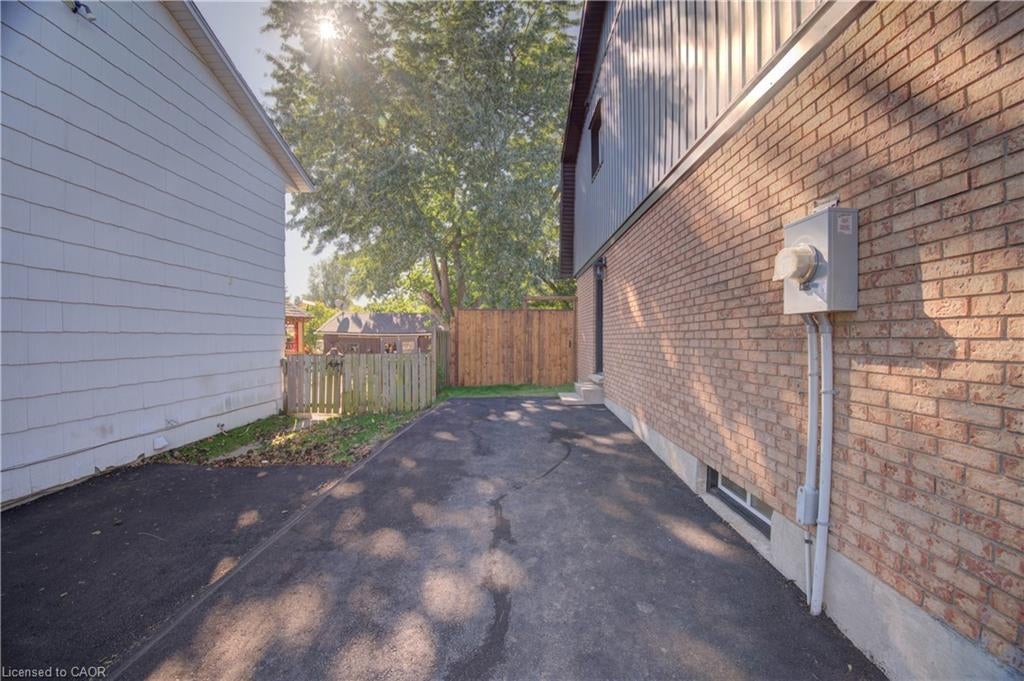
Enter an interest rate to see your estimated monthly payment.Welcome to 210 Ferguson Avenue, a fully renovated, move-in-ready freehold semi-detached home in a mature, family-friendly Cambridge neighbourhood. This bright and inviting property offers 3 bedrooms and 2 full bathrooms, with modern finishes and thoughtful upgrades throughout. The beautifully updated kitchen features a large island, ample cabinetry and brand-new appliances, creating the perfect space for everyday living and entertaining. Major improvements include new windows and doors, an updated electrical panel, a new roof, furnace and air conditioning completed last year, as well as a brand-new asphalt driveway. The lower level provides additional flexibility and includes a kitchen rough-in, offering excellent future potential. Outside, enjoy fresh sod and a spacious backyard with plenty of room for children, pets, gardening or entertaining. Conveniently located close to schools, parks, shopping, public transit and everyday amenities, with easy access to Franklin Boulevard, Can-Amera Parkway and Highway 401. An excellent opportunity for first-time buyers, growing families or investors looking for a beautifully updated home where all the major work has already been completed!
| 2 weeks ago | Listing first seen on site | |
| 2 weeks ago | Listing updated with changes from the MLS® |
Did you know? You can invite friends and family to your search. They can join your search, rate and discuss listings with you.