Save
Ask
Tour
Hide
Share
$524,900
15 Days On Site

74 Wheat Lane
Kitchener, ON N2R 0R6

For Sale|Townhouse|Active
3
Beds
2
Total Baths
2
Full Baths
—
SqFt
—
/SqFt
2021
Built
County:
Waterloo
Call Now: 226-457-2545
Is this the listing for you? We can help make it yours.
226-457-2545
74 Wheat Lane74 Wheat Lane74 Wheat Lane74 Wheat Lane
Save
Ask
Tour
Hide
Share

Mortgage Calculator

Monthly Payment (Est.)

Enter an interest rate to see your estimated monthly payment.
Calculator powered by Showcase IDX, a Constellation1 Company. Copyright ©2026 Information is deemed reliable but not guaranteed.

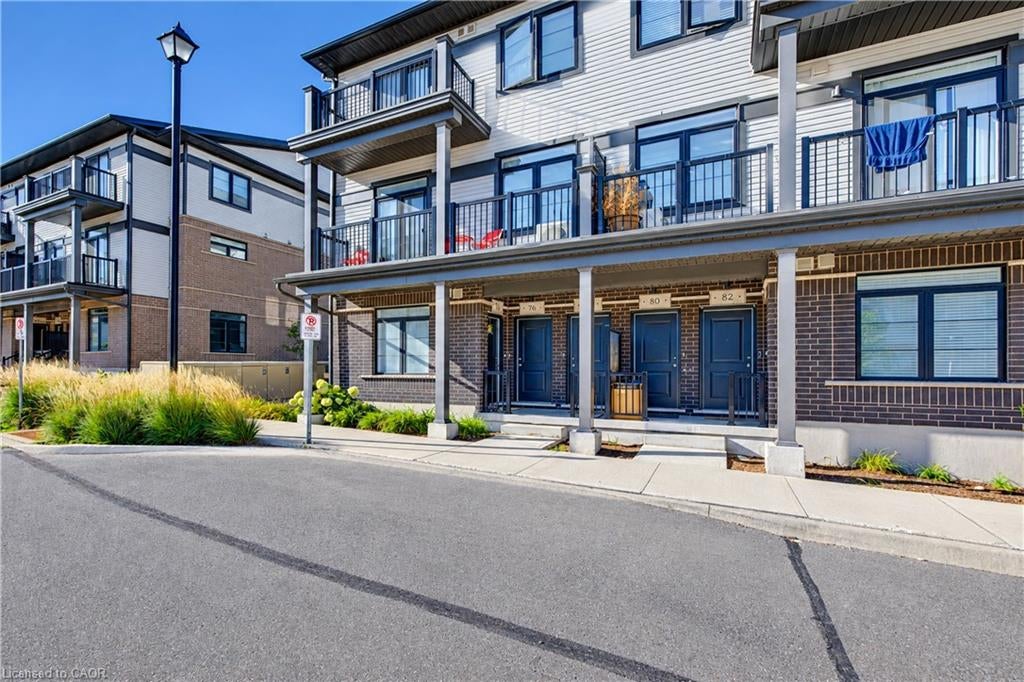
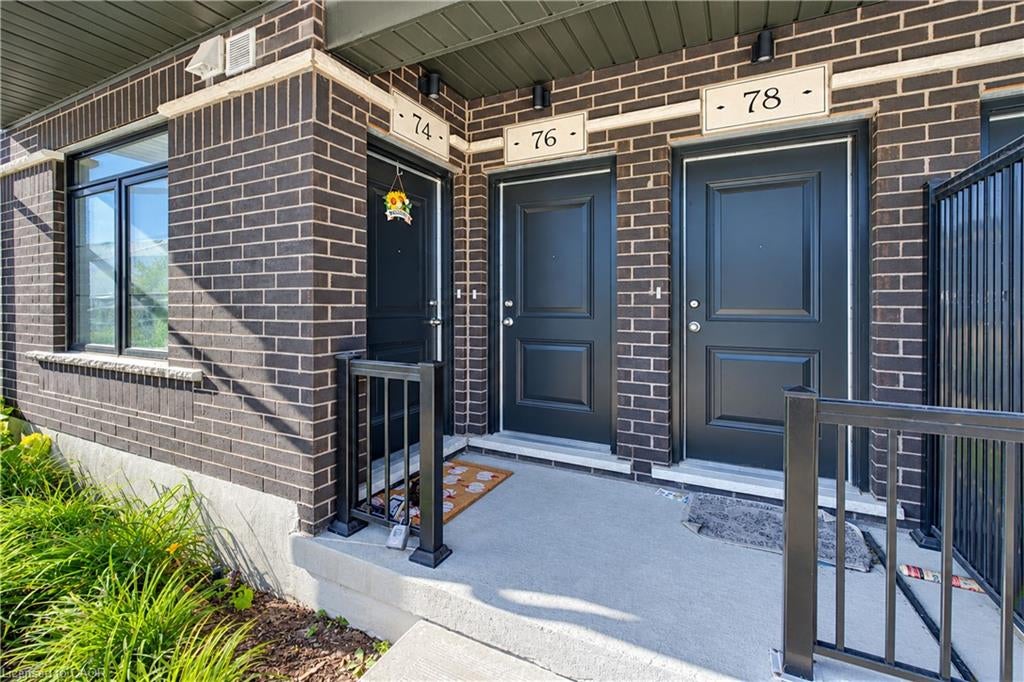
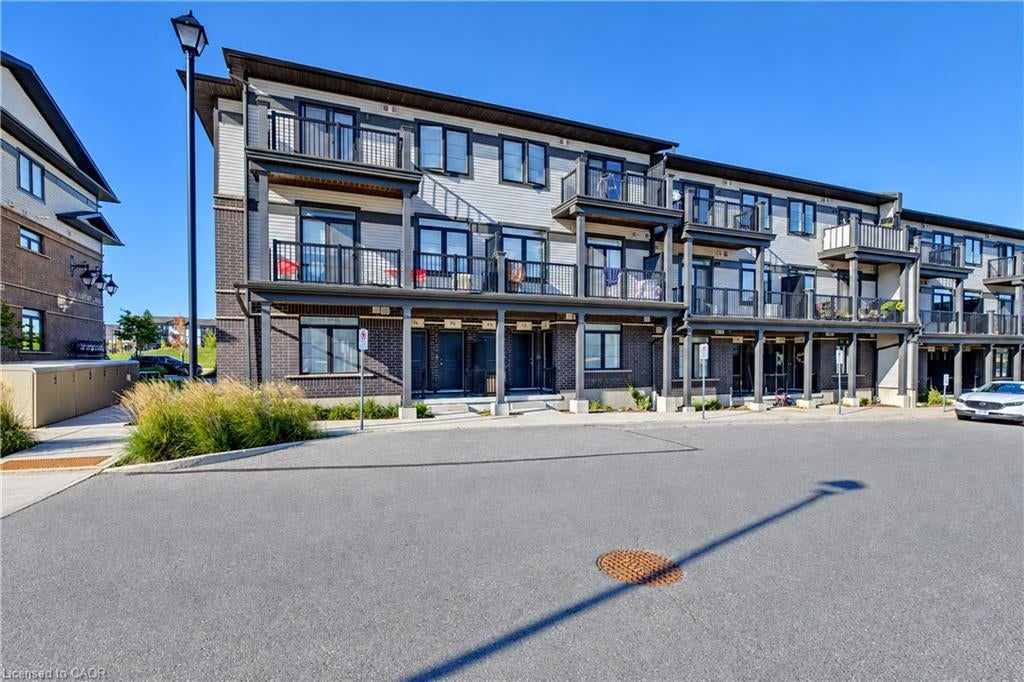
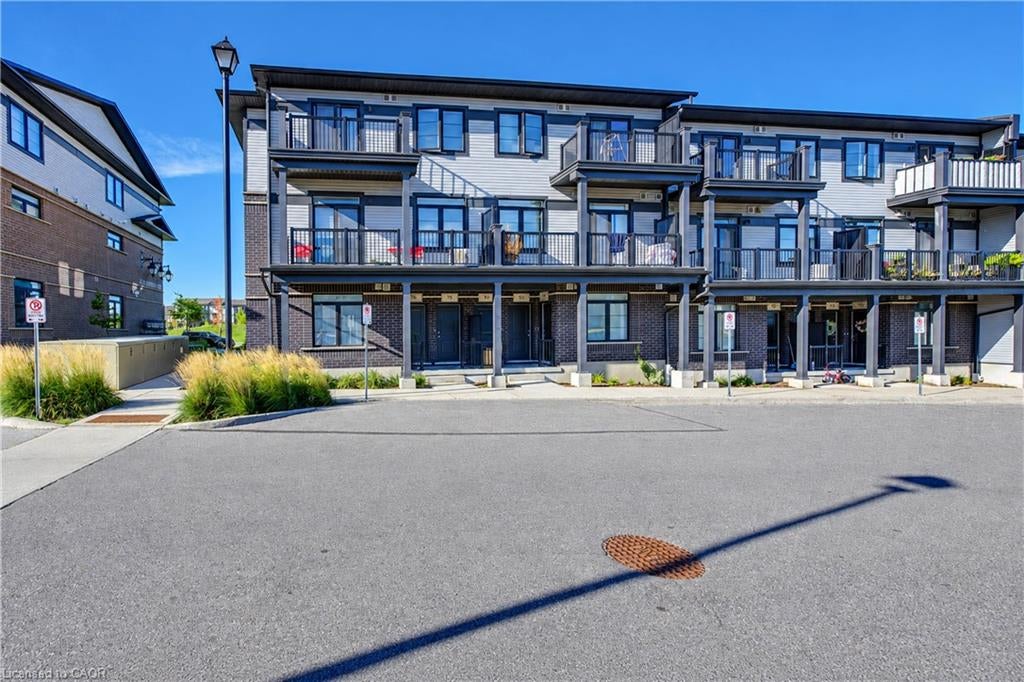
Welcome to 74 Wheat Lane, Kitchener! This beautiful 1,135 Sqft ground-floor end unit offers 3 spacious bedrooms and 2 bathrooms in the highly sought-after Huron area. With no rear neighbors and a park within walking distance, this well-maintained bungalow offers a peaceful setting with exceptional convenience. The bright, open-concept layout is filled with natural light and features a spacious living room flowing seamlessly into the modern kitchen, complete with stainless steel appliances and a large adjoining breakfast flush quartz countertop, perfect for everyday living and entertaining. Three generously sized bedrooms provide comfortable space for family and guests. Enjoy the convenience of in-suite laundry, air conditioning, a water softener, and a tankless water heater for year-round comfort. Located in the friendly Huron Park neighborhood, this home is close to new public and Catholic schools, RBJ Schlegel Park, parks, trails, creeks, public transit, shopping, and everyday amenities. With easy access to Highways 7/8 and the 401, it is an excellent choice for families and commuters alike. Don’t miss the opportunity to make this charming home your own. Book your personal tour today!

Save
Ask
Tour
Hide
Share
Listing Snapshot
Price 
$524,900
Days On Site 
15 Days
Bedrooms 
3
Inside Area (SqFt) 
0 sqft
Total Baths 
2
Full Baths 
2
Partial Baths 
N/A
Lot Size 
N/A
Year Built 
2021
MLS® Number 
40866483
Status 
Active
Property Tax 
$3,595
HOA/Condo/Coop Fees 
$754 monthly
Sq Ft Source 
N/A
Friends & Family
Recent Activity
2 weeks agoListing first seen on site
2 weeks agoListing updated with changes from the MLS®
General Features
Cross Street 
Beckview Drive
Direction Faces 
North
Parking Spaces 
1
Pets 
Yes
Property Sub Type 
Townhouse
Security 
Smoke Detector(s)Carbon Monoxide Detector(s)
Style 
Stacked Townhouse
Water Source 
Public
Zoning 
RES-6 (257)
Interior Features
Appliances 
CooktopWater SoftenerDishwasherDryerRefrigerator
Basement 
None
Heating 
Forced Air
Laundry Features 
In Unit
Main Level Bedrooms 
3
Window Features 
Window Coverings
Save
Ask
Tour
Hide
Share
Exterior Features
Construction Details 
Brick VeneerConcreteVinyl Siding
Frontage 
0.00
Lot Features 
Greenbelt
Roof 
Shingle
Windows/Doors 
Window Coverings
Community Features
Association Amenities 
Parking
Association Fee 
$377.0
Association Fee Frequency 
Monthly
Additional Association Fee 
$377.0
Additional Association Fee Frequency 
Monthly
MLS Area 
3 - Kitchener West

Neighborhood & Commute
Source: Walkscore
Disclosure: Community information and market data powered by Constellation Data Labs. Information is deemed reliable but not guaranteed.
Save
Ask
Tour
Hide
Share