Save
Ask
Tour
Hide
Share
$380,000
11 Days On Site

Kressview Springs
237 King Street W 402
Cambridge, ON N3H 5L2

For Sale|Residential|Active
2
Beds
2
Total Baths
2
Full Baths
999
SqFt
$380
/SqFt
1990
Built
County:
Waterloo
Call Now: 226-457-2545
Is this the listing for you? We can help make it yours.
226-457-2545
237 King Street W 402237 King Street W 402237 King Street W 402237 King Street W 402
Save
Ask
Tour
Hide
Share

Mortgage Calculator

Monthly Payment (Est.)

Enter an interest rate to see your estimated monthly payment.
Calculator powered by Showcase IDX, a Constellation1 Company. Copyright ©2026 Information is deemed reliable but not guaranteed.

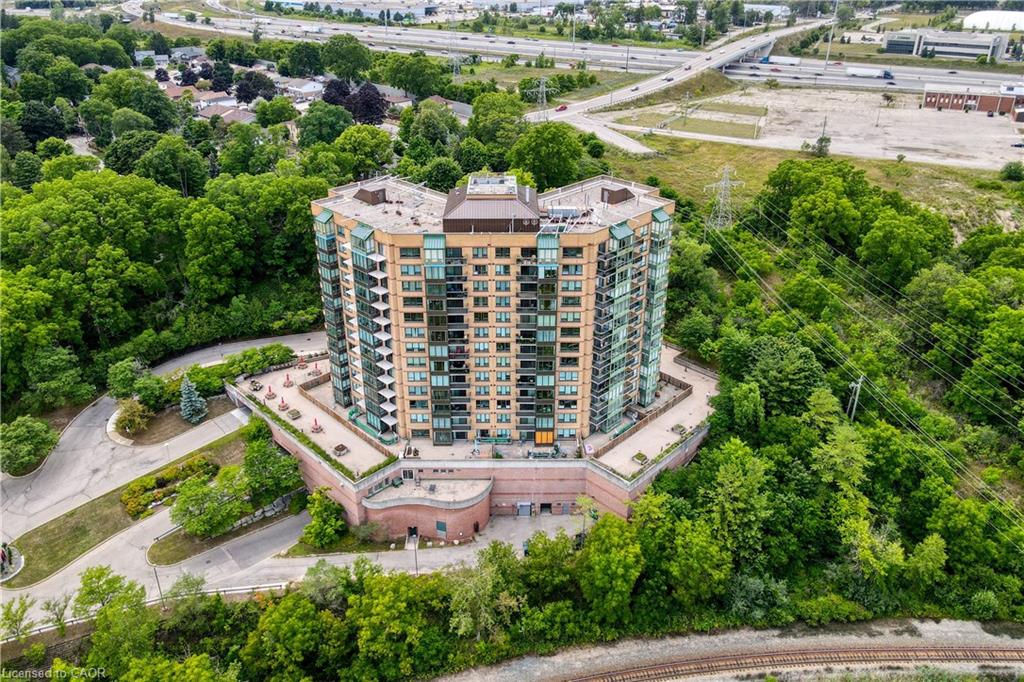
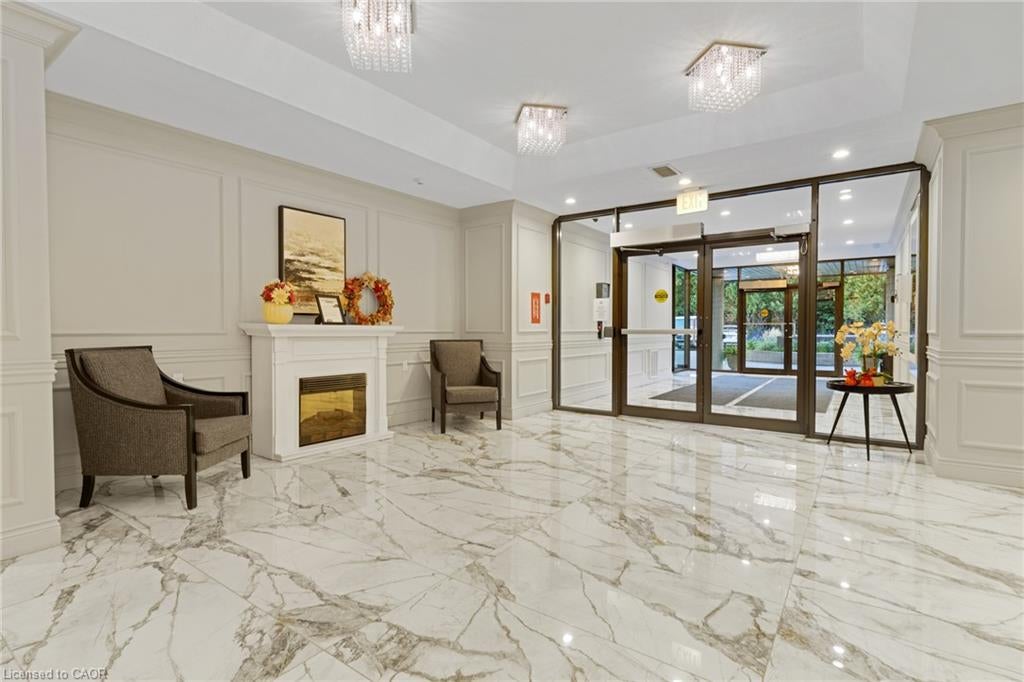
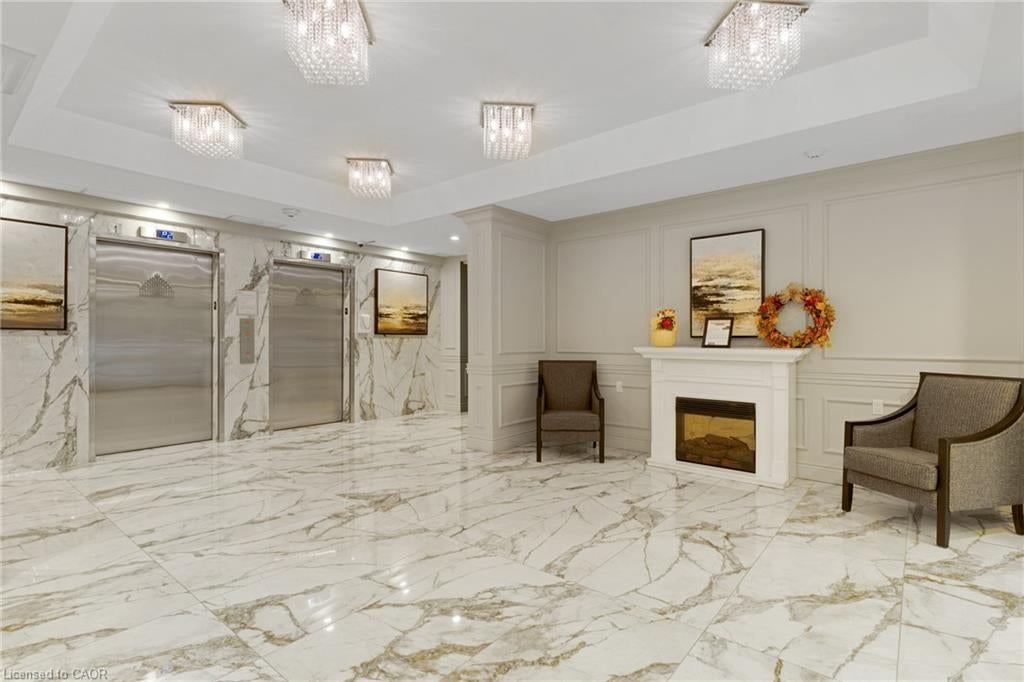
Welcome to Unit 402, a bright and beautifully maintained condo offering impressive views and an abundance of natural light throughout. The updated kitchen features a fresh, modern feel and opens into a spacious living area surrounded by large windows, creating an inviting space to relax or entertain while enjoying the scenery. Two outdoor balconies. The primary bedroom offers its own 5-piece ensuite with double sinks, while the second bedroom is conveniently located near an additional 4-piece bathroom — perfect for guests, a home office, or flexible living space. In-suite laundry adds everyday convenience. This well-kept building offers a great selection of amenities, including an indoor pool, fitness centre, party room, sewing room, hobby room and kitchenette. Complete with one parking space and a storage locker, Unit 402 offers comfortable, low-maintenance living in a convenient Cambridge location close to shopping, restaurants, trails and everyday amenities.

Save
Ask
Tour
Hide
Share
Listing Snapshot
Price 
$380,000
Days On Site 
11 Days
Bedrooms 
2
Inside Area (SqFt) 
999 sqft
Total Baths 
2
Full Baths 
2
Partial Baths 
N/A
Lot Size 
N/A
Year Built 
1990
MLS® Number 
40866261
Status 
Active
Property Tax 
$2,076.29
HOA/Condo/Coop Fees 
$800 monthly
Sq Ft Source 
Other
Friends & Family
Recent Activity
2 weeks agoListing first seen on site
2 weeks agoListing updated with changes from the MLS®
General Features
Direction Faces 
South
Foundation 
Concrete Perimeter
Garage 
Yes
Garage Spaces 
1
Parking Spaces 
1
Pets 
No
SqFt Above 
999
SqFt Total 
999
Style 
Apartment
Utilities 
Cable AvailableNatural Gas AvailableCable ConnectedElectricity ConnectedNatural Gas Connected
Water Source 
Public
Zoning 
RM3
Interior Features
Appliances 
CooktopDishwasherDryerRefrigeratorWasherMicrowave
Heating 
Heat Pump
Interior 
High Speed InternetCeiling Fan(s)Elevator
Laundry Features 
In Unit
Main Level Bedrooms 
2
Save
Ask
Tour
Hide
Share
Exterior Features
Construction Details 
Brick
Exterior 
BalconyPrivate Yard
Lot Features 
City Lot
Pool Features 
Indoor
Private Pool 
Yes
Roof 
Flat
View 
Park/GreenbeltRiverTrees/Woods
Waterview 
Park/GreenbeltRiverTrees/Woods
Community Features
Association Amenities 
BarbecueElevator(s)Fitness CenterParty RoomPoolSaunaParkingWorkshop Area
Association Fee 
$800.0
Association Fee Frequency 
Monthly
Additional Association Fee Frequency 
Monthly
MLS Area 
15 - Preston

Neighborhood & Commute
Source: Walkscore
Disclosure: Community information and market data powered by Constellation Data Labs. Information is deemed reliable but not guaranteed.
Save
Ask
Tour
Hide
Share